Real Estate Board require you toSign Into see the full details of this property
Loading...
Key Facts About 516 Buchanan Crescent, Ottawa
Property TypeResidential
Building TypeDetached
Building Style2-Storey
Maintenance FeesN/A
Building Age51-99
Square Feet2000 - 2500 feet²
Lot Front79.8
Lot Size79.8 x 100.66 feet
Parking2 garage, 2 parking
BasementFinished
Postal CodeK1J7X9
Listing #X13464434
Data SourcePROPTX
Listed On18/06/2026
Updated On19/06/2026
Market Demand
Description
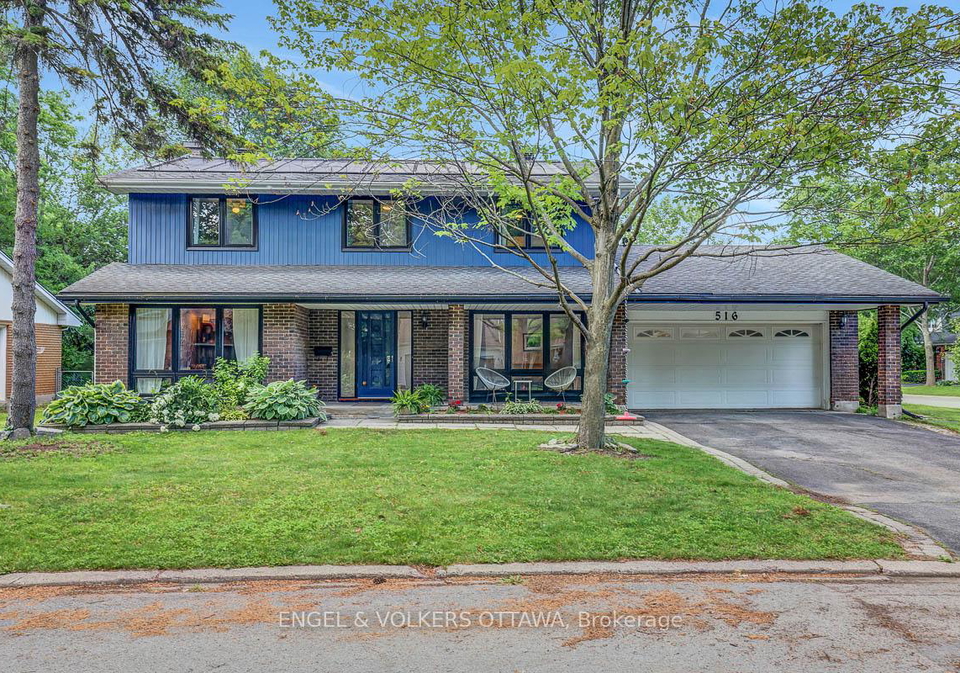
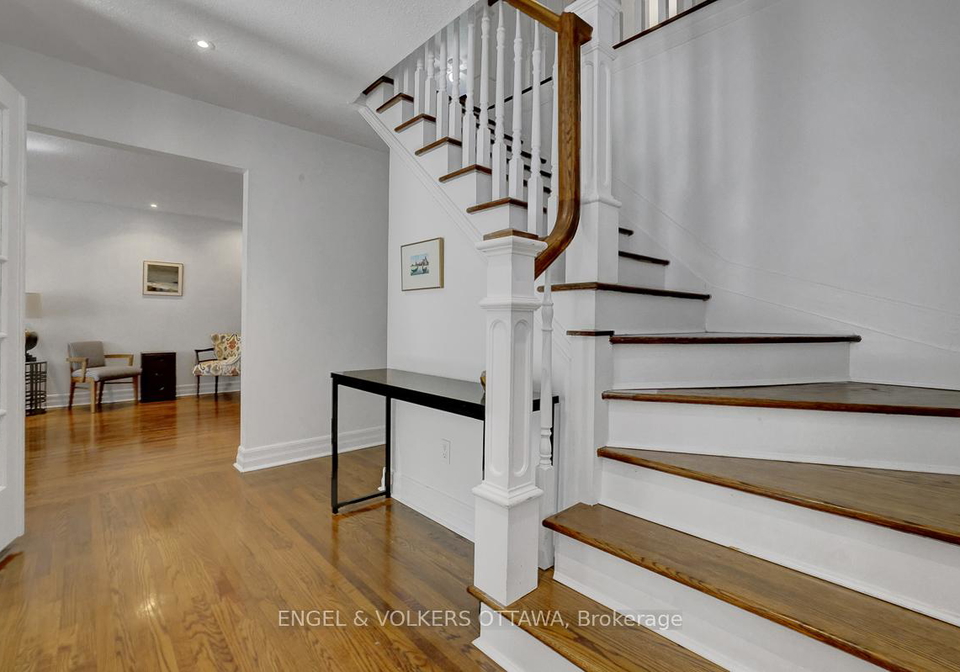
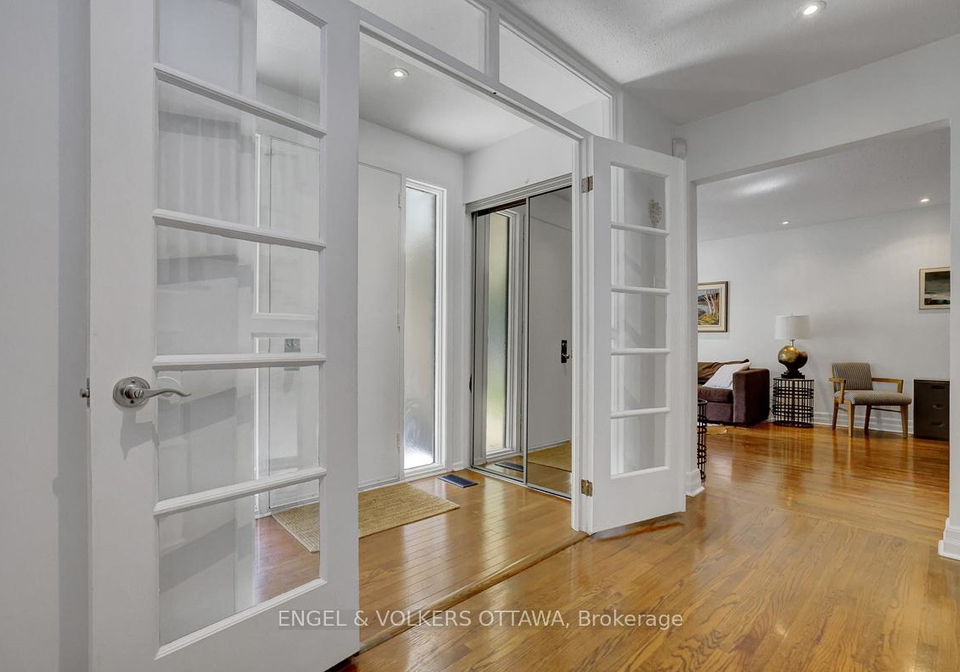
Fabulous 4+2 bedroom, 3-bathroom family home in the highly sought-after neighbourhood of Beacon Hill North, within walking distance of excellent schools, including Colonel By Secondary School. Formal dining room, living room, eat-in kitchen and main-floor family room with a wood-burning fireplace. The family room opens to a fully fenced and hedged backyard, complete with a patio and an in-ground saltwater pool. Primary bedroom with walk-in closet and 4pc ensuite. 3 additional generous bedrooms and 5pc family bath complete the second level. Lowe
Real Estate Board require you toSign Into see the full details of this property
Property Details of 516 Buchanan Crescent, Ottawa
Property
Property TypeDetached
Style2-Storey
Fronting OnE
Community2102 - Beacon Hill North
MunicipalityOttawa
Inside
Bedrooms4
Bathrooms3
Bathroom Details1, 4pc Second
Bathroom Details1, 5pc Second
Bathroom Details1, 2pc Main
BasementFinished
Kitchen1
Rooms12
Family RoomsY
Central VacN
FireplaceY
Utilities
WaterMunicipal
CoolingCentral Air
Heating TypeForced Air
Heating FuelGas
Building
Size2000 - 2500 feet²
Architecture Style2-Storey
Exterior FeatureBrick, Aluminum Siding
PoolInground
Building Age51-99
Parking
Drive WayInside Entry, Private Double
Garage TypeAttached
Garage2
Parking Places2
Total Parking Places4
Land
SewerSewer
Frontage79.8
Depth100.66
Lot Size79.8 x 100.66 feet
Lot Size CodeFeet
Cross StreetQuincy and Buchanan
Features
Fenced YardY
Public TransitY
SchoolY
HospitalY
Real Estate Board require you toSign Into see the full details of this property
Listings In the Same Street at 516 Buchanan Crescent, Ottawa
No open houses are currently scheduled for this property.
Loading..
About 516 Buchanan Crescent, Ottawa
It is a 4 + 2 bedroom, 3 bathroom, Detached property located at 2102 - Beacon Hill North. It is a 2-Storey building, facing East. 516 Buchanan Crescent, Ottawa lies on 79.8 x 100.66 feet lot. This Detached house in Ottawa has Bedroom 5,Bedroom,Family Room,Laundry,Utility Room,Kitchen,Dining Room,Family Room,Powder Room,Mud Room,Primary Bedroom,Bathroom,Other,Bedroom 2,Bedroom 3,Bedroom 4,Bathroom,Living Room in main level. This 2-Storey story house in 2102 - Beacon Hill North have 4 bedrooms and 2 bathrooms in Second level. Forced Air, Gas heating systems are used in heating/cooling systems for 516 Buchanan Crescent, Ottawa. This property which is located in Buchanan Crescent has a pool. This property located in Ottawa have a fire place. This Residential property in Ottawa also has Fenced Yard, Public Transit, School, Hospital.
FAQs About 516 Buchanan Crescent, Ottawa
How many bathrooms does this property have?
This property features 3 bathroom(s) and 4 bedroom(s).
Does this 4 bedroom property have additional bedrooms or a den?
This Detached property includes 2 additional bedrooms.
What is the square footage (sqft) of this Detached property?
The total square footage of this Detached 4 bed property in Ottawa is 2000 - 2500.
How many parking spaces are available with this property?