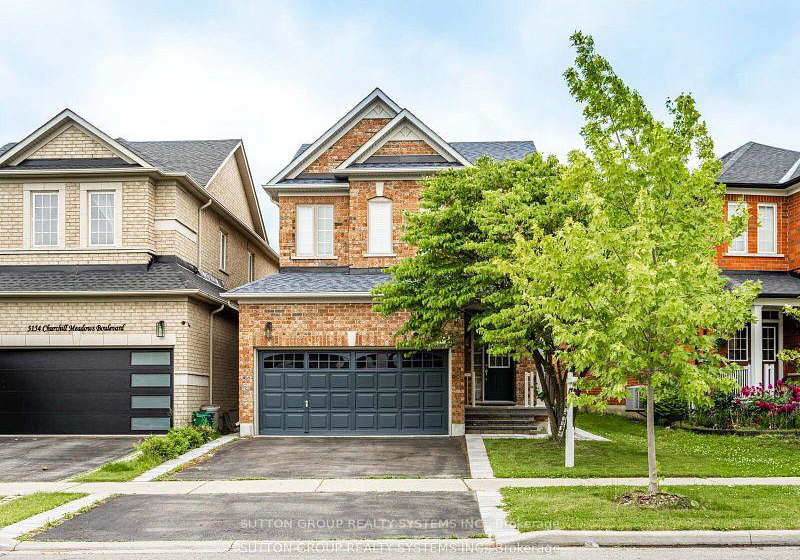
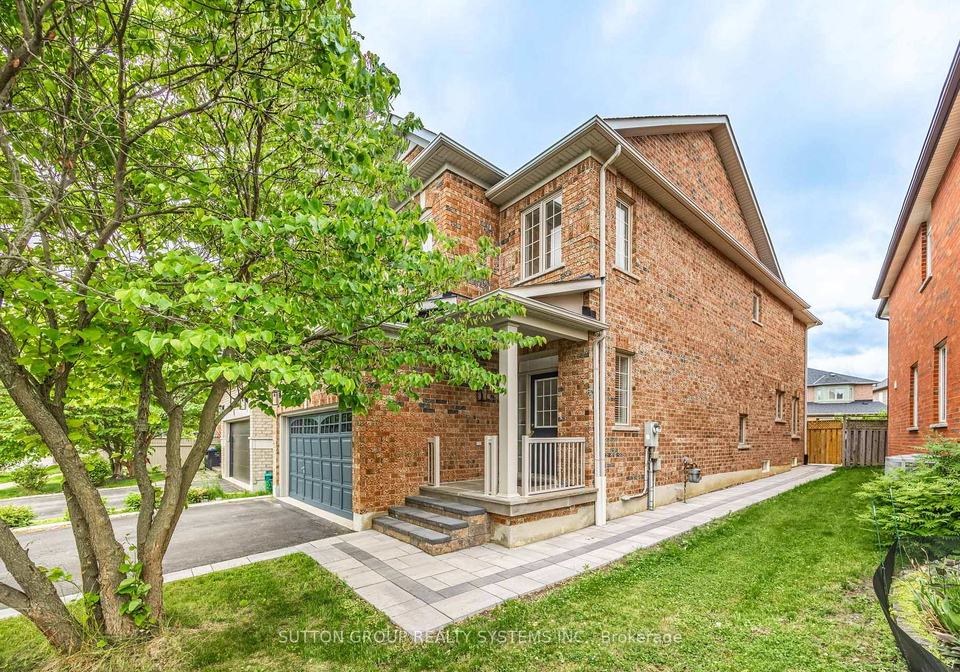
Introducing a remarkable house for sale in Mississauga , located at 5158 Churchill Meadows Boulevard, Mississauga. This splendid 4-bedroom detached home, built by the reputable Greenpark Homes, epitomises the perfect blend of style and functionality, catering to the needs of the modern family. Nestled in the vibrant community of Churchill Meadows, this residence offers an inviting atmosphere and a host of features that make it an ideal choice for those seeking a new home.
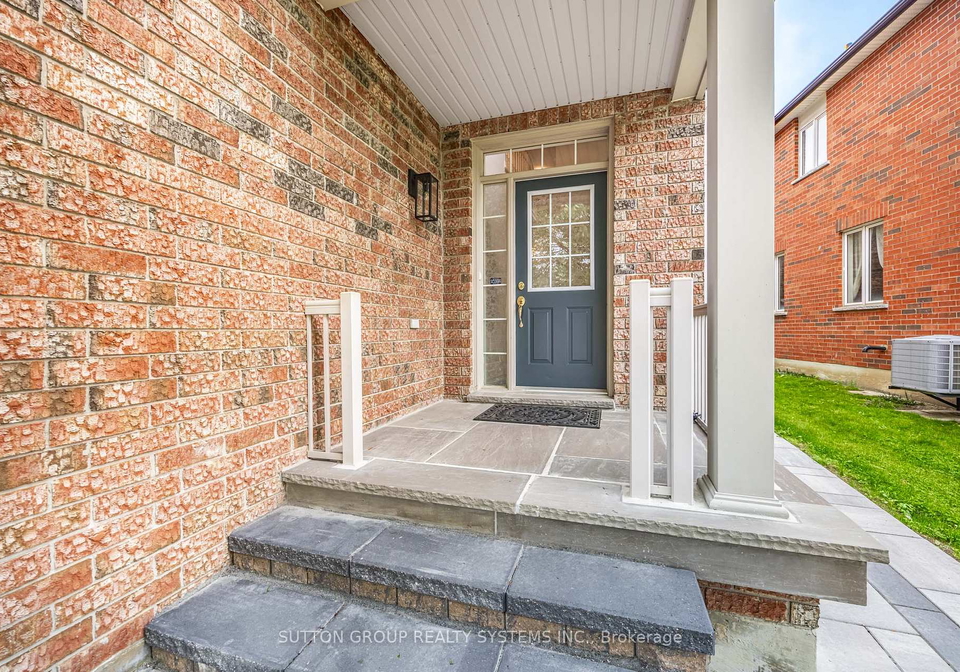
As you approach the property, you are greeted by a charming front verandah that sets the tone for what lies within. The professionally landscaped stone walkway leads you around to a private, fenced backyard, providing a secluded retreat for relaxation and outdoor enjoyment. Upon entering the house for sale in Mississauga, you will find yourself in an impressive entryway adorned with soaring cathedral ceilings, which creates an immediate sense of grandeur.
The main floor is flooded with natural light, thanks to the expansive windows that grace the living spaces. The elegant formal living and dining rooms are perfect for hosting gatherings, while the generous kitchen, complete with a central island and a new fridge, serves as the heart of the home. The family-sized eat-in area offers a delightful space for casual dining and features a walk-out to the stone patio, seamlessly connecting indoor and outdoor living. The open-concept layout boasts 9-foot ceilings, modern light fixtures, and a newly updated main floor powder room vanity, enhancing the overall appeal of the home.
The family room, conveniently located adjacent to the kitchen, is a warm and inviting space, complete with a gas fireplace that adds a touch of comfort and charm. This area is ideal for both entertaining guests and enjoying everyday family life. Additional main floor features include direct interior access to the double car garage and a practical main floor laundry, ensuring convenience and ease of living.
Venturing upstairs, a sweeping staircase leads to four generously sized bedrooms, each offering ample space for rest and relaxation. The primary bedroom is a true sanctuary, featuring a walk-in closet and a luxurious 4-piece ensuite bathroom. This ensuite is equipped with a double-sink vanity, a relaxing soaker tub, and a separate shower, providing a perfect retreat after a long day.
The location of this house for sale in Mississauga is equally impressive. The vibrant neighbourhood of Churchill Meadows is just a short stroll away from a variety of grocery stores, restaurants, and unique local shops. Families will appreciate the proximity to top-ranked public, Catholic, and private schools, making it an ideal area for those with children. The Churchill Meadows Community Centre and Mattamy Sports Park, which spans 50 acres and features sports fields, courts, a skate park, a splash pad, and scenic trails, offer exciting family activities and opportunities for outdoor recreation.
Moreover, the house for sale in Mississauga benefits from seamless access to major highways, including the 403, 401, and 407, ensuring that commuting and accessing essential amenities is a breeze. The property itself is situated on a generous lot measuring 38 x 124 feet, providing ample space for outdoor activities and gardening.
In summary, this stunning detached home at 5158 Churchill Meadows Boulevard, Mississauga, is a true gem that offers a harmonious blend of location, upgrades, and curb appeal. With its spacious interiors, modern features, and proximity to community amenities, this house for sale in Mississauga is ready for you to move in and start creating cherished memories. Don’t miss the opportunity to make this incredible property your new home in the heart of Churchill Meadows.
Churchill Meadows is a vibrant and rapidly developing community located in the city of Mississauga, Ontario. Nestled in the northwestern part of the city, it boasts a harmonious blend of residential areas, parks, and local amenities, making it an attractive option for families and professionals alike. The neighbourhood features modern homes, well-maintained green spaces, and a variety of shopping and dining options, all within close proximity. Excellent transport links, including access to major highways and public transit, ensure that residents can easily commute to nearby urban centres. With its friendly atmosphere and a strong sense of community spirit, Churchill Meadows offers a welcoming environment for those looking to settle in a dynamic and thriving area.
Schools in the Neighbourhood
This property is conveniently located near several educational institutions, making it an ideal choice for families. Within just 0.6 to 0.7 kilometers, you'll find Oscar Peterson Public School and Erin Centre Middle School, both offering elementary education under the Peel District School Board, with grades ranging from Kindergarten to Grade 8. For secondary education, Stephen Lewis Secondary School is located 2.0 kilometers away, boasting a respectable school rating of 6. Additionally, Streetsville Secondary School, known for its strong performance with a rating of 7.6, is situated 4.2 kilometers from the property. Families seeking a Catholic education will appreciate the proximity of St. Bernard of Clairvaux Catholic Elementary School (0.7 km) with an impressive rating of 9, and St. Joan of Arc Catholic Secondary School (1.6 km) rated at 6.6. Other notable options include Divine Mercy Elementary School and Our Lady of Mercy Elementary School, both offering French language programs and high ratings. Overall, the area is rich in educational opportunities, ensuring that children have access to quality schooling close to home.
Key Statistics of the Neighbourhood
The area surrounding the property has a population of 4,674 residents, with an average household size of 3.7 individuals. The demographic profile reveals a youthful community, with an average age of 35.4 years. The average household income is notably high at $136,800, with only 8.5% of the population classified as low-income. The real estate market reflects this affluence, with an average property price of $1,080,000. A significant portion of the community is single, accounting for 40.57%, while households with children make up a substantial 71.02%. The area is diverse, with 61.53% of residents being immigrants, contributing to a rich cultural fabric. Renters constitute 18.43% of the population, and condos represent 18.04% of housing options. Educational attainment is impressive, with 66.97% of residents holding a college or university degree. However, it's noteworthy that 30.45% of the population is not in the labor force, indicating potential challenges in workforce participation. Overall, this vibrant community showcases a blend of youthful energy, educational achievement, and economic prosperity, making it an attractive location for families and individuals alike.