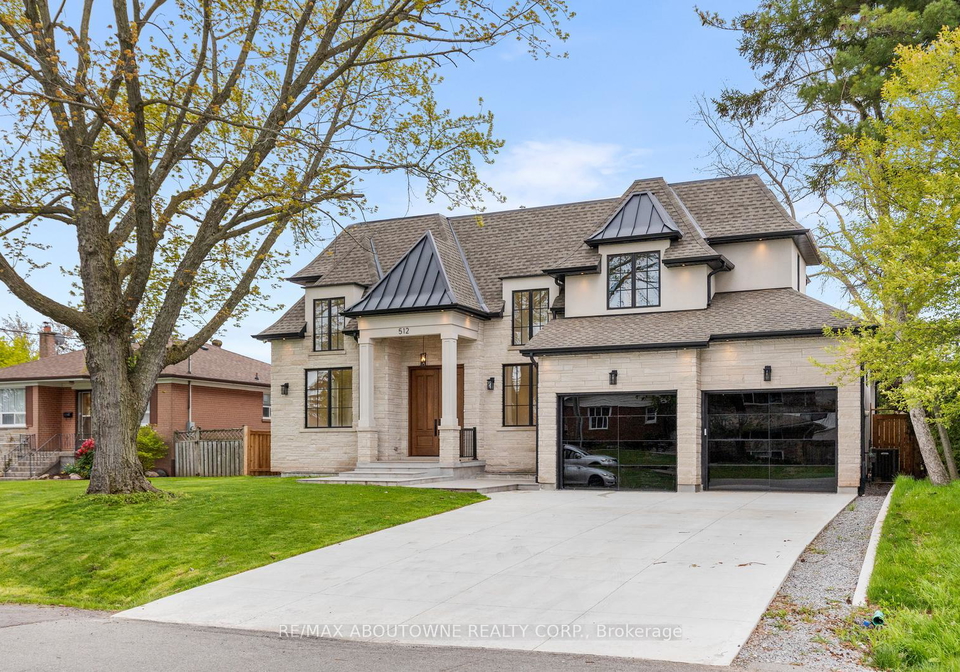
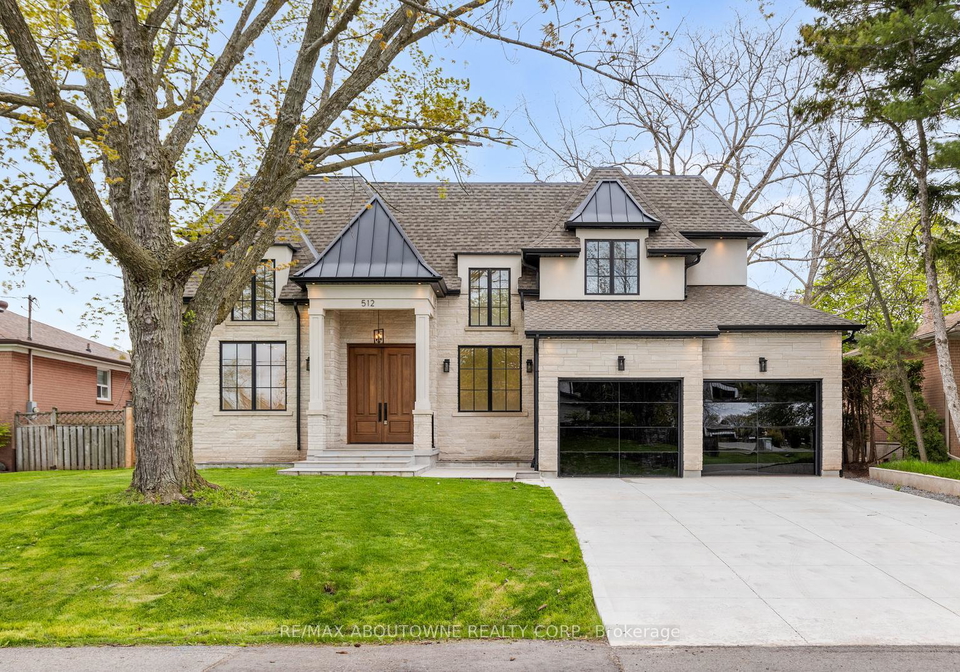
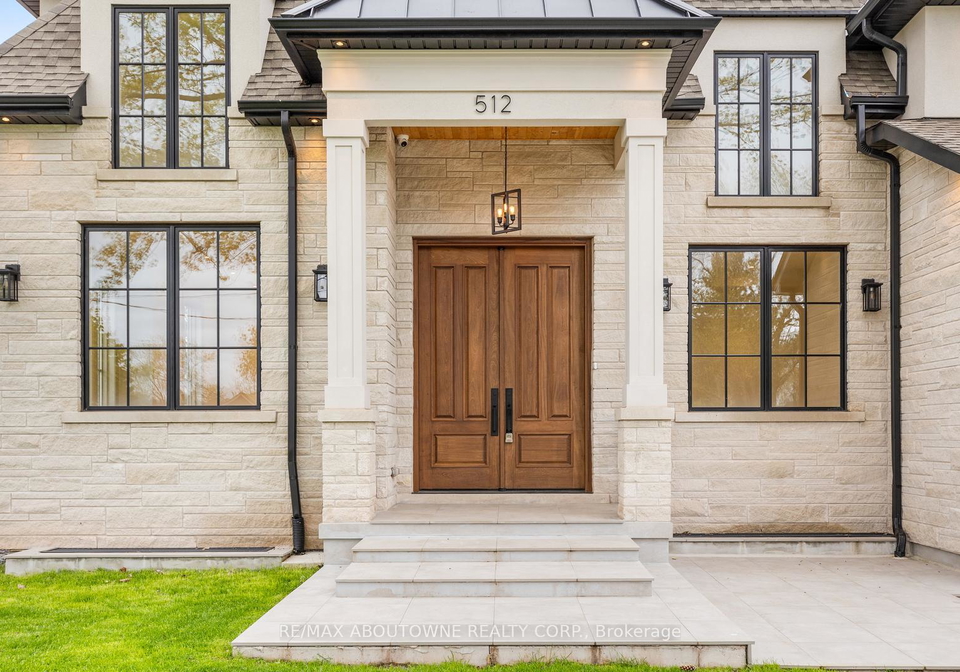
No open houses are currently scheduled for this property.
Key Facts About 512 Weynway Court, Oakville
Tax$16,225 / 2025
Property TypeResidential
Building TypeDetached
Building Style2-Storey
Building Age0-5
Size3500 - 5000 feet²
Lot Size65 x 120 feet
Parking2 garage, 6 parking
BasementFinished, Walk-Up
Listing #W13135186
Data SourcePROPTX
Days on Market13
Listed On15/05/2026
Updated On01/06/2026
Market Demand
Description
Welcome to 512 Weynway Court, an exceptional custom-crafted luxury residence offering area 5,700 sq ft (Per Mpac-including finished basement) with soaring 10-ft ceilings, nestled on a quiet court in prestigious Southwest Oakville. A grand foyer with heated floors sets the tone for the elegant interior, featuring rich hardwood flooring, designer lighting, and an airy open-concept layout flooded with natural light through premium Pella windows. The gourmet chef's kitchen is a true showpiece, appointed w/sleek Sintered Stone surfaces, custom cabin
Real Estate Board require you toSign Into see the full details of this property
Property Details of 512 Weynway Court, Oakville
Property
Property TypeDetached
Style2-Storey
Fronting OnW
Community1020 - WO West
MunicipalityOakville
Inside
Bedrooms4
Bathrooms5
Bathroom Details1, 3pc Ground
Bathroom Details1, 7pc Second
Bathroom Details1, 4pc Second
Bathroom Details1, 4pc Second
Bathroom Details1, 4pc Basement
BasementFinished, Walk-Up
Kitchen1
Rooms13
Family RoomsY
Central VacN
FireplaceY
Utilities
WaterMunicipal
CoolingCentral Air
Heating TypeForced Air
Heating FuelGas
Building
Size3500 - 5000 feet²
Architecture Style2-Storey
Exterior FeatureStone, Stucco (Plaster)
Building Age0-5
Parking
Drive WayPrivate
Garage TypeAttached
Garage2
Parking Places6
Total Parking Places8
Land
SewerSewer
Frontage65
Depth120
ZoningRL3-0
Lot Size65 x 120 feet
Lot Size CodeFeet
Cross StreetThird Line and Bridge Road
Features
Arts CentreY
GolfY
ParkY
Place Of WorshipY
Rec./Commun.CentreY
SchoolY
Real Estate Board require you toSign Into see the full details of this property
Listings In the Same Street at 512 Weynway Court, Oakville
Real Estate Board require you toSign Into see the full details of this property
Expense Breakdown
Monthly Mortgage Payment
$0/monthly
30 Year , 3.99% interest
Cash Expenditure for Home Purchase
$1,000
Downpayment
$0
PST on Mortgage Insurance
$0
Land Transfer Tax
$0
Lawyer Fees
$1,000
Title Insurance
$0
Monthly Expenses After Home Purchase
$569
Mortgage Payment
$0
Property Insurance
$50
Property Tax
$250
Phone
$40
Monthly debt payments
$0
Cable
$60
Utilities
$124
Internet
$45
Loading..
About 512 Weynway Court, Oakville
It is a 4 + 1 bedroom, 5 bathroom, Detached property located at 1020 - WO West. It is a 2-Storey building, facing West. 512 Weynway Court, Oakville lies on 65 x 120 feet lot. This Detached house in Oakville has Recreation,Dining Room,Bedroom 5,Media Room,Office,Dining Room,Foyer,Kitchen,Pantry,Family Room,Mud Room,Primary Bedroom,Bedroom 2,Bedroom 3,Bedroom 4,Laundry,Living Room in main level. This 2-Storey story house in 1020 - WO West have 4 bedrooms and 3 bathrooms in Second level. Forced Air, Gas heating systems are used in heating/cooling systems for 512 Weynway Court, Oakville. This property which is located in Weynway Court does not have a pool. This property located in Halton have a fire place. This Residential property in Oakville also has Arts Centre, Golf, Park, Place Of Worship, Rec./Commun.Centre, School.
FAQs About 512 Weynway Court, Oakville
How many bathrooms does this property have?
This property features 5 bathroom(s) and 4 bedroom(s).
Does this 4 bedroom property have additional bedrooms or a den?
This Detached property includes 1 additional bedrooms.
What is the square footage (sqft) of this Detached property?
The total square footage of this Detached 4 bed property in Oakville is 3500 - 5000.
How many parking spaces are available with this property?