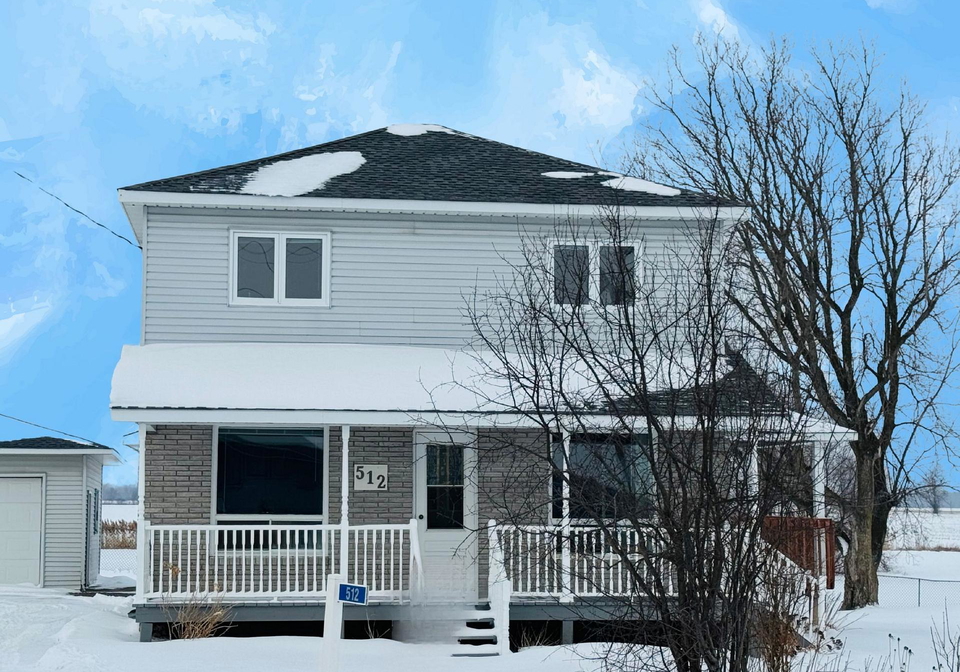
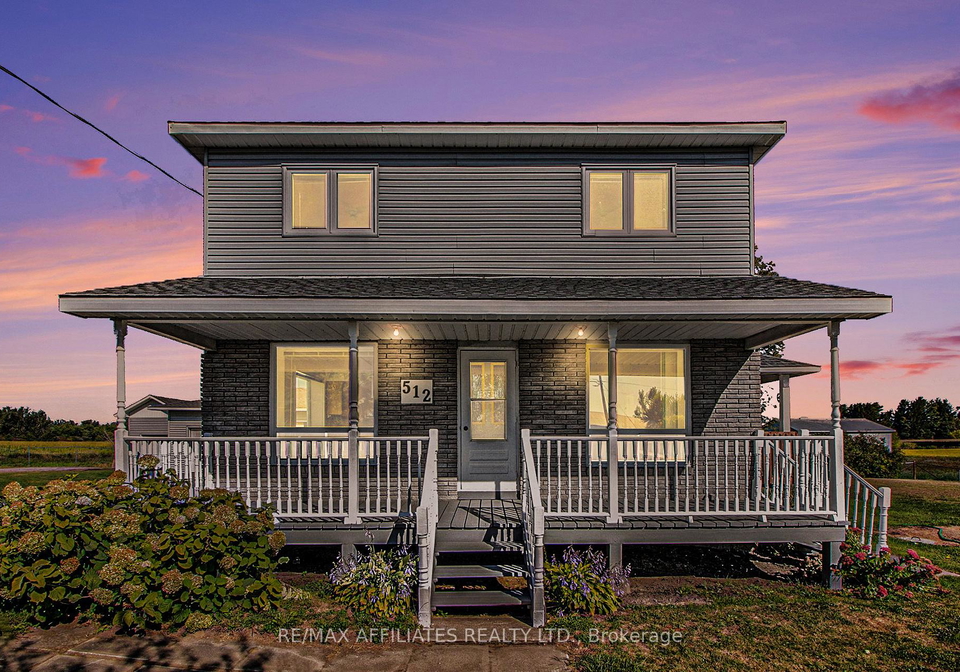
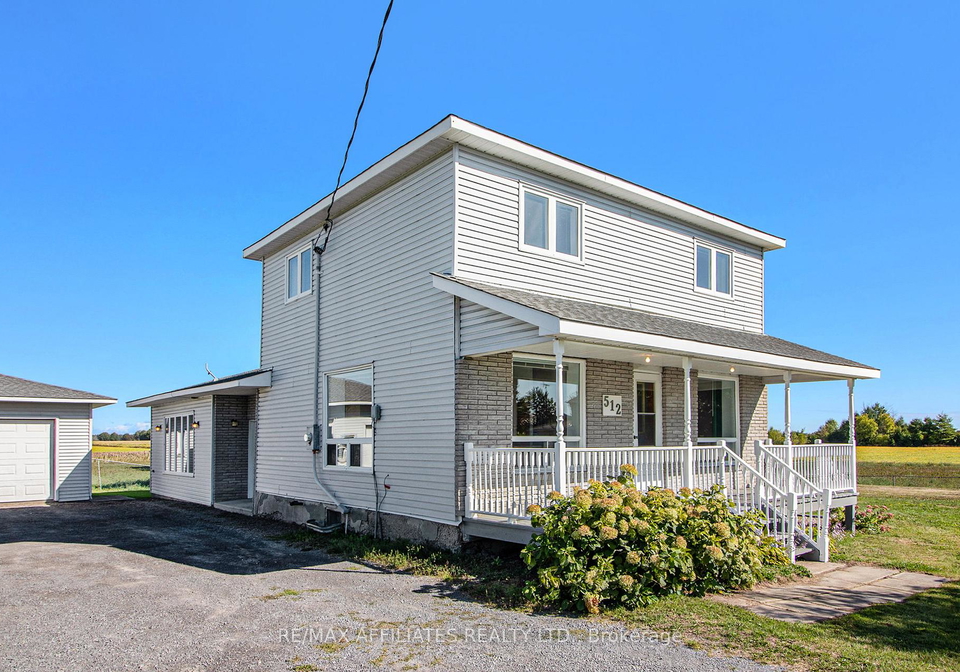
Welcome to this delightful house for sale in Casselman , located at 512 Route 600 E, Casselman. This charming detached 2-storey home is a perfect blend of space, comfort, and functionality, making it an ideal choice for families or anyone looking for a bit of extra room to breathe. With five spacious bedrooms and three bathrooms, this property is designed to accommodate your needs while providing a warm and inviting atmosphere.
As you step inside, you’re greeted by a bright and airy living room that flows seamlessly into the main floor. This area not only offers a welcoming space for relaxation but also provides direct access to a private deck and a fenced yard, perfect for entertaining friends or enjoying family gatherings. The outdoor space is a fantastic feature of this house for sale in Casselman, allowing you to soak up the sun or host barbecues without the worry of prying eyes.
The open-concept dining and kitchen area is a highlight of the home, making meal preparation an absolute breeze. Although there isn’t an additional kitchen, the main kitchen is well-equipped for all your culinary adventures. You’ll find a convenient stovetop that will make cooking a joy, and with a large 4-piece bathroom featuring laundry facilities on the main floor, everyday practicality is at your fingertips.
The expansive master suite is another standout feature of this house for sale in Casselman. It boasts a full open bathroom complete with both a bath and shower, a large vanity, and generous closet space, ensuring that you have all the room you need to unwind after a long day. While there is no den in this property, the layout provides ample space for storage or even the potential to create a home gym, catering to your lifestyle needs.
Venturing upstairs, you’ll discover four additional bedrooms, each offering plenty of space for family or guests. The handy 2-piece bathroom on this level adds convenience, making it easy for everyone to get ready in the mornings. This thoughtful design is perfect for larger families or those who frequently host visitors.
For car enthusiasts and hobbyists, the property truly shines with its impressive detached garage setup. You’ll find a double-door garage measuring 24x26, alongside an additional detached garage of 25x28 and a handy shed measuring 9x12. This arrangement offers abundant parking and workspace, making it ideal for anyone who enjoys tinkering or simply needs extra storage. With parking space for up to 12 vehicles, you’ll never have to worry about where to put your cars or those of your guests.
The lot itself measures an impressive 300 x 100 feet, providing plenty of outdoor space for children to play, pets to roam, or even for you to create your own garden oasis. While there’s no pool on the property, the expansive yard more than makes up for it, offering endless possibilities for outdoor fun and relaxation.
Situated in the Prescott and Russell area, this house for sale in Casselman is not just about the home itself but also about the community it resides in. With its charming village convenience, you’ll find all the amenities you need just a stone's throw away, making it a fantastic place to settle down.
Don’t miss your chance to own this lovely 2-storey house for sale in Casselman at 512 Route 600 E, Casselman. With its spacious layout, practical features, and fantastic outdoor space, this property is a true gem waiting for you to make it your own!
Community 604, nestled within the charming town of Casselman, offers a delightful blend of rural tranquillity and accessible amenities. This picturesque area is characterised by its scenic landscapes, dotted with lush greenery and serene waterways, making it an ideal retreat for nature enthusiasts. Residents can enjoy a strong sense of belonging, with friendly neighbours and a welcoming atmosphere. The community is conveniently located near essential services, local shops, and recreational facilities, ensuring that all your daily needs are met. With its rich cultural heritage and a variety of seasonal events, Community 604 presents an inviting environment for those seeking a peaceful yet vibrant place to call home.