Real estate boards require you to be signed in to see the full details of this property
Real Estate Board require you toSign Into see the full details of this property
| Floor | Bedrooms | Bathrooms |
|---|---|---|
| Second | 2 | 1 |
Real Estate Board require you toSign Into see the full details of this property

No open houses are currently scheduled for this property.
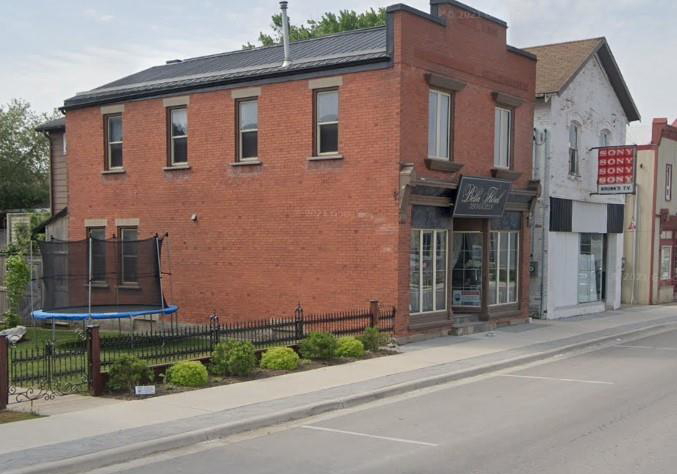
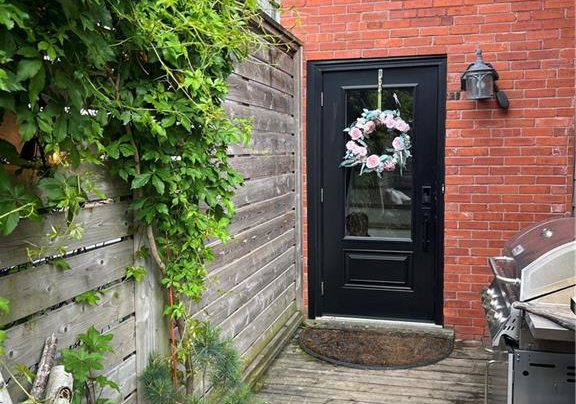
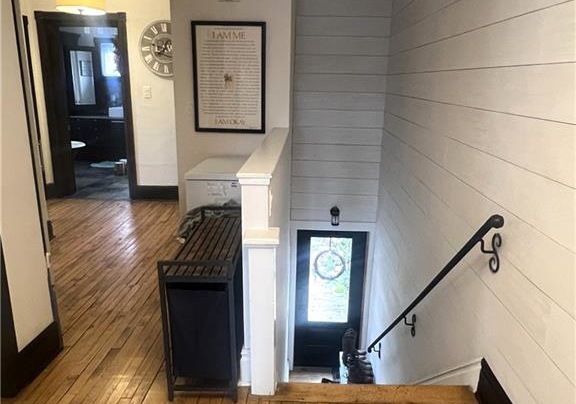
Discover a private and beautifully updated top-floor 2-bedroom, 1-bath apartment offering 1,100 sq. ft. of comfortable living space on Woodstock Street South in the charming town of Tavistock. This all-inclusive apartment showcases timeless character with hardwood floors throughout, a slate-tiled bathroom, and a classic claw-foot soaker tub, all complemented by modern upgrades. The inviting living room features a gas woodstove for added warmth and ambiance, while stainless steel appliances and in-suite laundry provide everyday convenience. Step
Real Estate Board require you toSign Into see the full details of this property
Loading..
Loading..
Loading..
Real Estate Board require you toSign Into see the full details of this property


Loading..
This property features 1 bathroom(s) and 2 bedroom(s).
This Detached property does not have an additional bedroom or a den.
The total square footage of this Detached 2 bed property in Tavistock is 1100.
51 Woodstock Street S boasts 2 convenient parking spaces.
This property does not feature a garage.
This property includes an Tandem garage with space for 0 cars.
Yes, this property has a basement.
This property features Full, Unfinished basement.
It is not specified whether this property has a swimming pool.
A fireplace is available in this property.
This property includes 1 kitchen(s).
Information about the maintenance fee is not available.
No, this property is not furnished.
The heating system in place is a Forced Air, Natural Gas.
Information about utilities is not available.
Sign Into see near by schools
Real Estate Board require you toSign Into see the full details of this property
Loading....