• Map Search
    • Houses For Sale
    • Apartments For Sale
    • Precon & Assignment For Sale
    • Townhouse For Sale
    • Open Houses
    • Houses For Rent
    • Apartments For Rent
    • Townhouse For Rent
    • Estimate Your House Value
  • Blog
  • Market Trends
  • Ontario
Address
THE CANADIAN HOME REALTY INC2810 Matheson Blvd E unit 801, MississaugaOntario
Quick links
  • About Us
  • Career
  • Blog
  • Zero Down Payment Program*
  • Our Team
  • FAQ
  • Terms & Conditions
  • Privacy Policy
  • Contact Us
  • Disclaimer
  • Sitemap
get the app
play storeApp Store
download qr code

Copyright © 2026 The Canadian Home Realty Inc.
  • Ontario
  • Toronto
  • North Riverdale
  • 51 Withrow Avenue
    • SoldSold in Feb 2026
    • Semi Detached

    51 Withrow Avenue

    Toronto, North Riverdale
    • 4 + 1 Bedrooms
    • 4 Bathrooms

    Contact an Experienced Real Estate Agent

    Upon submitting this form, you acknowledge your agreement to receive marketing phone calls, text messages and emails from The Canadian Home. See more
    join-the-canadian-home
    JOIN OUR TEAM

    Latest listing in Toronto

    • PH1 - 2 Lynwood Avenue Toronto, Toronto
    • 53 Argyle Street Toronto, Toronto
    • 61 Cameron Avenue Toronto, Toronto
    • 117 Davenport Road Toronto, Toronto
    • 1867 Dufferin Street Toronto, Toronto
    • 2306 - 30 Nelson Street Toronto, Toronto
    • L1 - 21 Earl Street Toronto, Toronto
    • 208 - 43 Hanna Avenue Toronto, Toronto
    • 326 - 1 Bloor Street E Toronto, Toronto
    • 706 - 393 King Street W Toronto, Toronto
    • 607 - 10 Willison Square Toronto, Toronto

    Near By Cities

    51-withrow-avenue-toronto-ontario-e12791946
    51-withrow-avenue-toronto-ontario-e12791946
    51-withrow-avenue-toronto-ontario-e12791946

    Sold 13.20% over asking

    Unlock all 3 photos + exact price

    FreeJust your email10 seconds

    Required under TRREB & ITSO MLS® rules

    Room Details of 51 Withrow Avenue, Toronto

    FloorBedroomsBathrooms
    Basement 1 1
    Second 3
    • East York
    • Oakwood
    • Brockton
    • Caledonia
    • York
    • North York
    • Scarborough
    • Fisherville
    • Etobicoke
    • Thornhill
    • Concord

    Popular Searches in Toronto

    • House for sale in Toronto
    • Condo Apartment for sale in Toronto
    • Townhouse for sale in Toronto
    • Open House in Toronto
    • Price dropped properties in Toronto
    • Investment properties in Toronto
    • Not sold for 30 days in Toronto
    • House for rent in Toronto
    • Condos for rent in Toronto
    • Townhouse for rent in Toronto
    • Detached properties in Toronto
    0 Garage
    • Share
    Sold Price: $ 1,810,000
    Sold 13.20% over asking
    Listed Price: $ 1,599,000
    Discuss with partner/expertView on Map

    Real Estate Board require you toSign Into see the full details of this property

    2
    Third 1 1

    Real Estate Board require you toSign Into see the full details of this property

    sell-with-the-canadian-homesell-with-the-canadian-home
    Loading...

    Key Facts About 51 Withrow Avenue, Toronto

    • Tax $7,088 / 2025
    • Property Type Residential
    • Building Type Semi-Detached
    • Building Style 3-Storey
    • Maintenance Fees N/A
    • Square Feet 2000 - 2500 feet²
    • Lot Front 15.35
    • Lot Size 15.35 x 128 feet
    • Basement Full, Finished
    • Postal Code M4K1C8
    • Listing # E12791946
    • Data Source PROPTX
    • Days on Market 6
    • Listed On 17/02/2026
    • Updated On 25/02/2026
    • Market Demand
      the canadian homethe canadian home

    Description

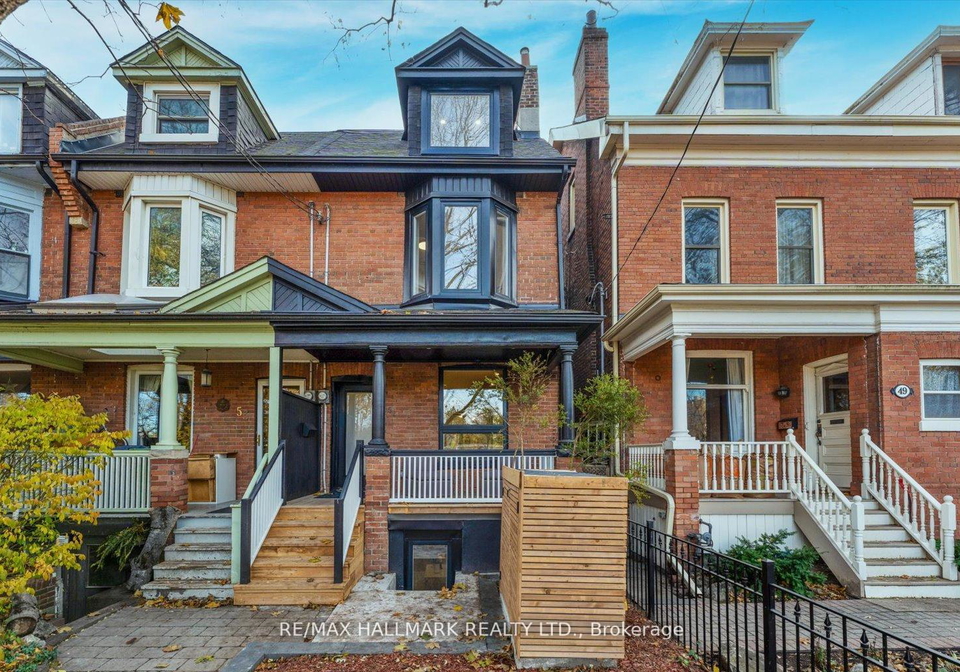
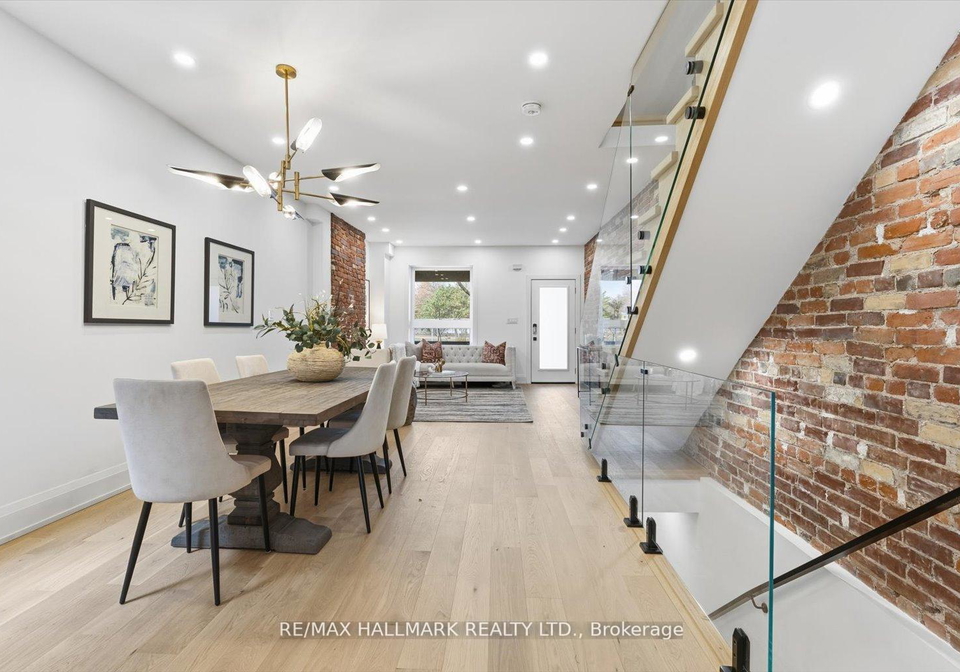
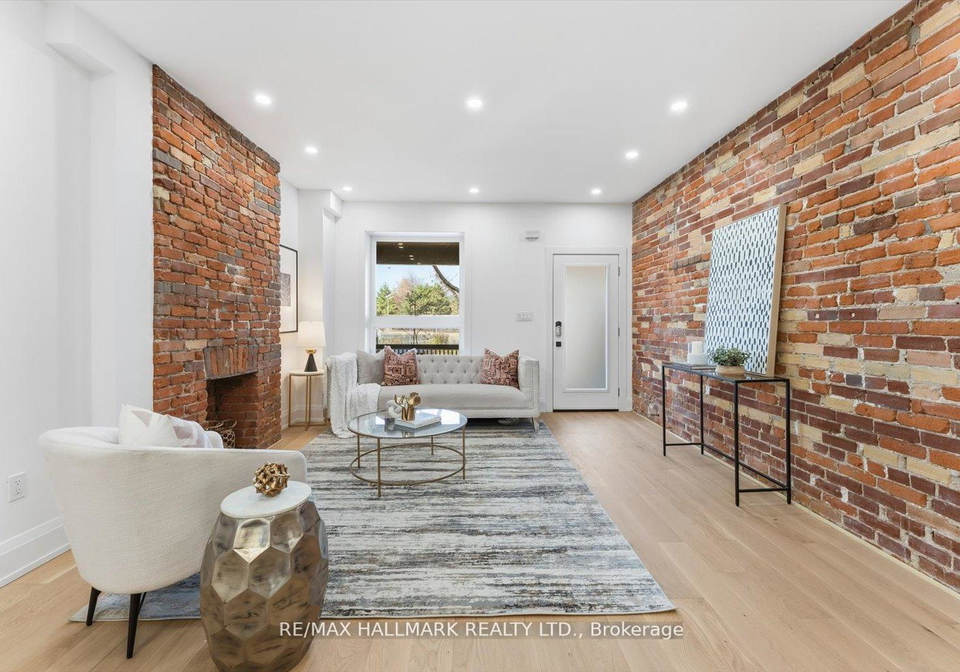
    51 Withrow Avenue Presents An Exceptional Masterpiece In The Heart Of Prestigious North Riverdale A Rare Offering That Seamlessly Unites Architectural Charm, Elevated Comfort, And Refined Urban Living. Meticulously Renovated. This Three-Storey Showpiece Is Nestled Within The Highly Sought-After Withrow Avenue School District, Offering Both English And Early French Immersion - An Unmatched Advantage For Growing Families. From The Moment You Arrive, The Home Makes A Lasting Impression - A Timeless Brick Facade Opens Into A Designer-Calibre, Open-

    Real Estate Board require you toSign Into see the full details of this property

    Property Details of 51 Withrow Avenue, Toronto

    Property

    • Property Type Semi Detached
    • Style 3-Storey
    • Fronting On S
    • Community North Riverdale
    • Municipality Toronto

    Inside

    • Bedrooms 4
    • Bathrooms 4
    • Bathroom Details 2, 3pc Second
    • Bathroom Details 1, 5pc Third
    • Bathroom Details 1, 3pc Basement
    • Basement Full, Finished
    • Kitchen 1
    • Rooms 9
    • Family Rooms N
    • Central Vac N
    • Fireplace Y

    Utilities

    • Water Municipal
    • Cooling Central Air
    • Heating Type Forced Air
    • Heating Fuel Gas

    Building

    • Size 2000 - 2500 feet²
    • Architecture Style 3-Storey
    • Exterior Feature Brick

    Parking

    • Garage 0
    • Total Parking Places 0

    Land

    • Sewer None
    • Frontage 15.35
    • Depth 128
    • Lot Size

    Real Estate Board require you toSign Into see the full details of this property

    Our Estimate

    See Real Estate Market Trends in Toronto

    Estimated Rent

    $ 6,559

    Rental Yield

    4.04%

    School Score

    8.2/10

    Rental Score

    5/5

    Listings In the Same Street at 51 Withrow Avenue, Toronto

    Houses For Sale

    View

    Houses For Rent

    View

    Recently Sold

    View

    Homes listed below the last sold prices in Toronto

    Loading..

    Similar Sold
    Similar Properties

    Loading..

    Loading..

    Rooms

    Bedroom 2 (13.85 X 7.51 feet)
    Level: Second
    Bedroom 3 (10.93 X 9.42 feet)
    Level: Second
    Bedroom 4 (16.34 X 11.42 feet)
    Level: Third
    Bedroom (11.84 X 11.25 feet)
    Level: Second
    Bathroom (3 pcs)
    Level: Second
    Bathroom (3 pcs)
    Level: Second
    Bathroom (5 pcs)
    Level: Third
    Bathroom (3 pcs)
    Level: Basement
    Kitchen (15.09 X 11.15 feet)
    Level: Main
    Dining Room (14.01 X 10.43 feet)
    Level: Main
    Living Room (13.85 X 13.68 feet)
    Level: Main
    Office (6.56 X 12.76 feet)
    Level: Basement
    Den (22.67 X 12.76 feet)
    Level: Basement
    Laundry (12.76 X 6.99 feet)
    Level: Basement

    Real Estate Board require you toSign Into see the full details of this property

    Expense Breakdown

    Monthly Mortgage Payment

    $0/monthly

    30 Year , 3.99% interest

    Cash Expenditure for Home Purchase

    $1,000

    • Downpayment
      $0
    • PST on Mortgage Insurance
      $0
    • Land Transfer Tax
      $0
    • Lawyer Fees
      $1,000
    • Title Insurance
      $0

    Monthly Expenses After Home Purchase

    $569

    • Mortgage Payment
      $0
    • Property Insurance
      $50
    • Property Tax
      $250
    • Phone
      $40
    • Monthly debt payments
      $0
    • Cable
      $60
    • Utilities
      $124
    • Internet
      $45

    Open House

    View all upcoming open houses in Toronto

    No open houses are currently scheduled for this property.

    join-our-teamjoin-our-team

    Loading..

    MLS® Trusted listing from Toronto Real Estate Board The trademarks MLS®, Multiple Listing Service® and the associated logos identify professional services rendered by REALTOR® members of CREA to effect the purchase, sale and lease of real estate as part of a cooperative selling system.

    Copyright:© The Canadian Home Realty Inc. All rights reserved. The Canadian Home Realty Inc is a registered real estate brokerage.

    About 51 Withrow Avenue, Toronto

    Welcome to 51 Withrow Avenue, Toronto, a remarkable semi-detached house for sale in Toronto that epitomises the charm and sophistication of North Riverdale living. This exquisite three-storey residence is a true masterpiece, meticulously renovated to blend architectural elegance with modern comfort. Nestled in the highly sought-after Withrow Avenue School District, this home offers an exceptional advantage for families, featuring both English and Early French Immersion programmes.

    As you approach 51 Withrow Avenue, Toronto, you are greeted by a timeless brick façade that sets the tone for what lies within. Upon entering, you will find yourself in a designer-calibre, open-concept main floor that has been thoughtfully crafted for contemporary family living while still celebrating classic character. The rich hardwood floors, elegant built-ins, and upscale finishes create a sophisticated yet welcoming atmosphere, making this house for sale in Toronto perfect for elevated everyday living.

    The heart of the home is undoubtedly the stunning chef's kitchen, anchored by an expansive island that invites both lively celebrations and intimate family dinners. This space is designed to impress, ensuring that every culinary endeavour is a delight. With a total of nine rooms, including four spacious bedrooms and a den, this house for sale in Toronto provides ample space for a growing family.

    The upper levels of 51 Withrow Avenue, Toronto, offer beautifully proportioned, sun-drenched bedrooms, each designed to be a serene retreat. The luxurious primary suite is a highlight, featuring a walk-in closet and a spa-inspired five-piece ensuite. Additionally, a private loft-style deck provides the perfect escape for enjoying your morning coffee or unwinding in the evening, making it a truly enviable feature of this exceptional home.

    For those seeking flexibility, the fully finished basement adds tremendous value, providing an ideal space for a media lounge, playroom, guest suite, or even an executive home office. This versatility makes the house for sale in Toronto an excellent choice for families with diverse needs and lifestyles.

    Positioned perfectly between Withrow Park and Riverdale Park, 51 Withrow Avenue, Toronto, is surrounded by two of the city's most coveted green spaces. These parks offer sports fields, scenic trails, playgrounds, and community events, along with iconic skyline views that enhance the living experience in this vibrant neighbourhood. It’s a community where families put down roots and thrive.

    The convenience of this location cannot be overstated. With boutique shops, top-rated restaurants, and easy access to public transport, including Broadview and Danforth stations just steps away, daily life is made effortless. The lifestyle offered by this house for sale in Toronto is complemented by the rich amenities of North Riverdale, making it an ideal place for both relaxation and recreation.

    Opportunities of this calibre in prime North Riverdale are indeed rare. 51 Withrow Avenue, Toronto, is more than just a house; it’s a statement of lifestyle, location, and long-term value. Whether you are looking to raise a family or seeking a sophisticated urban retreat, this home meets every need with grace and style.

    In summary, if you are searching for a house for sale in Toronto that combines elegance, comfort, and an unbeatable location, look no further than 51 Withrow Avenue, Toronto. This home is truly a treasure waiting to be discovered, offering everything you could desire in a modern family residence while being steeped in the charm of North Riverdale. Don’t miss the chance to make this exceptional property your own!

    North Riverdale is a charming neighbourhood in Toronto, nestled along the banks of the Don River. Known for its picturesque tree-lined streets and a vibrant mix of historic and modern architecture, this area offers a delightful blend of urban living and natural beauty. Residents enjoy easy access to lush parks, including the expansive Riverdale Park, which features sports facilities and stunning views of the city skyline. The community boasts a diverse array of local shops, cafes, and restaurants, creating a lively atmosphere that fosters a sense of belonging. With excellent public transport links and proximity to downtown Toronto, North Riverdale is an appealing choice for those seeking a serene yet connected lifestyle.

    Schools in the Neighbourhood

    This property is ideally situated near several educational institutions, making it a great choice for families. Within just 0.1 km, you'll find Withrow Avenue Junior Public School, a highly-rated elementary school (8.5) that offers grades from JK to 6. Also nearby is Quest Alternative Senior School, catering to grades 7 and 8, though it currently has a lower rating. For high school students, Jarvis Collegiate Institute (grades 9 to 12) is located 2.2 km away with a rating of 5.9, while St. Patrick Catholic Secondary School, also for grades 9 to 12, is 2.0 km away with a rating of 6.9. Families seeking a French-language education can consider Duke of Connaught Junior and Senior Public School, which serves grades JK to 8 and is located 2.3 km from the property, rated at 5.8. Additionally, Holy Name Catholic School offers both English and French education for JK to 8, located just 0.8 km away, with a solid rating of 7.3. Overall, the area provides a diverse range of schooling options, ensuring quality education for children of all ages.

    Key Statistics of the Neighbourhood

    The demographic profile of the area surrounding the property reveals a small, affluent community with a population of 713 residents and an average household size of 2.6. The average age of residents is 40.8 years, indicating a mature population. The community boasts a high average household income of $202,000, with only 4.4% of the population classified as low-income. The real estate market reflects this affluence, with an average property price of $1,580,000. Approximately 40.52% of the residents are single, while 52.5% live in households with children, suggesting a family-friendly environment. The area is also diverse, with 21.09% of the population being immigrants. Renters comprise 19.67% of the households, and condos make up 8.2% of the housing options available. Education levels are notably high, with 80.17% of residents holding a college or university degree. However, a significant portion of the population, 35.54%, is not in the labor force, which may indicate a mix of retirees and individuals engaged in non-traditional work arrangements. Overall, this community combines affluence, diversity, and a strong emphasis on education, making it an attractive place to live.

    Listing History

    See more recently sold homes in Toronto

    Real Estate Board require you toSign Into see the full details of this property

    School Rating for 51 Withrow Avenue, Toronto

    XXXView All Schools

    Properties near top rated schools in Toronto

    Sign Into see near by schools

    15.35 x 128 feet
  • Lot Size Code Feet
  • Cross Street Broadview Ave / Gerrard St E
  • FAQs About 51 Withrow Avenue, Toronto

    How many bathrooms does this property have?

    This property features 4 bathroom(s) and 4 bedroom(s).

    Does this 4 bedroom property have additional bedrooms or a den?

    This Semi Detached property includes 1 additional bedrooms.

    What is the square footage (sqft) of this Semi Detached property?

    The total square footage of this Semi Detached 4 bed property in Toronto is 2000 - 2500.

    How many parking spaces are available with this property?

    There are no parking spaces available with this property.

    How many cars can be parked in the garage of 51 Withrow Avenue?

    This property does not feature a garage.

    What type of garage does this property have?

    Information about the garage type is not provided.

    Does this property have a basement?

    Yes, this property has a basement.

    What type of basement is it?

    This property features Full, Finished basement.

    Does this property have a swimming pool?

    It is not specified whether this property has a swimming pool.

    Does this property have a fireplace?

    A fireplace is available in this property.

    How many kitchens does this property have?

    This property includes 1 kitchen(s).

    Is there a maintenance fee associated with this property?

    Information about the maintenance fee is not available.

    Is this property furnished?

    Information about whether this property is furnished is not available.

    What type of heating system is in place?

    The heating system in place is a Forced Air.

    What utilities are available for this property?

    Information about utilities is not available.

    Banner Image

    Loading....

    Similar Properties

    See More
    73-victor-avenue-toronto-toronto-ontario-e14173498
    73 Victor Avenue Toronto
    1
    Date: 12 Nov 2026
    For Sale
    3 Bedrooms (-1)
    73 Victor Avenue Toronto
    • $1,749,000
    • Semi Detached
    73 Victor Avenue Toronto, Toronto, North Riverdale
  • 0.30 KM
  • 4-first-avenue-toronto-toronto-ontario-e14117528
    4 First Avenue Toronto
    2
    Date: 26 Oct 2026
    For Sale
    7-badgerow-avenue-toronto-toronto-ontario-e13539568
    7 Badgerow Avenue Toronto
    3
    Date: 08 Jul 2026
    For Sale
    460-wellesley-street-e-toronto-toronto-ontario-c13786900
    460 Wellesley Street E Toronto
    4
    Date: 15 Sep 2026
    For Sale
    16-sackville-place-toronto-toronto-ontario-c13797468
    16 Sackville Place Toronto
    5
    Date: 17 Sep 2026
    For Sale
    149-jones-avenue-n-toronto-toronto-ontario-e14112148
    149 Jones Avenue N Toronto
    6
    Date: 23 Oct 2026
    For Sale
    427-leslie-street-toronto-toronto-ontario-e13812226
    427 Leslie Street Toronto
    7
    Date: 21 Sep 2026
    For Sale
    69-coady-avenue-toronto-toronto-ontario-e14097474
    69 Coady Avenue Toronto
    8
    Date: 20 Oct 2026
    For Sale
    4 Bathrooms
    0 Garage
    3 Bedrooms (-1)
    2 Bathrooms (-2)
    4 First Avenue Toronto
    • $999,000
    • Semi Detached
    4 First Avenue Toronto, Toronto, South Riverdale
  • 0.59 KM
  • 4 Bedrooms
    2 Bathrooms (-2)
    7 Badgerow Avenue Toronto
    • $1,288,000
    • Semi Detached
    7 Badgerow Avenue Toronto, Toronto, South Riverdale
  • 0.86 KM
  • 3 Bedrooms (-1)
    2 Bathrooms (-2)
    460 Wellesley Street E Toronto
    • $1,749,000
    • Semi Detached
    460 Wellesley Street E Toronto, Toronto, Cabbagetown-South St. James Town
  • 1.03 KM
  • 3 Bedrooms (-1)
    2 Bathrooms (-2)
    16 Sackville Place Toronto
    • $899,000
    • Semi Detached
    16 Sackville Place Toronto, Toronto, Cabbagetown-South St. James Town
  • 1.17 KM
  • 3 Bedrooms (-1)
    2 Bathrooms (-2)
    149 Jones Avenue N Toronto
    • $1,249,000
    • Semi Detached
    149 Jones Avenue N Toronto, Toronto, South Riverdale
  • 1.38 KM
  • 4 + 2 Bedrooms
    3 Bathrooms (-1)
    427 Leslie Street Toronto
    • $1,590,000
    • Semi Detached
    427 Leslie Street Toronto, Toronto, South Riverdale
  • 1.39 KM
  • 3 Bedrooms (-1)
    2 Bathrooms (-2)
    69 Coady Avenue Toronto
    • $1,399,900
    • Semi Detached
    69 Coady Avenue Toronto, Toronto, South Riverdale
  • 1.44 KM
  • 1 Garage (+1)
    0 Garage
    0 Garage
    0 Garage
    0 Garage
    0 Garage
    0 Garage