| Floor | Bedrooms | Bathrooms |
|---|---|---|
| Ground | * | 1 |
| Second | 4 | 3 |
No open houses are currently scheduled for this property.
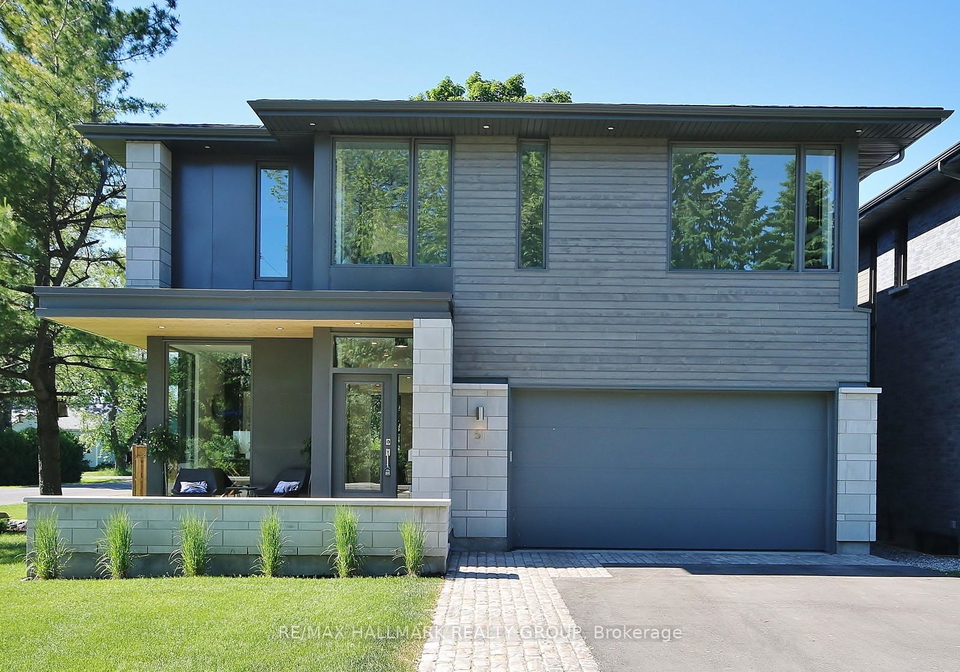
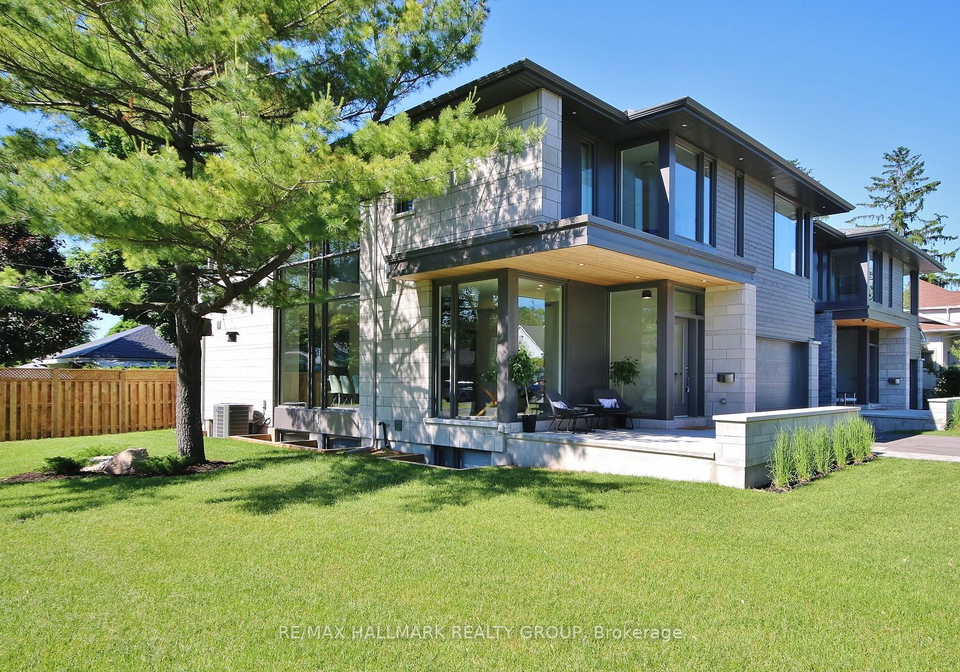
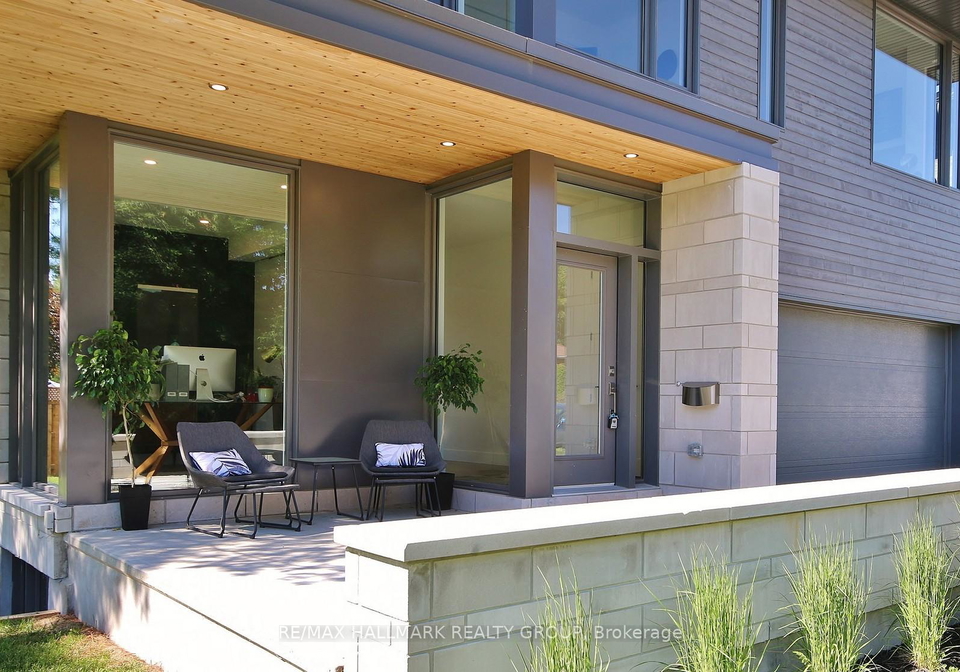
This upper-level rental offers over 3,000 sq ft of beautifully designed living space with a modern industrial feel. You'll love the 9 ft ceilings, oak hardwood flooring, oversized windows, and thoughtful custom finishes throughout.The main floor features a front office, a stunning dining room with two-storey floor-to-ceiling windows, and an open concept kitchen and family room that's perfect for everyday living or entertaining. The kitchen is equipped with a seamless built-in fridge, high-end Bosch appliances, a wine fridge, and plenty of custo
Loading..
Loading..
Loading..


Loading..
This property features 4 bathroom(s) and 4 bedroom(s).
This Residential property does not have an additional bedroom or a den.
The total square footage of this Residential 4 bed property in Ottawa is 3000 - 3500.
51 Chippewa Avenue boasts 1 convenient parking spaces.
This property features a garage with space for 2 cars.
This property includes an Attached garage with space for 2 cars.
Yes, this property has a basement.
This property features [None] basement.
Yes, this property has a [None] swimming pool.
A fireplace is available in this property.
This property includes 1 kitchen(s).
Information about the maintenance fee is not available.
Information about whether this property is furnished is not available.
The heating system in place is a Forced Air.
Information about utilities is not available.
Sign Into see near by schools
Real Estate Board require you toSign Into see the full details of this property
Loading....
