Real estate boards require you to be signed in to see the full details of this property
Real Estate Board require you toSign Into see the full details of this property
| Floor | Bedrooms | Bathrooms |
|---|---|---|
| Basement | 1 | 1 |
| Ground | * | 1 |
| Second | 4 | 2 |
Real Estate Board require you toSign Into see the full details of this property

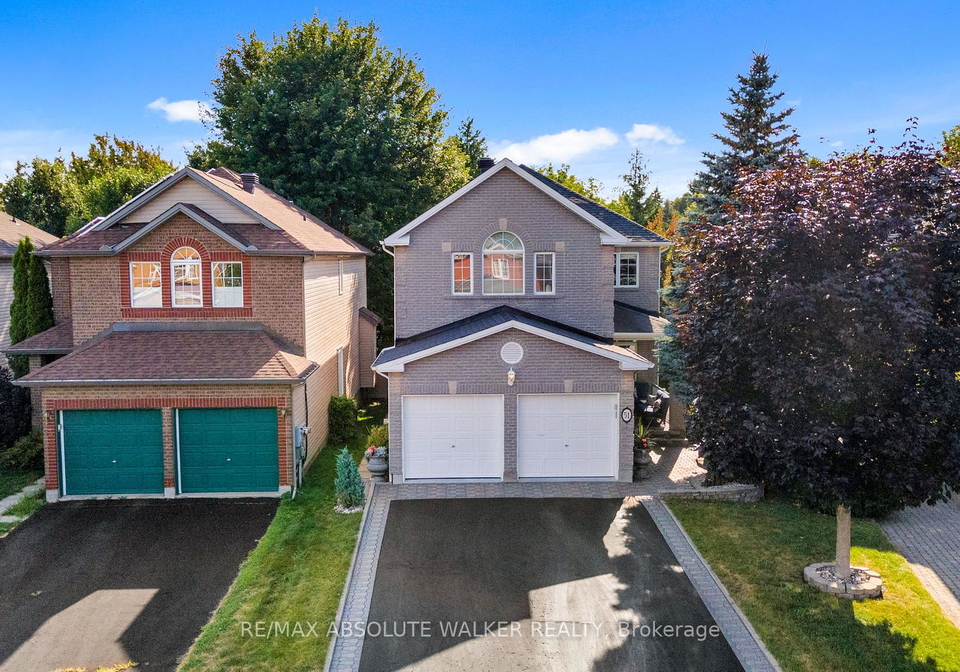
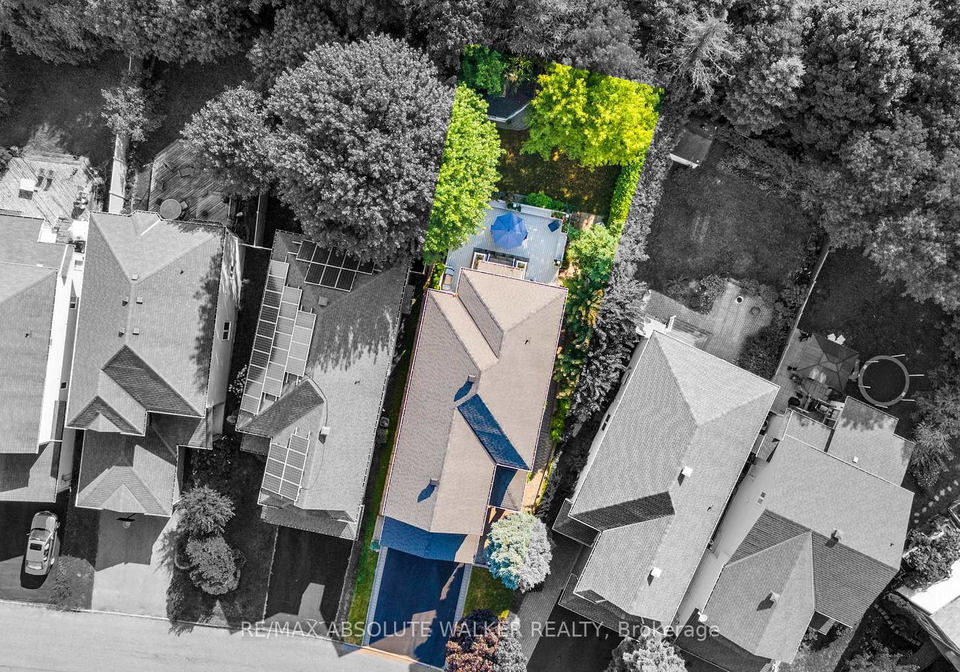
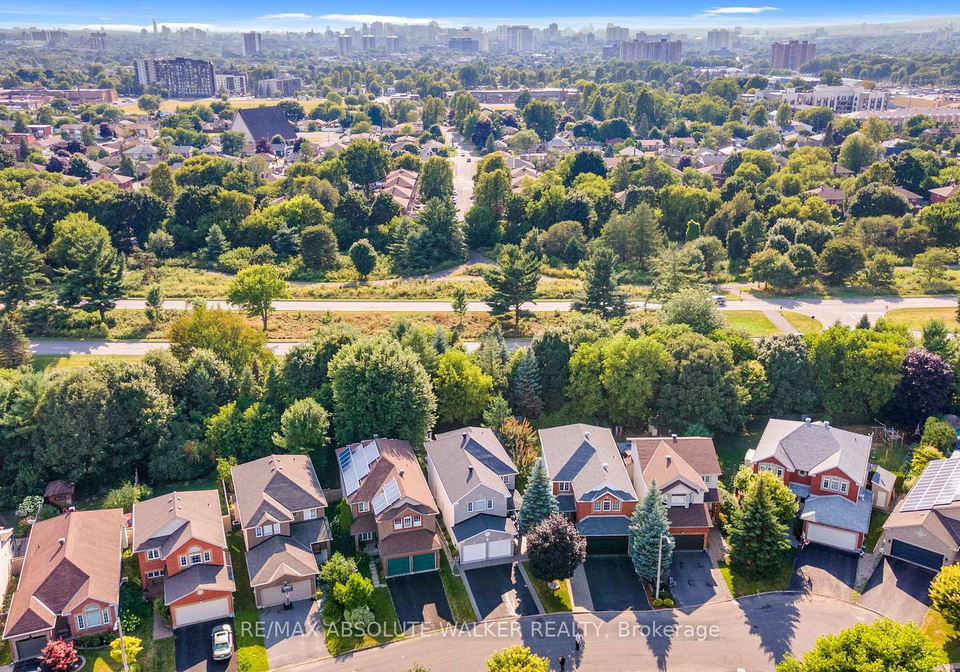
Loading...Welcome to 51 Borealis Crescent, an exceptional executive residence in the sought-after Carson Grove community, where space, privacy, and refined living converge. This is a pet free, smoke free home set on a premium lot with no rear neighbours, this impressive Claridge Kingsborough model offers over 3,200 sq. ft. of thoughtfully designed living space, featuring 5 spacious bedrooms and 4 bathrooms, ideal for families and those who love to entertain. From the moment you arrive, the home's upgraded brick exterior and large, welcoming front porch s
Real Estate Board require you toSign Into see the full details of this property

Loading..
Loading..
Loading..
Real Estate Board require you toSign Into see the full details of this property
30 Year , 3.99% interest
No open houses are currently scheduled for this property.


Loading..
This property features 4 bathroom(s) and 4 bedroom(s).
This Detached property includes 1 additional bedrooms.
The total square footage of this Detached 4 bed property in Ottawa is 2000 - 2500.
51 Borealis Crescent boasts 4 convenient parking spaces.
This property features a garage with space for 2 cars.
This property includes an Attached garage with space for 2 cars.
Yes, this property has a basement.
This property features Finished basement.
It is not specified whether this property has a swimming pool.
A fireplace is available in this property.
This property includes 1 kitchen(s).
Information about the maintenance fee is not available.
Information about whether this property is furnished is not available.
The heating system in place is a Forced Air.
Information about utilities is not available.
Sign Into see near by schools
Real Estate Board require you toSign Into see the full details of this property
Loading....