• Map Search
    • Houses For Sale
    • Apartments For Sale
    • Precon & Assignment For Sale
    • Townhouse For Sale
    • Open Houses
    • Houses For Rent
    • Apartments For Rent
    • Townhouse For Rent
    • Estimate Your House Value
  • Blog
  • Market Trends
  • Ontario
Address
THE CANADIAN HOME REALTY INC2810 Matheson Blvd E unit 801, MississaugaOntario
Quick links
  • About Us
  • Career
  • Blog
  • Zero Down Payment Program*
  • Our Team
  • FAQ
  • Terms & Conditions
  • Privacy Policy
  • Contact Us
  • Disclaimer
  • Sitemap
get the app
play storeApp Store
download qr code

Copyright © 2026 The Canadian Home Realty Inc.
  • Ontario
  • Hamilton
  • 211 - Crown Point North
  • 51 Beach Road
    • SoldSold in Apr 2026
    • Detached

    51 Beach Road

    Hamilton, 211 - Crown Point North
    • 1 Bedrooms
    • 1 Bathrooms

    Contact an Experienced Real Estate Agent

    Upon submitting this form, you acknowledge your agreement to receive marketing phone calls, text messages and emails from The Canadian Home. See more
    join-the-canadian-home
    JOIN OUR TEAM

    Latest listing in Hamilton

    • 49 - 201 Westbank Trail, Hamilton
    • 96 Laurendale Avenue, Hamilton
    • 1314 - 1 Jarvis Street, Hamilton
    • 52 Heming Trail, Hamilton
    • 82 Charleswood Crescent, Hamilton
    • 330 Mountsberg Road, Hamilton
    • 2 - 47 Madonna Drive, Hamilton
    • 47 Sandy Drive, Hamilton
    • 14 Robinhood Drive, Hamilton
    • 63 Mill Street S, Hamilton
    • 4 LOCKMAN Drive, Hamilton

    Near By Cities

    • Aldershot
    51-beach-road-hamilton-ontario-40798465
    51-beach-road-hamilton-ontario-40798465
    51-beach-road-hamilton-ontario-40798465

    Buyers negotiated 4.74% off asking

    Unlock all 3 photos + exact price

    FreeJust your email10 seconds

    Required under TRREB & ITSO MLS® rules

    Room Details of 51 Beach Road, Hamilton

    FloorBedroomsBathrooms
    Ground 2 1

    Real Estate Board require you toSign Into see the full details of this property

    sell-with-the-canadian-homesell-with-the-canadian-home
    • Burlington
    • Hannon
    • Glanbrook
    • Waterdown
    • Ancaster
    • Millgrove
    • Greensville
    • Winona
    • Binbrook
    • Copetown

    Popular Searches in Hamilton

    • House for sale in Hamilton
    • Condo Apartment for sale in Hamilton
    • Townhouse for sale in Hamilton
    • Open House in Hamilton
    • Price dropped properties in Hamilton
    • Investment properties in Hamilton
    • Not sold for 30 days in Hamilton
    • House for rent in Hamilton
    • Condos for rent in Hamilton
    • Townhouse for rent in Hamilton
    • Detached properties in Hamilton
    0 Garage
    • Share
    Sold Price: $ 400,000
    Buyers negotiated 4.74% off asking
    Listed Price: $ 419,900
    Discuss with partner/expertView on Map

    Real Estate Board require you toSign Into see the full details of this property

    Loading...

    Key Facts About 51 Beach Road, Hamilton

    • Tax $1,916 / 2025
    • Property Type Residential
    • Building Type Single Family Residence
    • Building Style Bungalow
    • Property Attached Detached
    • Maintenance Fees N/A
    • Building Age 1920
    • Square Feet 898 feet²
    • Lot Front 25.00
    • Lot Size 25.00 x 100 feet
    • Parking 0 garage, 2 parking
    • Basement Separate Entrance, Full, Unfinished
    • Postal Code L8L3Z6
    • Listing # 40798465
    • Data Source ITSO
    • Days on Market 89
    • Listed On 14/01/2026
    • Updated On 26/05/2026
    • Market Demand
      the canadian homethe canadian home

    Description

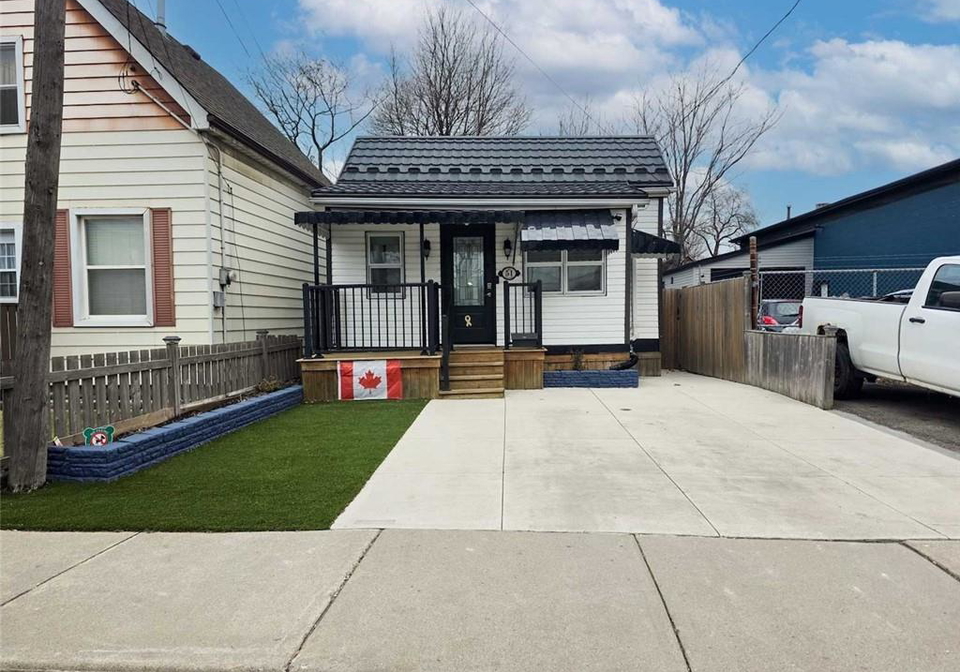
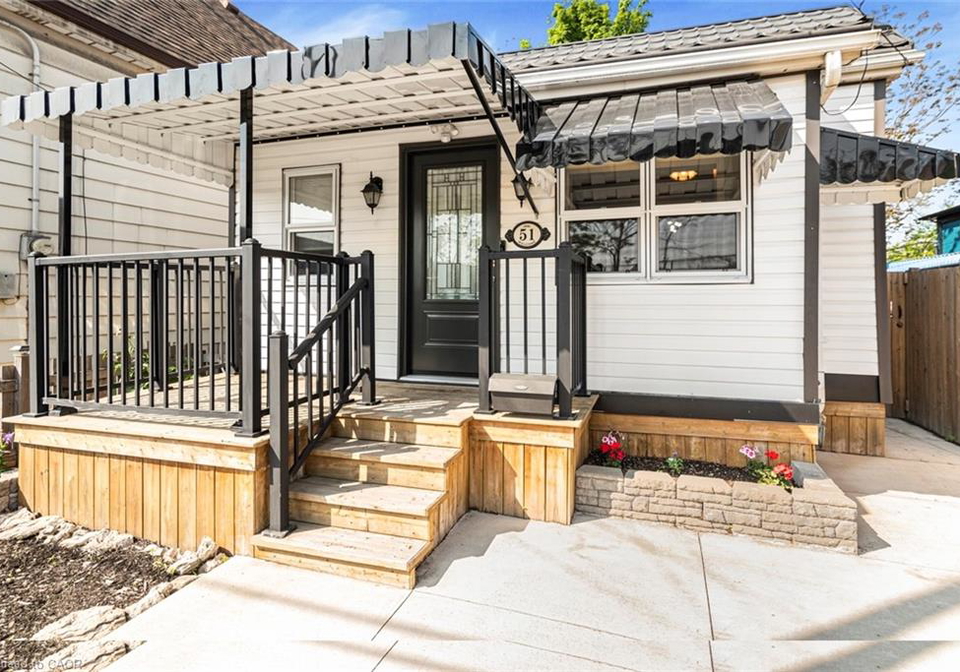
    Welcome to 51 Beach Road in Hamilton! This very well maintained one-floor bungalow shows beautifully and is truly move-in ready. The main floor offers one bedroom plus an additional room currently used as a primary bedroom, a stylishly updated 4-piece bathroom featuring heated floors, a bathtub, and a spacious walk-in shower, along with a bright living room and an updated eat-in kitchen with custom cabinetry, quartz countertops, fridge (with water and ice maker) and gas range. The full basement provides excellent additional space, including a

    Real Estate Board require you toSign Into see the full details of this property

    Property Details of 51 Beach Road, Hamilton

    Property

    • Property Type Detached, Detached
    • Style Bungalow
    • Fronting On North
    • Community 211 - Crown Point North
    • Municipality Hamilton

    Inside

    • Bedrooms 1
    • Bathrooms 1
    • Basement Separate Entrance, Full, Unfinished
    • Kitchen 1
    • Rooms 8
    • Fireplace Y
    • Appliances Water Heater Owned, Dryer, Gas Oven/Range, Hot Water Tank Ow...View More
    • Appliances Included Carbon Monoxide Detector,Dryer,Gas Oven/Range,Hot Water Tank...View More

    Utilities

    • Water Municipal
    • Cooling Wall Unit(s)
    • Heating Type Forced Air, Natural Gas, Heat Pump

    Building

    • Size 898 feet²
    • Architecture Style Bungalow
    • Roof Metal
    • Construction Vinyl Siding
    • Foundation Type Concrete Block
    • Building Age 1920

    Parking

    • Drive Way Front Yard Parking, Private Drive Double Wide
    • Garage Type Concrete
    • Garage

    Real Estate Board require you toSign Into see the full details of this property

    Our Estimate

    See Real Estate Market Trends in Hamilton

    Estimated Rent

    $ 2,024

    Rental Yield

    4.87%

    School Score

    7.7/10

    Rental Score

    4/5

    Listings In the Same Street at 51 Beach Road, Hamilton

    Houses For Sale

    View

    Houses For Rent

    View

    Recently Sold

    View

    Homes listed below the last sold prices in Hamilton

    Loading..

    Similar Sold
    Similar Properties

    Loading..

    Loading..

    Rooms

    Bedroom Primary (9.09 X 11.25 feet)
    Level: Main
    Bedroom (8.23 X 8.5 feet)
    Level: Main
    Bathroom
    SEPARATE SHOWER
    Level: Main
    Eat-in Kitchen (10.83 X 17.91 feet)
    Level: Main
    Living Room (9.91 X 11.15 feet)
    Level: Main
    Laundry
    Level: Basement
    Storage
    Level: Basement
    Workshop
    Level: Basement

    Real Estate Board require you toSign Into see the full details of this property

    Expense Breakdown

    Monthly Mortgage Payment

    $0/monthly

    30 Year , 3.99% interest

    Cash Expenditure for Home Purchase

    $1,000

    • Downpayment
      $0
    • PST on Mortgage Insurance
      $0
    • Land Transfer Tax
      $0
    • Lawyer Fees
      $1,000
    • Title Insurance
      $0

    Monthly Expenses After Home Purchase

    $569

    • Mortgage Payment
      $0
    • Property Insurance
      $50
    • Property Tax
      $250
    • Phone
      $40
    • Monthly debt payments
      $0
    • Cable
      $60
    • Utilities
      $124
    • Internet
      $45

    Open House

    View all upcoming open houses in Hamilton

    No open houses are currently scheduled for this property.

    join-our-teamjoin-our-team

    Loading..

    Data is provided courtesy of ITSO © 2021 ITSO ( https://www.itsosystems.ca ) The information provided herein must only be used by consumers that have a bona fide interest in the purchase, sale, or lease of real estate and may not be used for any commercial purpose or any other purpose. Information deemed reliable but not guaranteed.

    Copyright:© The Canadian Home Realty Inc. All rights reserved. The Canadian Home Realty Inc is a registered real estate brokerage.

    About 51 Beach Road, Hamilton

    Introducing a remarkable opportunity to acquire a house for sale in Hamilton , located at 51 Beach Road, Hamilton. This beautifully maintained bungalow, constructed in 1920, is a testament to thoughtful upgrades and modern living, all while retaining its charming character. The property is situated in the vibrant community of 211 - Crown Point North, offering a delightful blend of convenience and comfort.

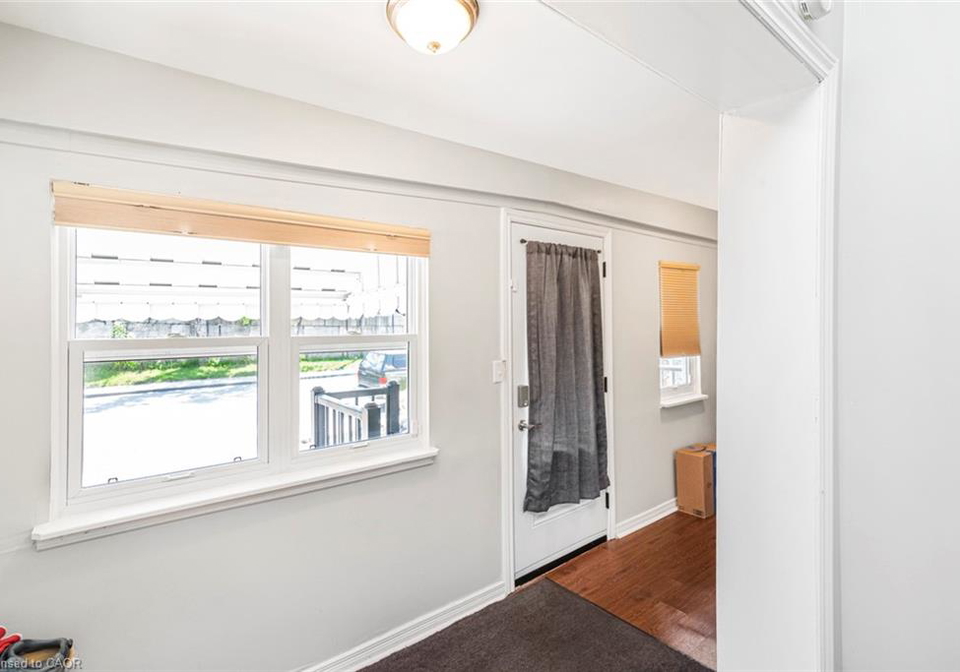
    Upon entering this inviting home, you will find a well-appointed main floor that boasts two spacious bedrooms and a stylishly updated bathroom. The 4-piece bathroom is a standout feature, equipped with heated floors, a bathtub, and a generous walk-in shower, ensuring a luxurious experience. The bright living room provides a warm and welcoming atmosphere, perfect for relaxation or entertaining guests. The eat-in kitchen is equally impressive, featuring custom cabinetry, quartz countertops, and high-quality appliances, including a gas range and refrigerator with a water and ice maker. This house for sale in Hamilton truly exemplifies modern living.

    The property also offers a full basement with a separate entrance, providing excellent additional space that can be utilised as a workshop or laundry area. This area has been thoughtfully updated with a backwater valve and new weeping tile, ensuring peace of mind for any homeowner. With a total of eight rooms, this bungalow is designed for both functionality and comfort, making it an ideal choice for those seeking a low-maintenance lifestyle.

    The house for sale in Hamilton has undergone extensive improvements in recent years, making it a move-in-ready option for prospective buyers. Notably, three heat pumps were installed in 2024, consisting of two 18,000 BTU units and one 12,000 BTU unit, providing efficient heating and cooling throughout the year. Complementing this is a brand-new furnace, installed in 2025, which comes with a 10-year parts and labour warranty. The hot water tank was also replaced in 2025 and carries a 7-year warranty, ensuring reliable service for years to come.

    The exterior of the property features a durable metal roof, installed in 2019, which boasts approximately 44 years remaining on its warranty. Recent updates to the front windows and door were completed in 2022, with the remaining main floor windows and back door also being replaced in recent years. The addition of leaf filter gutter guards, which come with a lifetime warranty (excluding the front eaves), and aluminium awnings on the front windows installed in 2024, further enhance the property’s appeal.

    For those who appreciate outdoor living, this house for sale in Hamilton offers a low-maintenance lifestyle with artificial grass in the front yard and a poured concrete driveway. The backyard is finished with an epoxy coating, eliminating the need for lawn care. It also features an 8’ x 10’ Grand River shed and a 10’ x 12’ aluminium gazebo, securely bolted to the concrete, along with a concrete walkway for easy access. Added security measures include six cameras and a doorbell camera with a monitor, providing peace of mind for homeowners.

    This property at 51 Beach Road, Hamilton, is a fantastic opportunity for anyone looking to own a thoughtfully upgraded, low-maintenance home in a convenient location. With its extensive list of features and improvements, it is truly a house for sale in Hamilton that you do not want to miss. Simply move in and enjoy the comfort and convenience this home has to offer. Don’t hesitate; this gem won’t be on the market for long!

    Crown Point North, located in the vibrant city of Hamilton, offers a charming blend of urban convenience and suburban tranquillity. This residential area is characterised by its tree-lined streets, inviting parks, and a variety of local amenities, making it an ideal place for families and individuals alike. With easy access to public transport and major roadways, residents can enjoy a seamless commute to the city centre while still relishing the quieter pace of life. The neighbourhood is also home to a diverse mix of shops, cafes, and recreational facilities, fostering a welcoming atmosphere that encourages community engagement and outdoor activities. Whether you're seeking a peaceful retreat or a place to connect with others, Crown Point North presents a delightful setting to call home.

    Schools in the Neighbourhood

    This property is conveniently located near several educational institutions, making it an ideal choice for families. Within a short distance, you'll find Prince of Wales Elementary School (0.9 km), which offers grades JK to 8 and has a school rating of 2.2, and St. Ann (Hamilton) CES, also 0.9 km away, providing a Catholic education with a higher rating of 4.6. For secondary education, Bernie Custis Secondary School is just 1.2 km away, although it has a lower rating of 1.9. A.M. Cunningham Elementary School, located 2.6 km from the property, offers French-language instruction but has a school rating of 0. W.H. Ballard Elementary School, 2.8 km away, has a better rating of 3.5 and also provides French-language education for grades 6 to 8. Sherwood Secondary School, at a distance of 3.5 km, stands out with a rating of 6.9. Additionally, Cathedral CSS, a Catholic secondary school, is located 1.9 km away with a rating of 3.1. Overall, the area offers a mix of public and Catholic schools, providing a range of educational options for children of all ages.

    Key Statistics of the Neighbourhood

    The area surrounding the property has a population of 398 residents, with an average household size of 2.3 individuals. The demographic profile reveals an average age of 39.4 years and an average household income of $64,000. Notably, 20.8% of the population falls within the low-income bracket. The real estate market reflects an average property price of $350,000, appealing to a diverse range of buyers. A significant portion of the community, 56.92%, is single, while 35% of households include children, indicating a mix of family structures. Additionally, 10.94% of residents are immigrants, contributing to the area's cultural diversity. The rental market is also prominent, with 34.38% of the population renting their homes. Interestingly, there are no condominiums in the area, suggesting a preference for other types of housing. Educational attainment is represented by 29.09% of residents holding a college or university degree. However, a notable 54.55% of the population is not in the labor force, which may reflect various factors influencing employment in the region. Overall, this demographic snapshot illustrates a community with diverse living arrangements and economic backgrounds.

    Listing History

    See more recently sold homes in Hamilton

    Real Estate Board require you toSign Into see the full details of this property

    School Rating for 51 Beach Road, Hamilton

    XXXView All Schools

    Properties near top rated schools in Hamilton

    Sign Into see near by schools

    0
  • Parking Places 2
  • Total Parking Places 2
  • Land

    • Frontage 25.00
    • Depth 100
    • Zoning M5
    • Lot Size 25.00 x 100 feet
    • Lot Size Code Acres
    • Acreage < 0.5
    • Cross Street GAGE AVE N/LOTTRIDGE

    FAQs About 51 Beach Road, Hamilton

    How many bathrooms does this property have?

    This property features 1 bathroom(s) and 1 bedroom(s).

    Does this 1 bedroom property have additional bedrooms or a den?

    This Detached property does not have an additional bedroom or a den.

    What is the square footage (sqft) of this Detached property?

    The total square footage of this Detached 1 bed property in Hamilton is 898.

    How many parking spaces are available with this property?

    51 Beach Road boasts 2 convenient parking spaces.

    How many cars can be parked in the garage of 51 Beach Road?

    This property does not feature a garage.

    What type of garage does this property have?

    This property includes an Concrete garage with space for 0 cars.

    Does this property have a basement?

    Yes, this property has a basement.

    What type of basement is it?

    This property features Separate Entrance, Full, Unfinished basement.

    Does this property have a swimming pool?

    It is not specified whether this property has a swimming pool.

    Does this property have a fireplace?

    A fireplace is available in this property.

    How many kitchens does this property have?

    This property includes 1 kitchen(s).

    Is there a maintenance fee associated with this property?

    Information about the maintenance fee is not available.

    Is this property furnished?

    Information about whether this property is furnished is not available.

    What type of heating system is in place?

    The heating system in place is a Forced Air, Natural Gas, Heat Pump.

    What utilities are available for this property?

    Information about utilities is not available.

    Banner Image

    Similar Properties

    See More
    47-gertrude-street-hamilton-ontario-40872755
    47 Gertrude Street
    1
    Date: 20 Oct 2026
    For Sale
    2 Bedrooms (+1)
    47 Gertrude Street
    • $429,999
    • Detached
    47 Gertrude Street, Hamilton, 211 - Crown Point North
  • 0.39 KM
  • 41-biggar-avenue-hamilton-ontario-40862162
    41 Biggar Avenue
    2
    Date: 11 Sep 2026
    For Sale
    29-biggar-avenue-hamilton-ontario-x13872820
    29 Biggar Avenue
    3
    Date: 07 Oct 2026
    For Sale
    227-beach-road-hamilton-ontario-x13635582
    227 Beach Road
    4
    Date: 04 Aug 2026
    For Sale
    127-barnesdale-avenue-n-hamilton-ontario-x14032652
    127 Barnesdale Avenue N
    5
    Date: 14 Oct 2026
    For Sale
    269-beach-road-hamilton-ontario-40878331
    269 Beach Road
    6
    Date: 12 Nov 2026
    For Sale
    304-rosslyn-avenue-n-hamilton-ontario-x14134146
    304 Rosslyn Avenue N
    7
    Date: 30 Oct 2026
    For Sale
    160-glendale-avenue-n-hamilton-ontario-x14159102
    160 Glendale Avenue N
    8
    Date: 06 Nov 2026
    For Sale
    1 Bathrooms
    0 Garage
    1 Bedrooms
    1 Bathrooms
    41 Biggar Avenue
    • $369,900
    • Detached
    41 Biggar Avenue, Hamilton, 210 - North Sherman
  • 0.42 KM
  • 2 Bedrooms (+1)
    1 Bathrooms
    29 Biggar Avenue
    • $254,900
    • Detached
    29 Biggar Avenue, Hamilton, Industrial Sector
  • 0.47 KM
  • 2 Bedrooms (+1)
    2 Bathrooms (+1)
    227 Beach Road
    • $449,900
    • Detached
    227 Beach Road, Hamilton, Industrial Sector
  • 0.63 KM
  • 2 Bedrooms (+1)
    2 Bathrooms (+1)
    127 Barnesdale Avenue N
    • $434,000
    • Detached
    127 Barnesdale Avenue N, Hamilton, Stipley
  • 0.67 KM
  • 2 Bedrooms (+1)
    2 Bathrooms (+1)
    269 Beach Road
    • $284,900
    • Detached
    269 Beach Road, Hamilton, 210 - North Sherman
  • 0.77 KM
  • 2 Bedrooms (+1)
    1 Bathrooms
    304 Rosslyn Avenue N
    • $449,900
    • Detached
    304 Rosslyn Avenue N, Hamilton, Crown Point
  • 0.91 KM
  • 2 + 1 Bedrooms (+1)
    2 Bathrooms (+1)
    160 Glendale Avenue N
    • $399,999
    • Detached
    160 Glendale Avenue N, Hamilton, Crown Point
  • 1.10 KM
  • 3 Garage (+3)
    0 Garage
    0 Garage
    2 Garage (+2)
    0 Garage
    0 Garage
    0 Garage

    Loading....