Real estate boards require you to be signed in to see the full details of this property
Real Estate Board require you toSign Into see the full details of this property
| Floor | Bedrooms | Bathrooms |
|---|---|---|
| Basement | 1 | * |
| Ground | 2 | 1 |
| Second | 1 | 1 |
Real Estate Board require you toSign Into see the full details of this property

No open houses are currently scheduled for this property.
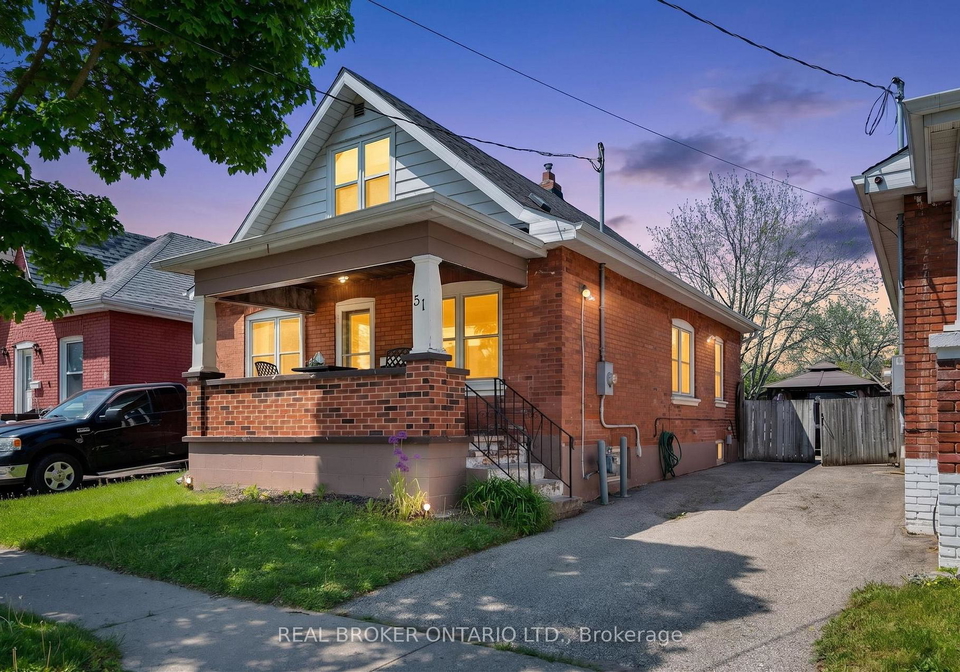
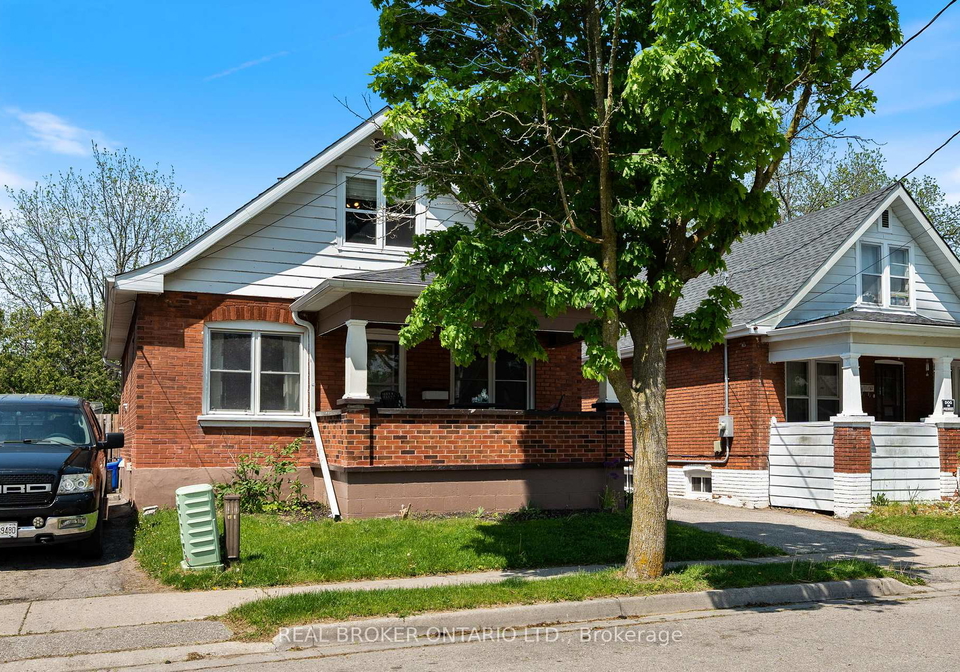
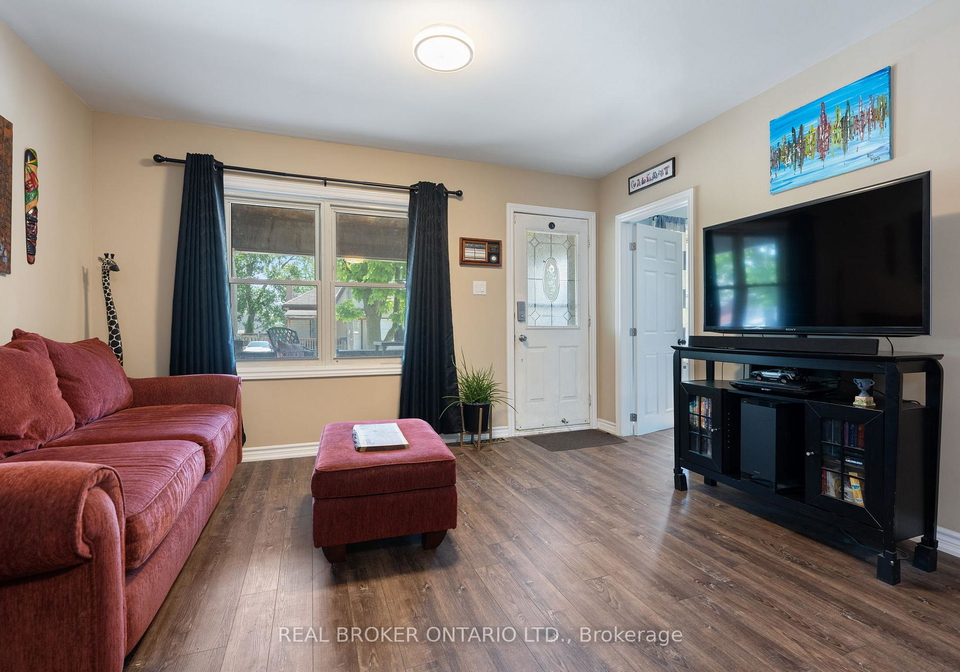
Welcome to 51 Aberdeen Ave, located in easily one of the most community-centered neighbourhoods in Brantford. This 1.5 storey, all brick "Brantford Cottage" has received some fantastic updates including: Furnace, Hot-water-heater (owned), AC, and flooring(2021). A large garden surrounds the front of the home, while a two-car private drive is to the right of the home, with a gate to the fully fenced backyard. A spacious front porch covers you from the elements as you enter through the front door and into the spacious and open living-room/din
Real Estate Board require you toSign Into see the full details of this property

Loading..
Loading..
Loading..
Real Estate Board require you toSign Into see the full details of this property
30 Year , 3.99% interest


Loading..
This property features 2 bathroom(s) and 3 bedroom(s).
This Detached property includes 1 additional bedrooms.
The total square footage of this Detached 3 bed property in Brantford is 1100 - 1500.
51 Aberdeen Avenue boasts 2 convenient parking spaces.
This property does not feature a garage.
Information about the garage type is not provided.
Yes, this property has a basement.
This property features Partial Basement, Unfinished basement.
It is not specified whether this property has a swimming pool.
There is no fireplace in this property.
This property includes 1 kitchen(s).
Information about the maintenance fee is not available.
Information about whether this property is furnished is not available.
The heating system in place is a Forced Air.
Information about utilities is not available.
Sign Into see near by schools
Real Estate Board require you toSign Into see the full details of this property
Loading....