• Map Search
    • Houses For Sale
    • Apartments For Sale
    • Precon & Assignment For Sale
    • Townhouse For Sale
    • Open Houses
    • Houses For Rent
    • Apartments For Rent
    • Townhouse For Rent
    • Estimate Your House Value
  • Blog
  • Market Trends
  • Ontario
Address
THE CANADIAN HOME REALTY INC2810 Matheson Blvd E unit 801, MississaugaOntario
Quick links
  • About Us
  • Career
  • Blog
  • Zero Down Payment Program*
  • Our Team
  • FAQ
  • Terms & Conditions
  • Privacy Policy
  • Contact Us
  • Disclaimer
  • Sitemap
get the app
play storeApp Store
download qr code

Copyright © 2026 The Canadian Home Realty Inc.
  • Ontario
  • Oakville
  • 1008 - GO Glenorchy
  • 509 Dundas Street
509-dundas-street-oakville-ontario-w12429087
Login/Sign UpTo see all photos

Sign in Required

Real estate boards require you to be signed in to see the full details of this property

to see all images.
  • Sold Sold in Feb 2026
  • Condo Apt

403 - 509 Dundas Street

Oakville, 1008 - GO Glenorchy
  • 2 Bedrooms
  • 2 Bathrooms
  • 1 Garage
  • Share
Sold Price: $ 515,000
4.63%
Listed Price: $ 540,000
Discuss with partner/expertView on Map

Real Estate Board require you toSign Into see the full details of this property

Contact an Experienced Real Estate Agent

Upon submitting this form, you acknowledge your agreement to receive marketing phone calls, text messages and emails from The Canadian Home. See more
join-the-canadian-home
JOIN OUR TEAM

Latest listing in Oakville

  • 269 Sunray Road, Oakville
  • 65 Normandy Place, Oakville
  • 1181 Grange Road, Oakville
  • 2238 Lyndhurst Drive, Oakville
  • 2420 RAVINEBROOK Crescent, Oakville
  • 1284 Muller Lane, Oakville
  • 282 Maurice Drive, Oakville
  • 2172 North Ridge Trail, Oakville
  • 89 Holyrood Avenue, Oakville
  • 2434 Blue Holly Crescent, Oakville
  • 3092 Preserve Drive W, Oakville

Near By Cities

  • Halton
  • Milton
  • Meadowvale
  • Mississauga
  • Port Credit
  • Burlington
  • Kilbride
  • Waterdown
  • Campbellville
  • Aldershot
  • Carlisle

Popular Searches in Oakville

  • House for sale in Oakville
  • Condo Apartment for sale in Oakville
  • Townhouse for sale in Oakville
  • Open House in Oakville
  • Price dropped properties in Oakville
  • Investment properties in Oakville
  • Not sold for 30 days in Oakville
  • House for rent in Oakville
  • Condos for rent in Oakville
  • Townhouse for rent in Oakville
  • Detached properties in Oakville
sell-with-the-canadian-homesell-with-the-canadian-homeLoading...

Open House

View all upcoming open houses in Oakville

No open houses are currently scheduled for this property.

Key Facts About 403 - 509 Dundas Street, Oakville

  • Tax $3,213 / 2025
  • Property Type Condo
  • Building Type Condo Apt
  • Building Style Apartment
  • Maintenance Fees $746.34
  • Building Age 0-5
  • Size 700 - 799 feet²
  • Basement Finished with Walk-Out, None
  • Listing # W12429087
  • Data Source PROPTX
  • Days on Market 143
  • Listed On 26/09/2025
  • Updated On 20/02/2026
  • Market Demand
    the canadian homethe canadian home

Description

Client RemarksBright & Spacious 2 Bedroom, 2 Bath Unit With Nice Views Of The Escarpment. Premium & Modern Finishes Throughout. Open Concept Floorplan With 9 Ft Ceilings. Luxurious Kitchen With Stone Countertop Island, Backsplash, Tracklights & Stainless Steel Appliances. Primary Bedroom Features A Large Walk-In Closet, Wide-Plan Laminate & 3PC Ensuite With Fully-Tiled Stand-Up Shower. Spacious 2nd Bedroom - Perfect For Working From Home! Ensuite Laundry Included. Numerous Amenities Including: Party Room, Dining Room, Theatre, Games Room, Gym &

Real Estate Board require you toSign Into see the full details of this property

Property Details of 403 - 509 Dundas Street, Oakville

Property

  • Property Type Condo Apt
  • Style Apartment
  • Community 1008 - GO Glenorchy
  • Municipality Oakville

Inside

  • Bedrooms 2
  • Bathrooms 2
  • Bathroom Details 1, 3pc Flat
  • Bathroom Details 1, 4pc Flat
  • Basement Finished with Walk-Out, None
  • Kitchen 1
  • Rooms 4
  • Family Rooms N
  • Central Vac N
  • Fireplace N

Utilities

  • Cooling Central Air
  • Heating Type Forced Air
  • Heating Fuel Gas

Building

  • Size 700 - 799 feet²
  • Architecture Style Apartment
  • Exterior Feature Concrete
  • Building Age 0-5

Parking

  • Drive Way None
  • Garage Type Underground
  • Garage 1
  • Total Parking Places 1

Land

  • Cross Street Dundas / Neyagawa

Real Estate Board require you toSign Into see the full details of this property

Our Estimate

See Real Estate Market Trends in Oakville

Estimated Rent

$ 2,933

Rental Yield

5.30%

School Score

8.7/10

Rental Score

5/5

Listings In the Same Building at 403 - 509 Dundas Street, Oakville

Units For Sale

View

Units For Rent

View

Recently Sold

View

Homes listed below the last sold prices in Oakville

Loading..

Similar Sold
Similar Properties

Loading..

Loading..

Rooms

Bathroom (3 pcs)
Level: Flat
Bathroom (4 pcs)
Level: Flat

Real Estate Board require you toSign Into see the full details of this property

Expense Breakdown

Monthly Mortgage Payment

$0/monthly

30 Year , 3.99% interest

Cash Expenditure for Home Purchase

$1,100

  • Downpayment
    $0
  • PST on Mortgage Insurance
    $0
  • Land Transfer Tax
    $0
  • Lawyer Fees
    $1,000
  • Title Insurance
    $0
  • Estoppel Certificate Fee
    $100

Monthly Expenses After Home Purchase

$1,315

  • Mortgage Payment
    $0
  • Property Insurance
    $50
  • Property Tax
    $250
  • Phone
    $40
  • Monthly debt payments
    $0
  • Cable
    $60
  • Utilities
    $124
  • Internet
    $45
  • Maintenance Fees
    $746
join-our-teamjoin-our-team

Loading..

MLS® Trusted listing from Toronto Real Estate Board The trademarks MLS®, Multiple Listing Service® and the associated logos identify professional services rendered by REALTOR® members of CREA to effect the purchase, sale and lease of real estate as part of a cooperative selling system.

Copyright:© The Canadian Home Realty Inc. All rights reserved. The Canadian Home Realty Inc is a registered real estate brokerage.

About 403 - 509 Dundas Street, Oakville

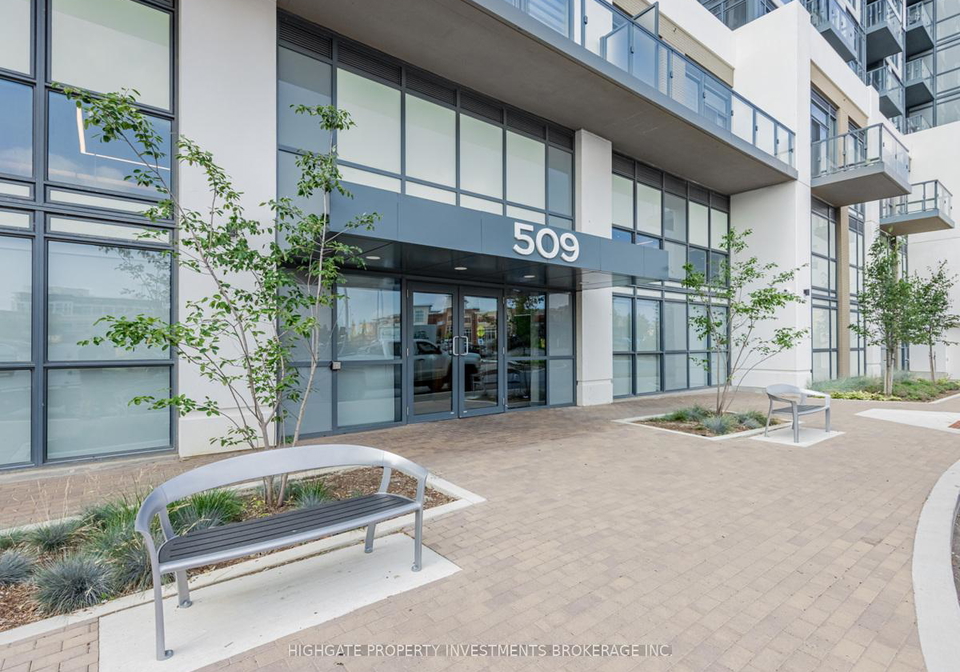
Welcome to your new home at 509 Dundas Street, Oakville, where you’ll find a stunning condo for sale in Oakville that perfectly blends modern living with comfort and style. This bright and spacious two-bedroom, two-bath apartment boasts lovely views of the escarpment, making it an ideal retreat for anyone looking to enjoy the beauty of nature right from their home.

As you step into this contemporary condo for sale in Oakville, you’ll immediately appreciate the premium finishes throughout. The open-concept floorplan features impressive 9-foot ceilings, creating an airy and inviting atmosphere. The luxurious kitchen is a true highlight, equipped with a stylish stone countertop island, a chic backsplash, and modern stainless steel appliances. Whether you're preparing a quick breakfast or hosting a dinner party, this kitchen is sure to impress.

The primary bedroom is a sanctuary of its own, featuring a large walk-in closet that provides ample storage for all your belongings. The room is adorned with wide-plan laminate flooring, which adds a touch of elegance. The ensuite bathroom is a treat, complete with a fully-tiled stand-up shower that offers a spa-like experience right at home. The second bedroom is equally spacious and perfect for those who may need a home office or guest room, making this condo for sale in Oakville a versatile option for various lifestyles.

In addition to the two well-appointed bedrooms, this unit features a second bathroom, ensuring convenience for both residents and guests. The ensuite laundry is another practical addition, making laundry days a breeze. The total of four rooms, including the kitchen and living area, ensures that you have plenty of space to live comfortably.

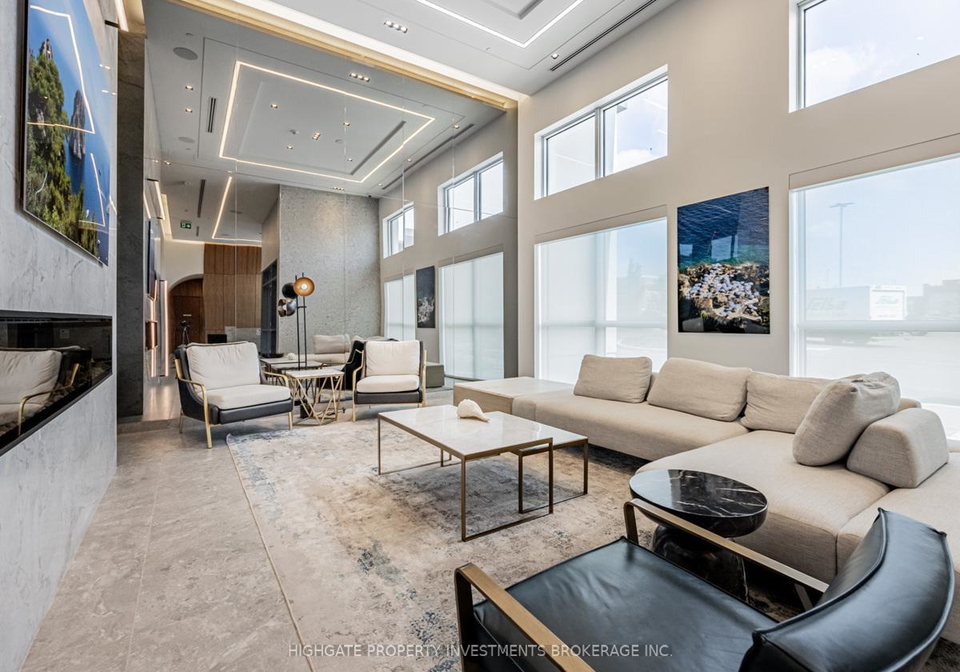
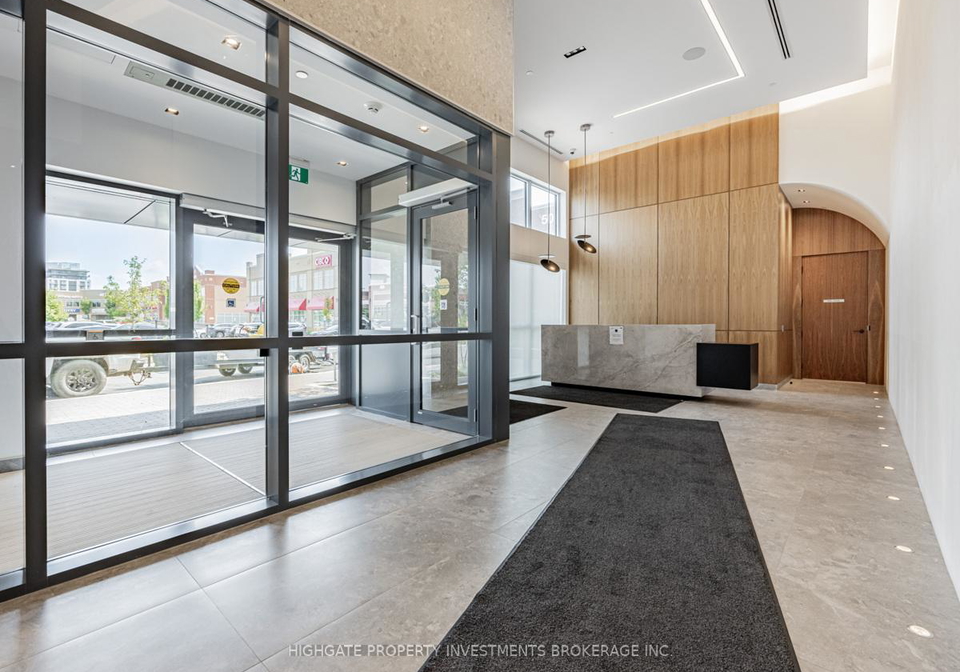
One of the many perks of living in this condo for sale in Oakville is the range of amenities available to residents. You’ll have access to a party room, dining room, theatre, games room, gym, and a rooftop terrace where you can unwind and enjoy the stunning views. These shared spaces are perfect for socialising with friends or simply relaxing after a long day.

Located at 509 Dundas Street, Oakville, this condo is in a fantastic area with everything you need just minutes away. You’ll find a variety of restaurants, grocery stores, and transit options within easy reach. For those who enjoy the outdoors, the nearby Sixteen Mile Creek offers beautiful hiking and biking paths, allowing you to explore the natural beauty of the region. Plus, you’ll have convenient access to Tim Hortons, the LCBO, and other essential stores.

This modern condo apartment, built within the last five years, is designed for comfort and convenience. It features central air conditioning to keep you cool during the warmer months, and the forced air heating system ensures you stay cosy in the winter. While there is no pool or fireplace, the amenities and features more than compensate, providing a lifestyle that is both enjoyable and practical.

For parking, you’ll have one underground garage space, ensuring your vehicle is safe and secure. Although there is no additional land or central vacuum system, the thoughtful layout and modern design of this condo make it a desirable choice for anyone looking to settle in Oakville.

In summary, if you’re searching for a condo for sale in Oakville, look no further than 509 Dundas Street, Oakville. With its spacious layout, modern finishes, and fantastic amenities, this two-bedroom apartment is the perfect place to call home. Don’t miss out on the opportunity to make this lovely space your own!

GO Glenorchy is a vibrant and well-planned community located within the city of Oakville, Ontario. Nestled in a picturesque setting, it boasts a harmonious blend of residential, commercial, and recreational spaces, making it an ideal place for families and individuals alike. The area is characterised by its modern architecture, beautifully landscaped parks, and convenient access to local amenities, including shopping centres, schools, and public transport links. With its emphasis on sustainability and green spaces, GO Glenorchy offers a welcoming environment that encourages outdoor activities and community engagement, making it a desirable choice for anyone looking to settle in a thriving suburban neighbourhood.

Schools in the Neighbourhood

This property is conveniently located near several reputable educational institutions, making it an ideal choice for families. Within just 0.7 km, you will find Oodenawi Public School, offering both English and French instruction for grades JK to 8, with a solid school rating of 7.2. Additionally, Our Lady of Peace Catholic Elementary School, also 0.7 km away, provides a Catholic education in English for grades JK to 8, with a rating of 6.8. For secondary education, Abbey Park High School is located 3.3 km from the property, boasting an impressive rating of 9.1, while Garth Webb Secondary School, 3.5 km away, offers French instruction and holds a rating of 8.8. Holy Trinity Catholic Secondary School, situated 1.9 km from the home, serves grades 7 to 12 with a rating of 7.9. Lastly, St. Ignatius of Loyola Catholic Secondary School is 2.5 km away, providing French education for grades 9 to 12 and a rating of 8. With a variety of options in both public and Catholic education, families will appreciate the quality schooling available within close proximity to this property.

Key Statistics of the Neighbourhood

The demographic profile of the area surrounding the property reveals a vibrant and diverse community with a population of 1,383 residents. The average household size is 3.4, indicating family-oriented living, with 68% of households comprising children. The average age of residents is 32.1 years, suggesting a youthful population. Economically, the area boasts a high average household income of $158,000, although 14.6% of the population falls within the low-income bracket. The real estate market reflects this affluence, with an average property price of $1,360,000. The community is also characterized by a significant immigrant presence, accounting for 57.76% of residents, and a substantial portion of the population, 34.33%, is single. Renters make up 32.1% of the housing market, with condos representing 8.64% of the properties. Educational attainment is notably high, with 69.27% of residents holding a college or university degree. However, a considerable 31.71% of the population is not in the labor force, highlighting potential economic challenges. Overall, this area presents a dynamic mix of families, educated individuals, and a blend of cultural backgrounds, contributing to its unique community fabric.
FAQs About 403 - 509 Dundas Street, Oakville

How many bathrooms does this property have?

This property features 2 bathroom(s) and 2 bedroom(s).

Does this 2 bedroom property have additional bedrooms or a den?

This Condo Apt property does not have an additional bedroom or a den.

What is the square footage (sqft) of this Condo Apt property?

The total square footage of this Condo Apt 2 bed property in Oakville is 700 - 799.

How many parking spaces are available with this property?

There are no parking spaces available with this property.

How many cars can be parked in the garage of 509 Dundas Street?

This property features a garage with space for 1 cars.

What type of garage does this property have?

This property includes an Underground garage with space for 1 cars.

Does this property have a basement?

Yes, this property has a basement.

What type of basement is it?

This property features Finished with Walk-Out, None basement.

Does this property have a swimming pool?

It is not specified whether this property has a swimming pool.

Does this property have a fireplace?

There is no fireplace in this property.

How many kitchens does this property have?

This property includes 1 kitchen(s).

Is there a maintenance fee associated with this property?

Yes, it has an annual maintenance fee of $746.34.

Is this property furnished?

Information about whether this property is furnished is not available.

What type of heating system is in place?

The heating system in place is a Forced Air.

What utilities are available for this property?

Information about utilities is not available.

School Rating for 403 - 509 Dundas Street, Oakville

XXX

Properties near top rated schools in Oakville

Sign Into see near by schools

Listing History

See more recently sold homes in Oakville

Real Estate Board require you toSign Into see the full details of this property

Banner Image

Similar Properties

See More
509-dundas-street-w-oakville-ontario-w13489686
509 Dundas Street W
1
Date: 29 Jun 2026
For Sale
2 + 1 Bedrooms
2 Bathrooms
2 Garage (+1)
509 Dundas Street W
  • $650,000
  • Condo Apt
618 - 509 Dundas Street W, Oakville, 1008 - GO Glenorchy
  • 0.01 KM
  • 509-dundas-street-w-oakville-ontario-w13106592
    509 Dundas Street W
    2
    Date: 09 May 2026
    For Sale
    1 Bedrooms (-1)
    1 Bathrooms (-1)
    1 Garage
    509 Dundas Street W
    • $489,900
    • Condo Apt
    701 - 509 Dundas Street W, Oakville, 1008 - GO Glenorchy
  • 0.03 KM
  • 509-dundas-street-w-oakville-ontario-w12805034
    509 Dundas Street W
    3
    Date: 20 Feb 2026
    For Sale
    2 + 1 Bedrooms
    2 Bathrooms
    1 Garage
    509 Dundas Street W
    • $699,900
    • Condo Apt
    506 - 509 Dundas Street W, Oakville, 1008 - GO Glenorchy
  • 0.03 KM
  • 405-dundas-street-oakville-ontario-w12944706
    405 Dundas Street
    4
    Date: 01 Apr 2026
    For Sale
    1 + 1 Bedrooms (-1)
    1 Bathrooms (-1)
    1 Garage
    405 Dundas Street
    • $470,000
    • Condo Apt
    421 - 405 Dundas Street, Oakville, 1008 - GO Glenorchy
  • 0.43 KM
  • 405-dundas-street-w-oakville-ontario-w13454060
    405 Dundas Street W
    5
    Date: 17 Jun 2026
    For Sale
    2 Bedrooms
    2 Bathrooms
    1 Garage
    405 Dundas Street W
    • $499,000
    • Condo Apt
    407 - 405 Dundas Street W, Oakville, 1008 - GO Glenorchy
  • 0.43 KM
  • 405-dundas-street-w-oakville-ontario-w13482942
    405 Dundas Street W
    6
    Date: 24 Jun 2026
    For Sale
    2 + 1 Bedrooms
    2 Bathrooms
    2 Garage (+1)
    405 Dundas Street W
    • $779,999
    • Condo Apt
    526 - 405 Dundas Street W, Oakville, 1008 - GO Glenorchy
  • 0.44 KM
  • 405-dundas-street-w-oakville-ontario-w13497488
    405 Dundas Street W
    7
    Date: 29 Jun 2026
    For Sale
    1 + 1 Bedrooms (-1)
    1 Bathrooms (-1)
    1 Garage
    405 Dundas Street W
    • $374,900
    • Condo Apt
    234 - 405 Dundas Street W, Oakville, 1008 - GO Glenorchy
  • 0.44 KM
  • 405-dundas-street-w-oakville-ontario-w12879106
    405 Dundas Street W
    8
    Date: 13 Mar 2026
    For Sale
    2 Bedrooms
    2 Bathrooms
    1 Garage
    405 Dundas Street W
    • $630,900
    • Condo Apt
    PH09 - 405 Dundas Street W, Oakville, 1008 - GO Glenorchy
  • 0.44 KM
  • Loading....