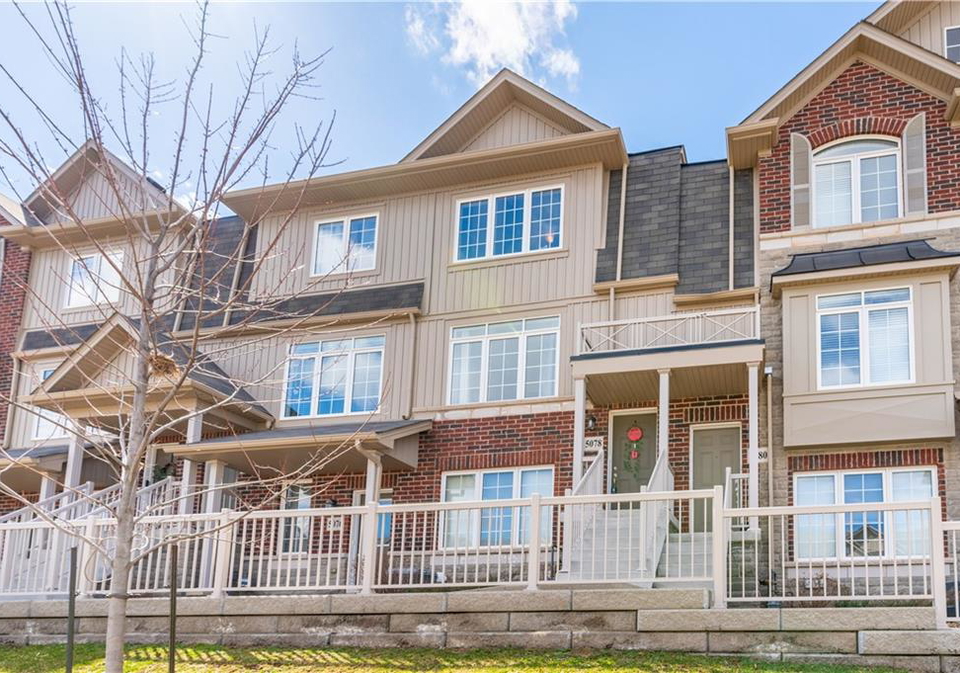
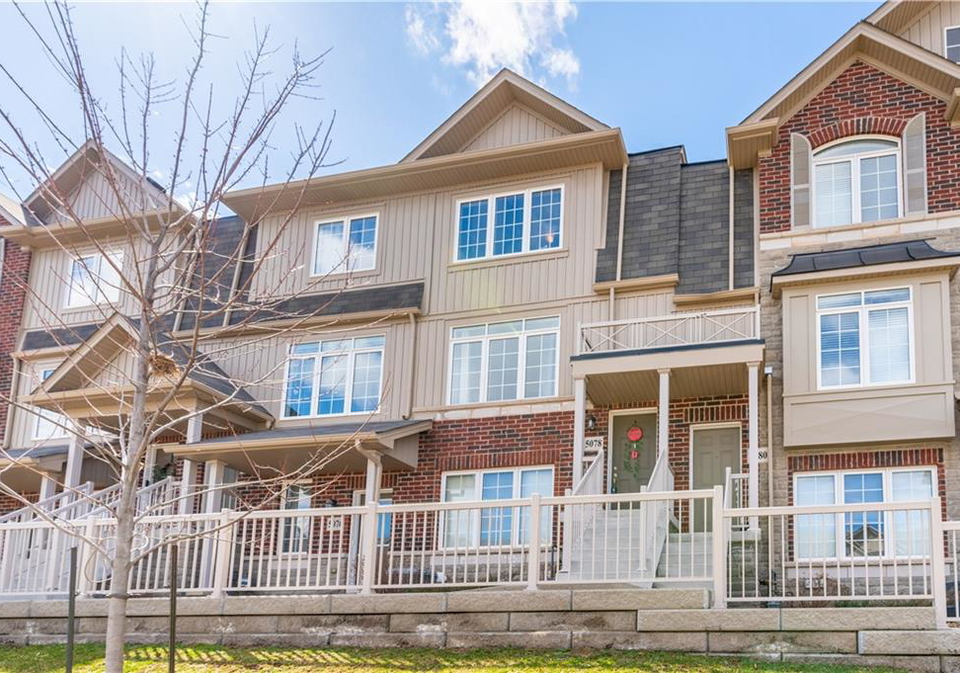
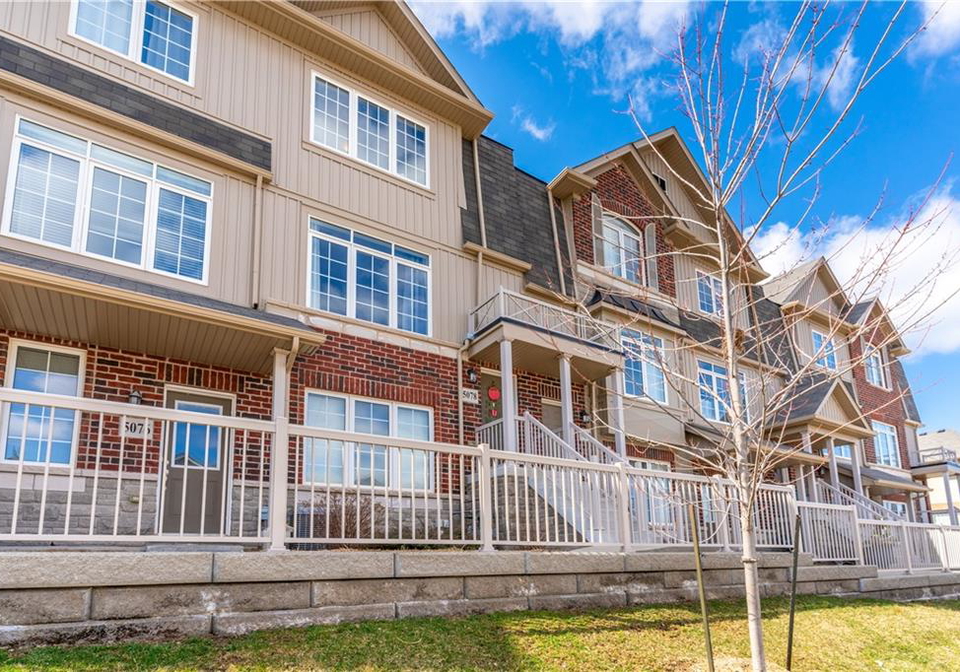
Real estate boards require you to be signed in to see the full details of this property
Real Estate Board require you toSign Into see the full details of this property

Loading...No open houses are currently scheduled for this property.
MOVE TO BEAMSVILLE ~ Open concept 2 storey modern stacked townhouse. Kitchen offers a breakfast bar for quick morning send offs as well as a full-size dining space for family dinners and entertaining. Family room with sliding doors to an oversize open balcony and a 2 piece powder room complete this level. Head upstairs to 2 spacious bedrooms, 2 full bathrooms including the Primary suite which offers a 3piece bath with walk in shower and a walk in closet. Attached single garage with inside entry and single car drive. Visitor parking in rear of c
Real Estate Board require you toSign Into see the full details of this property
Loading..
Loading..
Loading..
Real Estate Board require you toSign Into see the full details of this property

30 Year , 3.99% interest


Loading..
This property features 3 bathroom(s) and 2 bedroom(s).
This Townhouse/Row House property does not have an additional bedroom or a den.
The total square footage of this Townhouse/Row House 2 bed property in Beamsville is 1290.
5078 Serena Drive boasts 2.0 convenient parking spaces.
This property does not feature a garage.
This property includes an Attached,Inside Entry garage with space for 0 cars.
Yes, this property has a basement.
This property features Unfinished basement.
It is not specified whether this property has a swimming pool.
Unfortunately, the presence of a fireplace is not mentioned in the available information.
This property includes 1 kitchen(s).
Information about the maintenance fee is not available.
Information about whether this property is furnished is not available.
Information about heating system is not available.
Information about utilities is not available.
Sign Into see near by schools
Real Estate Board require you toSign Into see the full details of this property
Loading....