Real estate boards require you to be signed in to see the full details of this property
Real Estate Board require you toSign Into see the full details of this property
| Floor | Bedrooms | Bathrooms |
|---|---|---|
| Basement | 1 | 1 |
| Ground | 3 | 1 |
Real Estate Board require you toSign Into see the full details of this property

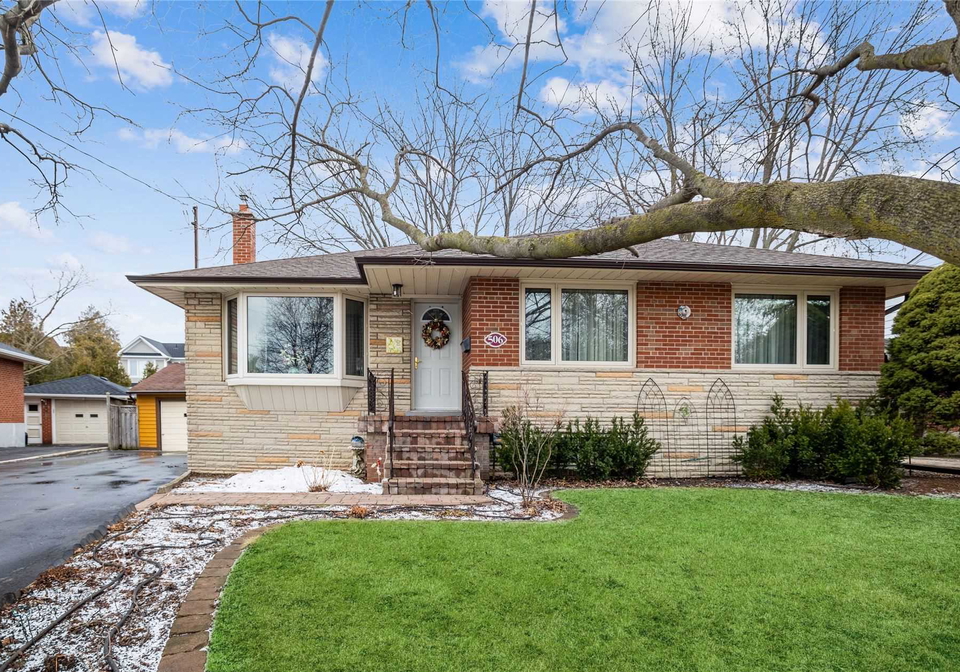
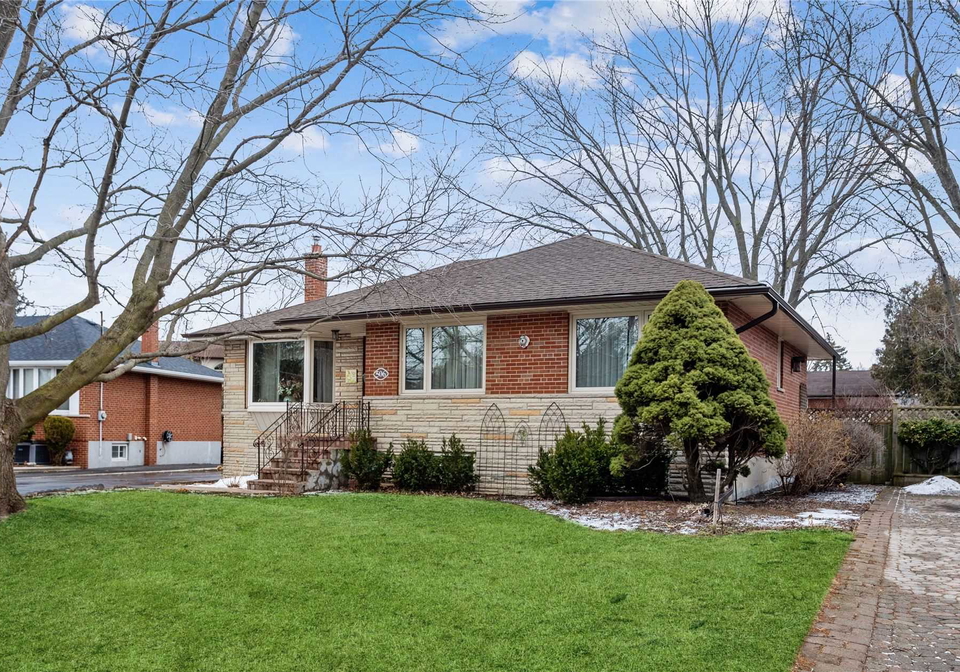
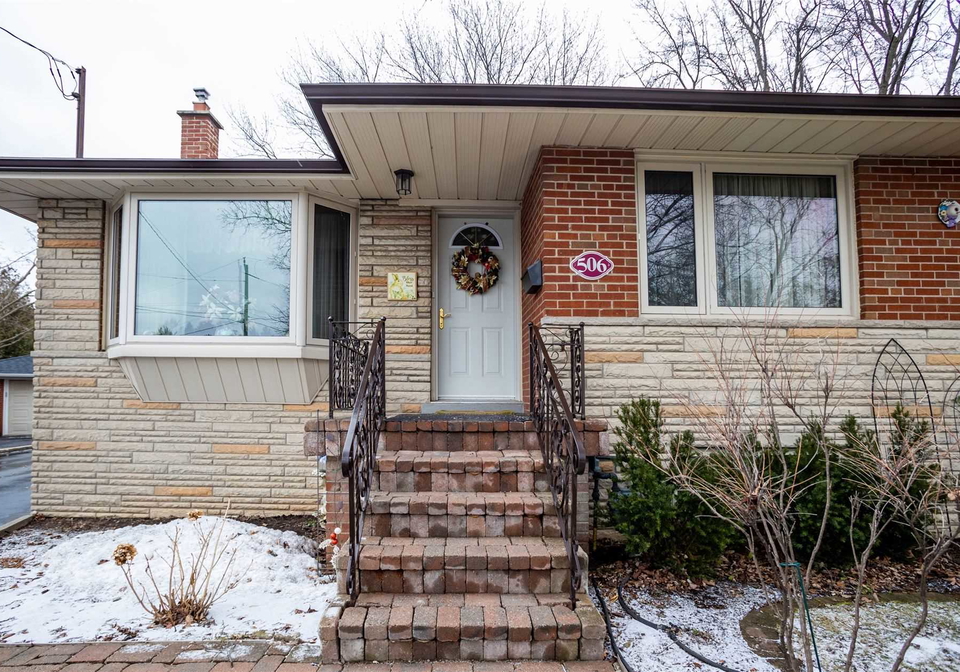
Loading...***Opportunity Knocks!!*** Renovate This 3+1 Bedroom Bungalow Or, For The Growing Family, Build A Custom Home Neighbouring Multi-Million Dollar Houses In Gorgeous South West Oakville. Owned By The Same Family For Over 50 Years, This Welcoming Property Has Been Lovingly Maintained Inside And Out. This Family-Friendly Neighbourhood Has Been One Of The Most Sought After Areas In Oakville For Several Years. New Roof (2021). (Attention Builders: Zoning Is Rl3-0.) Close To Downtown Oakville, Shopping, Schools, Go Stations. Incl: Stove, Refrigerator,
Real Estate Board require you toSign Into see the full details of this property

Loading..
Loading..
Loading..
Real Estate Board require you toSign Into see the full details of this property
30 Year , 3.99% interest
No open houses are currently scheduled for this property.


Loading..
This property features 2 bathroom(s) and 3 bedroom(s).
This Detached property includes 1 additional bedrooms.
The total square footage of this Detached 3 bed property in Oakville is 1100 - 1500.
506 Wellington Crescent boasts 5 convenient parking spaces.
This property features a garage with space for 2 cars.
This property includes an Detached garage with space for 2 cars.
Yes, this property has a basement.
This property features Finished, Full basement.
It is not specified whether this property has a swimming pool.
There is no fireplace in this property.
This property includes 1 kitchen(s).
Information about the maintenance fee is not available.
Information about whether this property is furnished is not available.
Information about heating system is not available.
Information about utilities is not available.
Sign Into see near by schools
Real Estate Board require you toSign Into see the full details of this property
Loading....