• Map Search
    • Houses For Sale
    • Apartments For Sale
    • Precon & Assignment For Sale
    • Townhouse For Sale
    • Open Houses
    • Houses For Rent
    • Apartments For Rent
    • Townhouse For Rent
    • Estimate Your House Value
  • Blog
  • Market Trends
  • Ontario
Address
THE CANADIAN HOME REALTY INC2810 Matheson Blvd E unit 801, MississaugaOntario
Quick links
  • About Us
  • Career
  • Blog
  • Zero Down Payment Program*
  • Our Team
  • FAQ
  • Terms & Conditions
  • Privacy Policy
  • Contact Us
  • Disclaimer
  • Sitemap
get the app
play storeApp Store
download qr code

Copyright © 2026 The Canadian Home Realty Inc.
  • Ontario
  • Elora
  • 54 - Elora/Salem
  • 506 James Street
506-james-street-elora-ontario-40775066
Login/Sign UpTo see all photos

Sign in Required

Real estate boards require you to be signed in to see the full details of this property

to see all images.
  • Sold Sold in Oct 2025
  • Detached

506 James Street

Elora, 54 - Elora/Salem
  • 3 Bedrooms
  • 3 Bathrooms
  • 1 Garage
  • Share
Sold Price: $ 2,350,000
Listed Price: $ 2,350,000
Discuss with partner/expertView on Map

Real Estate Board require you toSign Into see the full details of this property

Contact an Experienced Real Estate Agent

Upon submitting this form, you acknowledge your agreement to receive marketing phone calls, text messages and emails from The Canadian Home. See more
join-the-canadian-home
JOIN OUR TEAM

Latest listing in Elora

  • 65 Finnie Lane, Elora
  • 304 Daniel Crescent, Elora
  • 292 Geddes Street, Elora
  • 235 Spencer Drive, Elora
  • 160 Wellington Road 7, Elora
  • 139 Gold Street, Elora
  • 207 - 6492 Gerrie Road, Elora
  • 30 - 6523 Wellington Road 7, Elora
  • 201 - 19 Stumpf Street, Elora
  • 206 - 6523 Wellington Road 7, Elora
  • 162 Harrison Street, Elora

Near By Cities

  • Centre Wellington
  • Fergus
  • Belwood
  • West Montrose
  • Elmira
  • Woolwich
  • Ariss
  • Arthur
  • Conestogo
  • Maryhill
  • Drayton

Popular Searches in Elora

  • House for sale in Elora
  • Condo Apartment for sale in Elora
  • Townhouse for sale in Elora
  • Open House in Elora
  • Price dropped properties in Elora
  • Investment properties in Elora
  • Not sold for 30 days in Elora
  • House for rent in Elora
  • Condos for rent in Elora
  • Townhouse for rent in Elora
  • Detached properties in Elora

Room Details of 506 James Street, Elora

FloorBedroomsBathrooms
Ground * 1
Second 3 2

Real Estate Board require you toSign Into see the full details of this property

sell-with-the-canadian-homesell-with-the-canadian-homeLoading...

Open House

View all upcoming open houses in Elora

No open houses are currently scheduled for this property.

Key Facts About 506 James Street, Elora

  • Tax $9,758 / 2025
  • Property Type Residential
  • Building Type Single Family Residence
  • Building Style Two Story
  • Property Attached Detached
  • Building Age 2010
  • Size 3800 feet²
  • Lot Size 288.98 x 295.65 feet
  • Parking 1 garage, 3 parking
  • Basement Full, Finished, Sump Pump
  • Listing # 40775066
  • Data Source ITSO
  • Days on Market 5
  • Listed On 02/10/2025
  • Updated On 15/12/2025
  • Market Demand
    the canadian homethe canadian home

Description

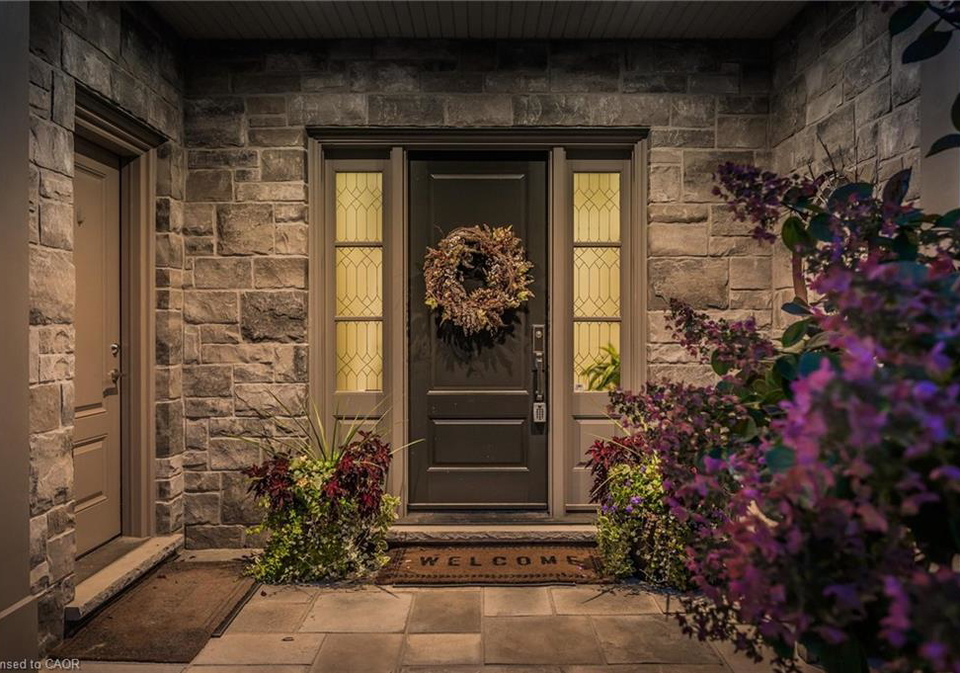
A Private Riverside Retreat in the Heart of Elora- 506 James Street is an extraordinary custom-built home nestled along the Irvine River in one of Elora's most secluded neighbourhoods. Tucked away on a quiet, tree-lined street, this property offers a rare combination of total privacy and walkability to Elora's vibrant downtown.Crafted by a renowned builder, this home showcases timeless design and a thoughtful layout. Every detail inside and out has been professionally designed and maintained to the highest standardsThe homes layout is both eleg

Real Estate Board require you toSign Into see the full details of this property

Property Details of 506 James Street, Elora

Property

  • Property Type Detached, Detached
  • Style Two Story
  • Fronting On East
  • Community 54 - Elora/Salem
  • Municipality Elora

Inside

  • Bedrooms 3
  • Bathrooms 3
  • Basement Full, Finished, Sump Pump
  • Kitchen 1
  • Rooms 17
  • Fireplace Y
  • Appliances Water Softener
  • Appliances Included Other,All Kitchen Appliances, Washer And Dryer, All Light Fi...View More
  • Appliances Excluded Back Hallway Light Fixture, All Exterior Art And Sculptures ...View More

Utilities

  • Water Well
  • Cooling Central Air
  • Heating Type Forced Air, Natural Gas

Building

  • Size 3800 feet²
  • Architecture Style Two Story
  • Exterior Feature Awning(s), Built-in Barbecue, Landscape Lighting, Landscaped...View More
  • Roof Asphalt Shing
  • Construction Stone, Wood Siding
  • Foundation Type Poured Concrete
  • Pool In Ground, Salt Water
  • Building Age 2010

Parking

  • Drive Way Private Drive Double Wide
  • Garage Type Attached Garage
  • Garage 1
  • Parking Places 3
  • Total Parking Places 4

Land

  • Frontage 288.98
  • Depth 295.65
  • Zoning R
  • Lot Size 288.98 x 295.65 feet
  • Acreage 0.50–1.99
  • Cross Street James Street at Washington Street

Features

  • Auto Garage Door Remote(s) Y
  • Water Treatment Y

Real Estate Board require you toSign Into see the full details of this property

Listings In the Same Street at 506 James Street, Elora

Houses For Sale

View

Houses For Rent

View

Recently Sold

View

Homes listed below the last sold prices in Elora

Loading..

Similar Sold
Similar Properties

Loading..

Loading..

Rooms

Foyer (3X2.54 metre)
Level: Main
Laundry (5.13X5.61 metre)
Level: Main
Kitchen (4.32X5.72 metre)
Level: Main
Living Room (6.27X6.55 metre)
Level: Main
Bedroom (5.38X3.45 metre)
Level: Second
Dining Room (3.51X5.72 metre)
Level: Main
Bedroom (3.68X4.01 metre)
Level: Second
Family Room (8.51X8.51 metre)
Level: Second
Bedroom Primary (5.54X3.84 metre)
Level: Second
Recreation Room (11.18X6.76 metre)
Level: Basement
Family Room (5.36X3.53 metre)
Level: Basement
Cold Room (3.35X1.63 metre)
Level: Basement
Other (4.83X3.81 metre)
Level: Basement
Mud Room (2.03X7.82 metre)
Level: Second
Bathroom
Level: Main
Bathroom
Level: Second
Bathroom
Level: Second

Real Estate Board require you toSign Into see the full details of this property

Expense Breakdown

Monthly Mortgage Payment

$0/monthly

30 Year , 3.99% interest

Cash Expenditure for Home Purchase

$1,000

  • Downpayment
    $0
  • PST on Mortgage Insurance
    $0
  • Land Transfer Tax
    $0
  • Lawyer Fees
    $1,000
  • Title Insurance
    $0

Monthly Expenses After Home Purchase

$569

  • Mortgage Payment
    $0
  • Property Insurance
    $50
  • Property Tax
    $250
  • Phone
    $40
  • Monthly debt payments
    $0
  • Cable
    $60
  • Utilities
    $124
  • Internet
    $45
join-our-teamjoin-our-team

Loading..

Data is provided courtesy of ITSO © 2021 ITSO ( https://www.itsosystems.ca ) The information provided herein must only be used by consumers that have a bona fide interest in the purchase, sale, or lease of real estate and may not be used for any commercial purpose or any other purpose. Information deemed reliable but not guaranteed.

Copyright:© The Canadian Home Realty Inc. All rights reserved. The Canadian Home Realty Inc is a registered real estate brokerage.

About 506 James Street, Elora

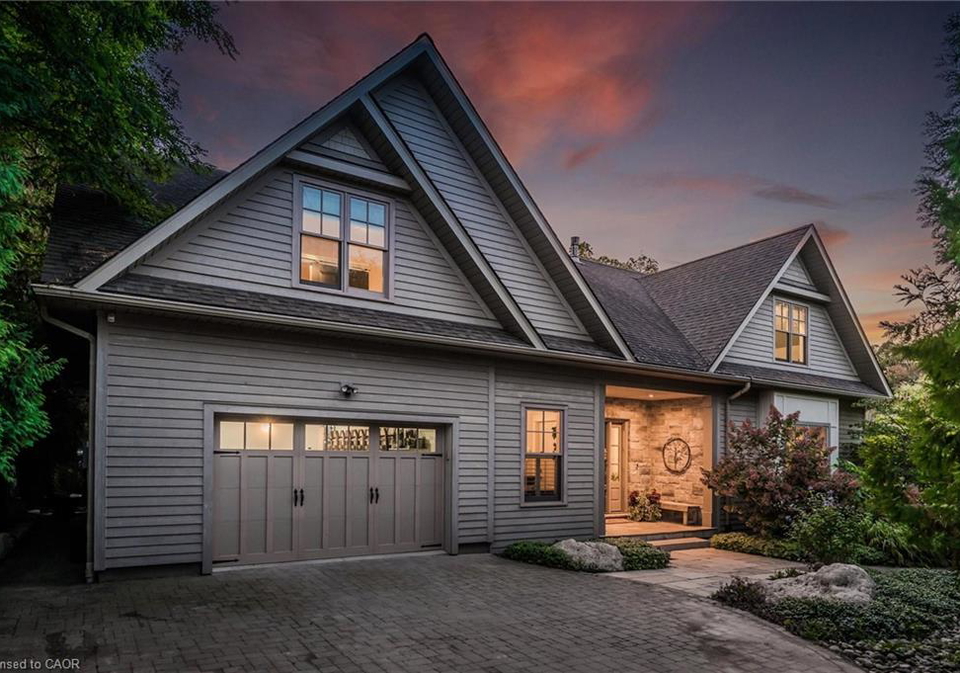
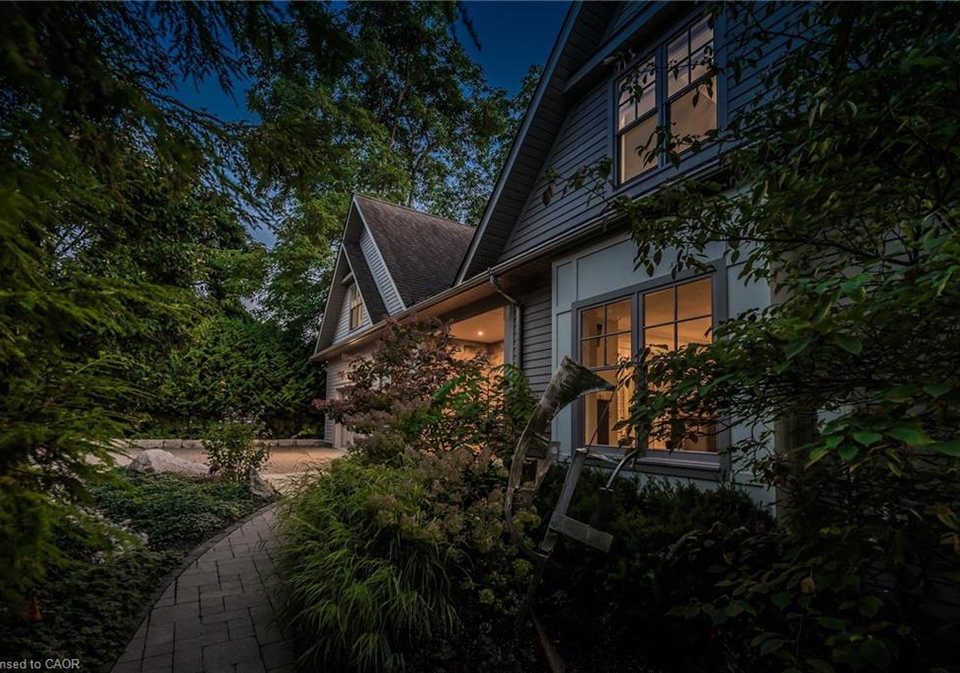
Introducing a remarkable opportunity to own a stunning house for sale in Elora , located at 506 James Street, Elora. This extraordinary custom-built home is nestled along the picturesque Irvine River, situated in one of Elora's most secluded and desirable neighbourhoods. The property is tucked away on a tranquil, tree-lined street, providing an exceptional blend of total privacy and convenient access to Elora's vibrant downtown area.

Crafted by a renowned builder in 2010, this detached two-storey house showcases timeless design and a thoughtfully considered layout. Every detail, both inside and out, has been meticulously designed and maintained to the highest standards, ensuring that this house for sale in Elora is not just a home, but a statement of quality living. The elegant yet practical layout features well-proportioned principal rooms, two staircases for functional flow, and a careful separation of private and shared spaces, making it ideal for families and entertaining alike.

As you enter, you will be greeted by an open-concept kitchen that overlooks the dining room, offering long, serene views of the beautifully landscaped front yard, the inviting saltwater pool, and the river beyond. The kitchen serves as the heart of the home, perfect for culinary enthusiasts and family gatherings. The spacious living room, anchored by a cosy gas fireplace, is designed for both entertaining and relaxation, with views that seamlessly blend indoor and outdoor living.

The mudroom, complete with built-in laundry facilities and a convenient four-piece bathroom, adds to the functionality of this home. Ascend to the upper level, where you will find a generously sized family room featuring soaring ceilings, another gas fireplace, and a Juliet balcony that overlooks the private side yard. The primary bedroom suite is a true sanctuary, boasting two walk-in closets, an ensuite bathroom, and peaceful views of the lush front yard. Two additional bedrooms provide ample privacy and space, sharing a beautifully updated three-piece bathroom.

The lower level of this house for sale in Elora offers a fully finished recreational room, perfect for family activities or as a personal retreat. Step outside to discover a true backyard oasis, expertly designed by Creo Landscaping. The outdoor space is a haven for relaxation and entertainment, featuring a professionally built saltwater pool, multiple seating areas across tiered levels, a built-in BBQ, and a retractable awning for those sunny days. The full Sonos sound system enhances your outdoor experience, while the stunning hand-laid dry stone walls and low-maintenance perennial gardens add to the beauty of this enchanting space.

In addition to its many features, this property includes central air conditioning, a sump pump in the full basement, and a water softener for added convenience. The attached garage provides ample parking space for one vehicle, with a private double-wide driveway accommodating up to three cars. The lot itself spans an impressive 289 X 296 feet, offering between 0.50 and 1.99 acres of land, ensuring plenty of room for outdoor activities and gardening.

This house for sale in Elora is not just a home; it is a lifestyle choice, offering year-round living in a serene environment. With its ideal location at 506 James Street, Elora, this property presents a unique opportunity to enjoy the tranquillity of riverside living while being just moments away from the bustling heart of Elora. Don’t miss your chance to make this exquisite residence your own; it truly is a rare find in today’s market. Whether you’re lounging by the pool, hosting dinner parties, or simply enjoying a quiet morning coffee, every inch of this home has been designed for beauty and tranquillity. Seize the opportunity to own this magnificent house for sale in Elora today!

Community 54, encompassing the charming areas of Elora and Salem, offers a picturesque blend of natural beauty and small-town charm in the heart of Ontario. Nestled along the Grand River, Elora is renowned for its stunning limestone cliffs and vibrant arts scene, while Salem adds a touch of rural tranquillity with its lush landscapes and friendly atmosphere. Residents can enjoy leisurely strolls through quaint streets lined with historic buildings, explore local shops and cafés, or partake in outdoor activities such as hiking and kayaking. With a strong sense of community spirit and a welcoming vibe, this area is perfect for those seeking a peaceful yet engaging lifestyle amidst stunning surroundings.

Schools in the Neighbourhood

The property is conveniently located near several educational institutions, making it an ideal choice for families. The closest option is Salem Public School, just 0.3 km away, which is an elementary school offering grades JK to 6 under the Upper Grand District School Board, with a school rating of 6.9. Another nearby option is Elora Public School, situated 2.3 km from the property, also under the Upper Grand District School Board, serving grades JK to 8 and holding a rating of 6.2. For those seeking a Catholic education, St. Mary Catholic School is located 1.6 km away, offering grades JK to 8 under the Wellington Catholic District School Board, although it currently does not have a school rating. All schools provide English as the language of instruction and are within a reasonable distance, ensuring that children can easily access quality education. This range of educational choices, from public to Catholic schools, enhances the appeal of the property for families looking for a supportive community environment for their children’s education.
FAQs About 506 James Street, Elora

How many bathrooms does this property have?

This property features 3 bathroom(s) and 3 bedroom(s).

Does this 3 bedroom property have additional bedrooms or a den?

This Detached property does not have an additional bedroom or a den.

What is the square footage (sqft) of this Detached property?

The total square footage of this Detached 3 bed property in Elora is 3800.

How many parking spaces are available with this property?

506 James Street boasts 3 convenient parking spaces.

How many cars can be parked in the garage of 506 James Street?

This property features a garage with space for 1 cars.

What type of garage does this property have?

This property includes an Attached Garage garage with space for 1 cars.

Does this property have a basement?

Yes, this property has a basement.

What type of basement is it?

This property features Full, Finished, Sump Pump basement.

Does this property have a swimming pool?

Yes, this property has a In Ground, Salt Water swimming pool.

Does this property have a fireplace?

A fireplace is available in this property.

How many kitchens does this property have?

This property includes 1 kitchen(s).

Is there a maintenance fee associated with this property?

Information about the maintenance fee is not available.

Is this property furnished?

Information about whether this property is furnished is not available.

What type of heating system is in place?

The heating system in place is a Forced Air, Natural Gas.

What utilities are available for this property?

Information about utilities is not available.

School Rating for 506 James Street, Elora

XXX

Properties near top rated schools in Elora

Sign Into see near by schools

Listing History

See more recently sold homes in Elora

Real Estate Board require you toSign Into see the full details of this property

Banner Image

Similar Properties

See More
139-gold-street-elora-ontario-40814158
139 Gold Street
1
Date: 01 Apr 2026
For Sale
3 + 1 Bedrooms
3 Bathrooms
2 Garage (+1)
139 Gold Street
  • $949,000
  • Detached
139 Gold Street, Elora, 54 - Elora/Salem
  • 0.49 KM
  • 292-geddes-street-centre-wellington-ontario-x13088658
    292 Geddes Street
    2
    Date: 06 May 2026
    For Sale
    4 + 1 Bedrooms (+1)
    4 Bathrooms (+1)
    2 Garage (+1)
    292 Geddes Street
    • $2,399,900
    • Detached
    292 Geddes Street, Elora, Elora/Salem
  • 1.37 KM
  • 304-daniel-crescent-centre-wellington-ontario-x13455850
    304 Daniel Crescent
    3
    Date: 17 Jun 2026
    For Sale
    3 Bedrooms
    3 Bathrooms
    2 Garage (+1)
    304 Daniel Crescent
    • $880,000
    • Detached
    304 Daniel Crescent, Elora, Elora/Salem
  • 1.38 KM
  • 245-geddes-street-elora-ontario-40834401
    245 Geddes Street
    4
    Date: 28 May 2026
    For Sale
    3 + 1 Bedrooms
    4 Bathrooms (+1)
    0 Garage (-1)
    245 Geddes Street
    • $1,295,000
    • Detached
    245 Geddes Street, Elora, 54 - Elora/Salem
  • 1.57 KM
  • 278-colborne-street-elora-ontario-40811200
    278 Colborne Street
    5
    Date: 11 Mar 2026
    Sold Conditional
    3 + 1 Bedrooms
    2 Bathrooms (-1)
    1 Garage
    278 Colborne Street
    • $949,000
    • Detached
    278 Colborne Street, Elora, 54 - Elora/Salem
  • 2.10 KM
  • 163-halls-drive-centre-wellington-ontario-x13160420
    163 Halls Drive
    6
    Date: 22 May 2026
    For Sale
    4 Bedrooms (+1)
    3 Bathrooms
    2 Garage (+1)
    163 Halls Drive
    • $949,900
    • Detached
    163 Halls Drive, Elora, Elora/Salem
  • 2.70 KM
  • 162-harrison-street-elora-ontario-40828954
    162 Harrison Street
    7
    Date: 11 May 2026
    For Sale
    4 Bedrooms (+1)
    4 Bathrooms (+1)
    2 Garage (+1)
    162 Harrison Street
    • $1,199,900
    • Detached
    162 Harrison Street, Elora, 54 - Elora/Salem
  • 3.02 KM
  • 65-finnie-lane-centre-wellington-ontario-x12995838
    65 Finnie Lane
    8
    Date: 14 Apr 2026
    For Sale
    2 + 2 Bedrooms (-1)
    4 Bathrooms (+1)
    2 Garage (+1)
    65 Finnie Lane
    • $1,395,000
    • Detached
    65 Finnie Lane, Elora, Elora/Salem
  • 3.31 KM
  • Loading....