• Map Search
    • Houses For Sale
    • Apartments For Sale
    • Precon & Assignment For Sale
    • Townhouse For Sale
    • Open Houses
    • Houses For Rent
    • Apartments For Rent
    • Townhouse For Rent
    • Estimate Your House Value
  • Blog
  • Market Trends
  • Ontario
Address
THE CANADIAN HOME REALTY INC2810 Matheson Blvd E unit 801, MississaugaOntario
Quick links
  • About Us
  • Career
  • Blog
  • Zero Down Payment Program*
  • Our Team
  • FAQ
  • Terms & Conditions
  • Privacy Policy
  • Contact Us
  • Disclaimer
  • Sitemap
get the app
play storeApp Store
download qr code

Copyright © 2026 The Canadian Home Realty Inc.
  • Ontario
  • Centre Wellington
  • Elora/Salem
  • 506 James Street
506-james-street-centre-wellington-ontario-x12439410
Login/Sign UpTo see all photos

Sign in Required

Real estate boards require you to be signed in to see the full details of this property

to see all images.
  • Sold Sold in Oct 2025
  • Detached

506 James Street

Centre Wellington, Elora/Salem
  • 3 Bedrooms
  • 3 Bathrooms
  • 1 Garage
  • Share
Sold Price: $ 2,350,000
Listed Price: $ 2,350,000
Discuss with partner/expertView on Map

Real Estate Board require you toSign Into see the full details of this property

Contact an Experienced Real Estate Agent

Upon submitting this form, you acknowledge your agreement to receive marketing phone calls, text messages and emails from The Canadian Home. See more
join-the-canadian-home
JOIN OUR TEAM

Latest listing in Centre Wellington

  • 2 Gow Street, Centre Wellington
  • 45 Braeside Road, Centre Wellington
  • 470 Perth Street, Centre Wellington
  • 123 REA Drive, Centre Wellington
  • 2071 FRIENDLY Boulevard, Centre Wellington
  • 10 - 465 Garafraxa Street W, Centre Wellington
  • 2 - 465 Garafraxa Street W, Centre Wellington
  • 8255 Eramosa Garafraxa Townline, Centre Wellington
  • 7256 Wellington Road 18, Centre Wellington
  • 4B - 360 Queen Street E, Centre Wellington
  • 24 Courtney Street, Centre Wellington

Near By Cities

  • Elora
  • Fergus
  • Belwood
  • West Montrose
  • Elmira
  • Woolwich
  • Ariss
  • Arthur
  • Conestogo
  • Maryhill
  • Drayton

Popular Searches in Centre Wellington

  • House for sale in Centre Wellington
  • Condo Apartment for sale in Centre Wellington
  • Townhouse for sale in Centre Wellington
  • Open House in Centre Wellington
  • Price dropped properties in Centre Wellington
  • Investment properties in Centre Wellington
  • Not sold for 30 days in Centre Wellington
  • House for rent in Centre Wellington
  • Condos for rent in Centre Wellington
  • Townhouse for rent in Centre Wellington
  • Detached properties in Centre Wellington

Room Details of 506 James Street, Centre Wellington

FloorBedroomsBathrooms
Ground * 1
Second 3 2

Real Estate Board require you toSign Into see the full details of this property

sell-with-the-canadian-homesell-with-the-canadian-homeLoading...

Open House

View all upcoming open houses in Centre Wellington

No open houses are currently scheduled for this property.

Key Facts About 506 James Street, Centre Wellington

  • Tax $9,758 / 2025
  • Property Type Residential
  • Building Type Detached
  • Building Style 2-Storey
  • Size 3500 - 5000 feet²
  • Lot Size 288.98 x 295.65 feet
  • Parking 1 garage, 3 parking
  • Basement Full, Finished
  • Listing # X12439410
  • Data Source PROPTX
  • Days on Market 5
  • Listed On 02/10/2025
  • Updated On 08/10/2025
  • Market Demand
    the canadian homethe canadian home

Description

A Private Riverside Retreat in the Heart of Elora- 506 James Street is an extraordinary custom-built home nestled along the Irvine River in one of Elora's most secluded neighbourhoods. Tucked away on a quiet, tree-lined street, this property offers a rare combination of total privacy and walkability to Elora's vibrant downtown.Crafted by a renowned builder, this home showcases timeless design and a thoughtful layout. Every detail inside and out has been professionally designed and maintained to the highest standardsThe homes layout is both eleg

Real Estate Board require you toSign Into see the full details of this property

Property Details of 506 James Street, Centre Wellington

Property

  • Property Type Detached
  • Style 2-Storey
  • Fronting On E
  • Community Elora/Salem
  • Municipality Centre Wellington

Inside

  • Bedrooms 3
  • Bathrooms 3
  • Bathroom Details 2, 4pc
  • Bathroom Details 1, 3pc
  • Basement Full, Finished
  • Kitchen 1
  • Rooms 14
  • Family Rooms Y
  • Central Vac N
  • Fireplace Y

Utilities

  • Water Well
  • Cooling Central Air
  • Heating Type Forced Air
  • Heating Fuel Gas

Building

  • Size 3500 - 5000 feet²
  • Architecture Style 2-Storey
  • Exterior Feature Stone, Wood
  • Pool Inground, Salt

Parking

  • Drive Way Private
  • Garage Type Attached
  • Garage 1
  • Parking Places 3
  • Total Parking Places 4

Land

  • Sewer Sewer
  • Frontage 288.98
  • Depth 295.65
  • Lot Size 288.98 x 295.65 feet
  • Lot Size Code Acres
  • Cross Street James Street at Washington Street

Features

  • Arts Centre Y
  • Cul de Sac/Dead End Y
  • Greenbelt/Conservation Y
  • Library Y
  • River/Stream Y
  • Waterfront Y

Real Estate Board require you toSign Into see the full details of this property

Listings In the Same Street at 506 James Street, Centre Wellington

Houses For Sale

View

Houses For Rent

View

Recently Sold

View

Homes listed below the last sold prices in Centre Wellington

Loading..

Similar Sold
Similar Properties

Loading..

Loading..

Rooms

Foyer (3.02X2.55 metre)
Level: Main
Living Room (6.26X6.55 metre)
Level: Main
Dining Room (3.51X5.72 metre)
Level: Main
Kitchen (4.3X5.72 metre)
Level: Main
Laundry (5.14X5.62 metre)
Level: Main
Bathroom (2.41X2.82 metre)
Level: Main
Bedroom (5.37X3.45 metre)
Level: Second
Bedroom (3.68X4 metre)
Level: Second
Family Room (8.52X8.51 metre)
Level: Second
Bathroom (2X2.9 metre)
Level: Second
Primary Bedroom (5.53X3.84 metre)
Level: Second
Bathroom (3.8X3.98 metre)
Level: Second
Recreation (11.16X6.76 metre)
Level: Basement
Family Room (5.36X3.54 metre)
Level: Basement
Cold Room/Cantina (3.35X1.63 metre)
Level: Basement
Other (4.82X3.82 metre)
Level: Basement
Mud Room (2.07X7.83 metre)
Level: Second

Real Estate Board require you toSign Into see the full details of this property

Expense Breakdown

Monthly Mortgage Payment

$0/monthly

30 Year , 3.99% interest

Cash Expenditure for Home Purchase

$1,000

  • Downpayment
    $0
  • PST on Mortgage Insurance
    $0
  • Land Transfer Tax
    $0
  • Lawyer Fees
    $1,000
  • Title Insurance
    $0

Monthly Expenses After Home Purchase

$569

  • Mortgage Payment
    $0
  • Property Insurance
    $50
  • Property Tax
    $250
  • Phone
    $40
  • Monthly debt payments
    $0
  • Cable
    $60
  • Utilities
    $124
  • Internet
    $45
join-our-teamjoin-our-team

Loading..

MLS® Trusted listing from Toronto Real Estate Board The trademarks MLS®, Multiple Listing Service® and the associated logos identify professional services rendered by REALTOR® members of CREA to effect the purchase, sale and lease of real estate as part of a cooperative selling system.

Copyright:© The Canadian Home Realty Inc. All rights reserved. The Canadian Home Realty Inc is a registered real estate brokerage.

About 506 James Street, Centre Wellington

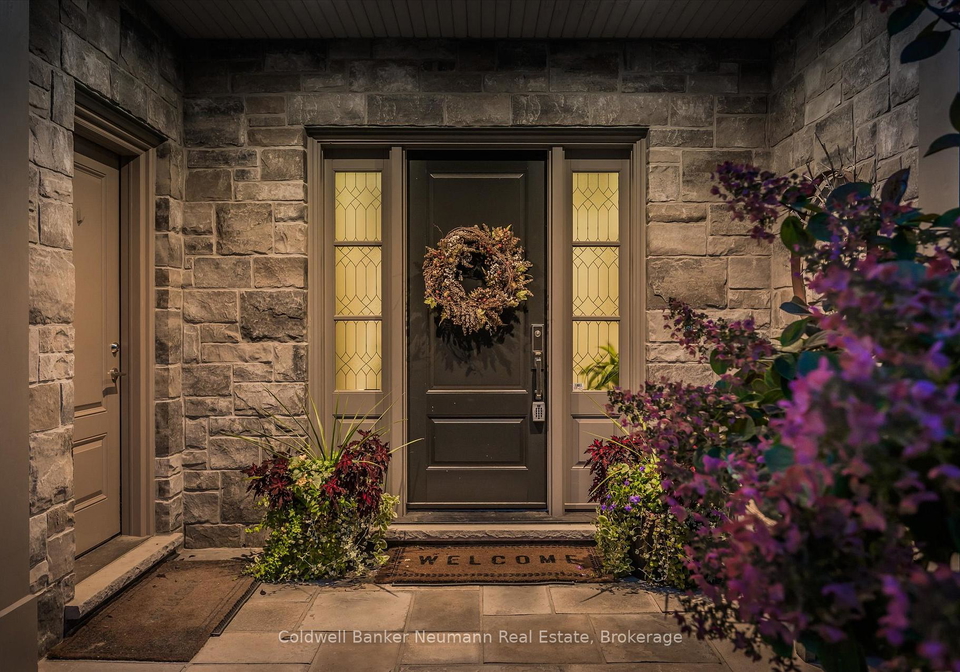
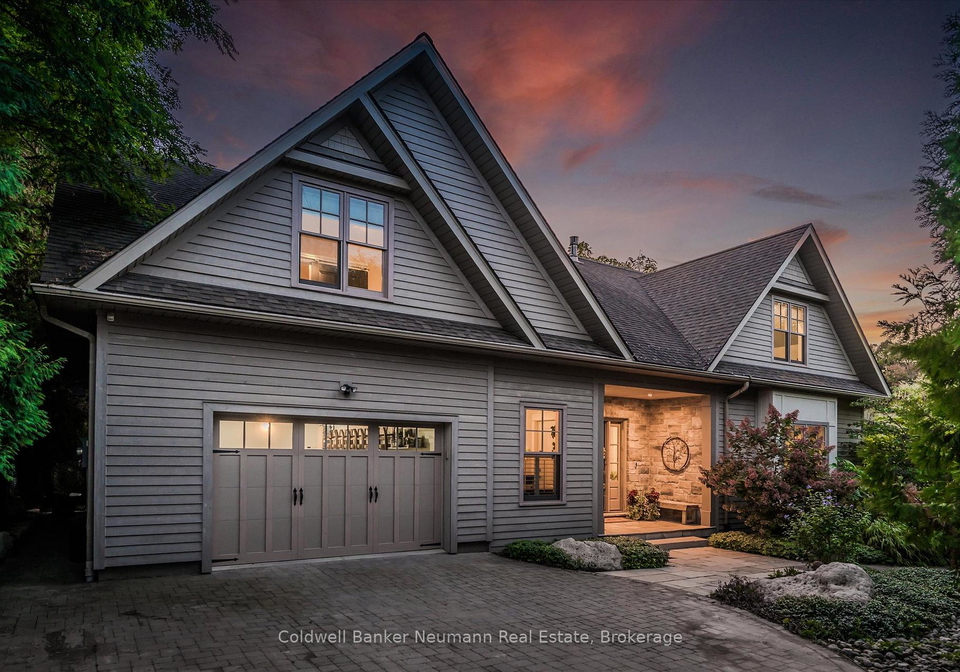
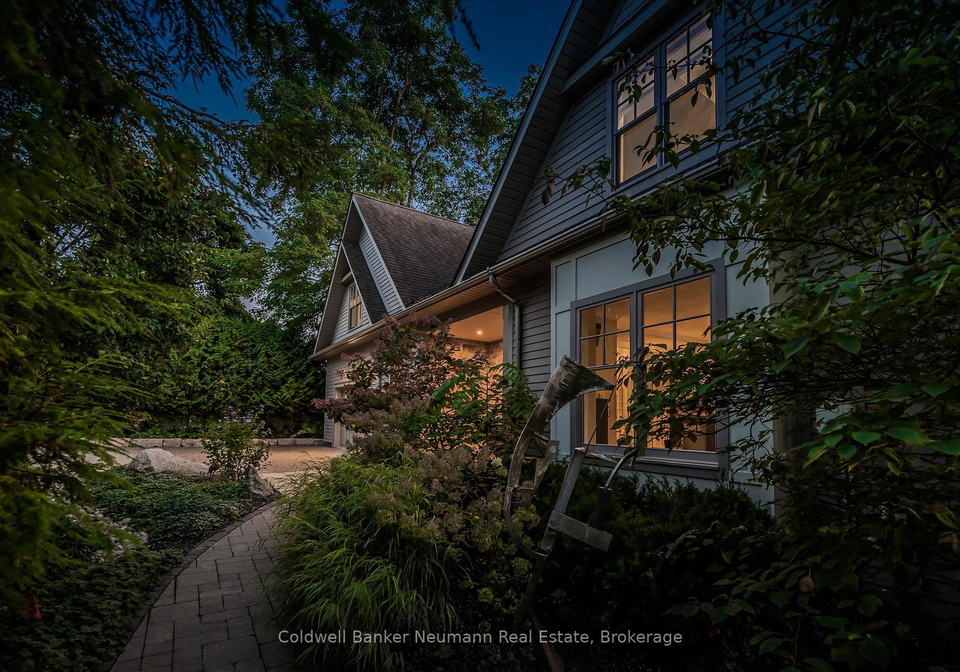
Nestled in the heart of Elora, 506 James Street, Centre Wellington, presents a remarkable opportunity to own a stunning house for sale in Centre Wellington . This custom-built detached home is perfectly positioned along the picturesque Irvine River, offering a serene retreat while still being within walking distance of Elora’s lively downtown. Tucked away on a tranquil, tree-lined street, this property strikes a rare balance between total privacy and accessibility, making it an ideal choice for those seeking a peaceful yet connected lifestyle.

As you step into this exquisite house for sale in Centre Wellington, you’ll be greeted by an elegant and practical layout that showcases 14 well-proportioned rooms. Crafted by a renowned builder, every detail of this home has been meticulously designed and maintained to the highest standards. The main kitchen is a highlight, featuring an open-concept design that overlooks the dining area. This layout allows for long, serene views of the beautifully landscaped front yard, the inviting saltwater pool, and the tranquil river beyond.

The living room, anchored by a cosy gas fireplace, is perfect for both entertaining guests and enjoying quiet evenings at home. Its large windows seamlessly blend indoor and outdoor living, providing an inviting atmosphere that encourages relaxation. The house for sale in Centre Wellington boasts a mudroom that conveniently includes built-in laundry facilities and a four-piece bathroom, enhancing the practicality of this stunning home.

Upstairs, the spacious family room features soaring ceilings and another gas fireplace, creating a warm and welcoming space for family gatherings. A charming Juliet balcony overlooks the private side yard, allowing for a peaceful retreat within the home. The primary bedroom suite is a true sanctuary, complete with two walk-in closets and an ensuite bathroom, all while offering peaceful views of the lush front yard. Two additional bedrooms provide ample privacy and space, sharing a beautifully updated three-piece bathroom.

The lower level of this house for sale in Centre Wellington includes a finished recreational room, perfect for a games room or additional living space. This home is equipped with central air conditioning, ensuring comfort throughout the seasons, and features a forced air heating system for those cooler months.

Step outside to discover a true backyard oasis, expertly designed by Creo Landscaping. The outdoor space features a professionally built inground saltwater pool, perfect for summer relaxation. Multiple seating areas across tiered levels provide ideal spots for entertaining or simply enjoying the tranquil surroundings. A built-in BBQ and retractable awning make outdoor dining a breeze, while the full Sonos sound system ensures that your gatherings are filled with music and laughter. The stunning hand-laid dry stone walls and low-maintenance perennial gardens further enhance the beauty of this outdoor retreat.

With a lot size of 289 x 296 acres, this property offers plenty of space for outdoor activities and leisure. The attached garage provides space for one vehicle, while the private driveway allows for additional parking for up to three cars. Although there is no central vacuum system, the home is unfurnished, allowing you to personalise the space to your taste.

In summary, 506 James Street, Centre Wellington, is not just a house; it’s a lifestyle. With its perfect blend of elegance, practicality, and stunning outdoor spaces, this house for sale in Centre Wellington is an extraordinary opportunity that should not be missed. Whether you’re lounging by the pool, hosting dinner with family and friends, or enjoying a quiet morning coffee, every inch of this home is designed for beauty and tranquillity. Don’t miss your chance to make this exceptional property your own!

Elora and Salem, nestled within the picturesque City of Centre Wellington, offer a charming blend of natural beauty and small-town allure. Elora, renowned for its stunning gorge and vibrant arts scene, boasts quaint boutiques, delightful cafés, and a rich historical backdrop, making it a haven for those who appreciate both culture and nature. Just a stone's throw away, Salem exudes a quieter, more rural charm, with sprawling landscapes and a close-knit feel that invites leisurely exploration. Together, these communities provide a serene yet engaging environment, perfect for those seeking a peaceful lifestyle while still being within reach of modern amenities and recreational activities.

Schools in the Neighbourhood

This property is conveniently located near several educational institutions, making it an ideal choice for families. The closest option is Salem Public School, just 0.3 km away, which is an elementary school under the Upper Grand District School Board, offering grades JK to 6 and boasting a school rating of 6.9. Another nearby elementary school is Elora Public School, situated 2.3 km from the property, also part of the Upper Grand District School Board, serving grades JK to 8 with a rating of 6.2. For families seeking a Catholic education, St. Mary Catholic School is located 1.6 km away, offering grades JK to 8 under the Wellington Catholic District School Board, although it currently has a school rating of 0. Overall, the proximity to these schools provides a range of educational options for children, catering to both public and Catholic preferences, which can enhance the appeal of the property for potential buyers looking for a family-friendly neighborhood.

Key Statistics of the Neighbourhood

The area surrounding the property boasts a population of 1,171 residents, with an average household size of 3.1 individuals. The demographic profile indicates a relatively mature community, with an average age of 38 years. Economic indicators are strong, as the average household income stands at an impressive $164,000, with only 2.6% of the population classified as low-income. The real estate market reflects this affluence, with an average property price of $1,012,000. The community is family-oriented, with 51.43% of households having children, while 30.05% of residents are single. A notable 19.17% of the population consists of immigrants, contributing to the area's diversity. The rental market is minimal, with only 2.67% of residents renting, and condominiums make up 8% of housing options. Education levels are high, with 63.59% of residents holding a college or university degree, although 23.91% are not in the labor force. Overall, this demographic snapshot highlights a prosperous, family-friendly community with a strong emphasis on education and homeownership.
FAQs About 506 James Street, Centre Wellington

How many bathrooms does this property have?

This property features 3 bathroom(s) and 3 bedroom(s).

Does this 3 bedroom property have additional bedrooms or a den?

This Detached property does not have an additional bedroom or a den.

What is the square footage (sqft) of this Detached property?

The total square footage of this Detached 3 bed property in Centre Wellington is 3500 - 5000.

How many parking spaces are available with this property?

506 James Street boasts 3 convenient parking spaces.

How many cars can be parked in the garage of 506 James Street?

This property features a garage with space for 1 cars.

What type of garage does this property have?

This property includes an Attached garage with space for 1 cars.

Does this property have a basement?

Yes, this property has a basement.

What type of basement is it?

This property features Full, Finished basement.

Does this property have a swimming pool?

Yes, this property has a Inground, Salt swimming pool.

Does this property have a fireplace?

A fireplace is available in this property.

How many kitchens does this property have?

This property includes 1 kitchen(s).

Is there a maintenance fee associated with this property?

Information about the maintenance fee is not available.

Is this property furnished?

Information about whether this property is furnished is not available.

What type of heating system is in place?

The heating system in place is a Forced Air.

What utilities are available for this property?

Information about utilities is not available.

School Rating for 506 James Street, Centre Wellington

XXX

Properties near top rated schools in Centre Wellington

Sign Into see near by schools

Listing History

See more recently sold homes in Centre Wellington

Real Estate Board require you toSign Into see the full details of this property

Banner Image

Loading....

Similar Properties

See More
47-wissler-ridge-centre-wellington-ontario-x13132180
47 Wissler Ridge
1
Date: 15 May 2026
For Sale
3 + 2 Bedrooms
4 Bathrooms (+1)
3 Garage (+2)
47 Wissler Ridge
  • $2,499,900
  • Detached
47 Wissler Ridge, Centre Wellington, Elora/Salem
  • 0.45 KM
  • 40-sophia-street-centre-wellington-ontario-x13501570
    40 Sophia Street
    2
    Date: 26 Jun 2026
    Sold Conditional (e)
    4 + 2 Bedrooms (+1)
    4 Bathrooms (+1)
    2 Garage (+1)
    40 Sophia Street
    • $1,479,900
    • Detached
    40 Sophia Street, Centre Wellington, Elora/Salem
  • 1.29 KM
  • 332-daniel-crescent-centre-wellington-ontario-x13150484
    332 Daniel Crescent
    3
    Date: 20 May 2026
    For Sale
    4 + 1 Bedrooms (+1)
    4 Bathrooms (+1)
    2 Garage (+1)
    332 Daniel Crescent
    • $940,000
    • Detached
    332 Daniel Crescent, Centre Wellington, Elora/Salem
  • 1.45 KM
  • 15-joann-crescent-centre-wellington-ontario-x13145116
    15 Joann Crescent
    4
    Date: 19 May 2026
    For Sale
    3 Bedrooms
    4 Bathrooms (+1)
    2 Garage (+1)
    15 Joann Crescent
    • $1,199,900
    • Detached
    15 Joann Crescent, Centre Wellington, Elora/Salem
  • 2.00 KM
  • 284-colborne-street-centre-wellington-ontario-x13433744
    284 Colborne Street
    5
    Date: 11 Jun 2026
    For Sale
    3 + 1 Bedrooms
    3 Bathrooms
    2 Garage (+1)
    284 Colborne Street
    • $929,900
    • Detached
    284 Colborne Street, Centre Wellington, Elora/Salem
  • 2.11 KM
  • 57-water-street-e-centre-wellington-ontario-x13503258
    57 Water Street E
    6
    Date: 30 Jun 2026
    For Sale
    2 + 1 Bedrooms (-1)
    3 Bathrooms
    1 Garage
    57 Water Street E
    • $849,000
    • Detached
    57 Water Street E, Centre Wellington, Elora/Salem
  • 2.37 KM
  • 24-mcnab-street-w-centre-wellington-ontario-x13214706
    24 McNab Street W
    7
    Date: 29 May 2026
    For Sale
    4 Bedrooms (+1)
    4 Bathrooms (+1)
    2 Garage (+1)
    24 McNab Street W
    • $1,100,000
    • Detached
    24 McNab Street W, Centre Wellington, Elora/Salem
  • 2.38 KM
  • 7708-nichol-sideroad-15-centre-wellington-ontario-x13095422
    7708 Nichol Sideroad 15
    8
    Date: 07 May 2026
    For Sale
    3 + 2 Bedrooms
    4 Bathrooms (+1)
    2 Garage (+1)
    7708 Nichol Sideroad 15
    • $1,999,000
    • Detached
    7708 Nichol Sideroad 15, Centre Wellington, Rural Centre Wellington East
  • 2.64 KM