Real estate boards require you to be signed in to see the full details of this property
Real Estate Board require you toSign Into see the full details of this property
| Floor | Bedrooms | Bathrooms |
|---|---|---|
| Second | * | 1 |
| Third | 2 | 1 |
Real Estate Board require you toSign Into see the full details of this property

No open houses are currently scheduled for this property.
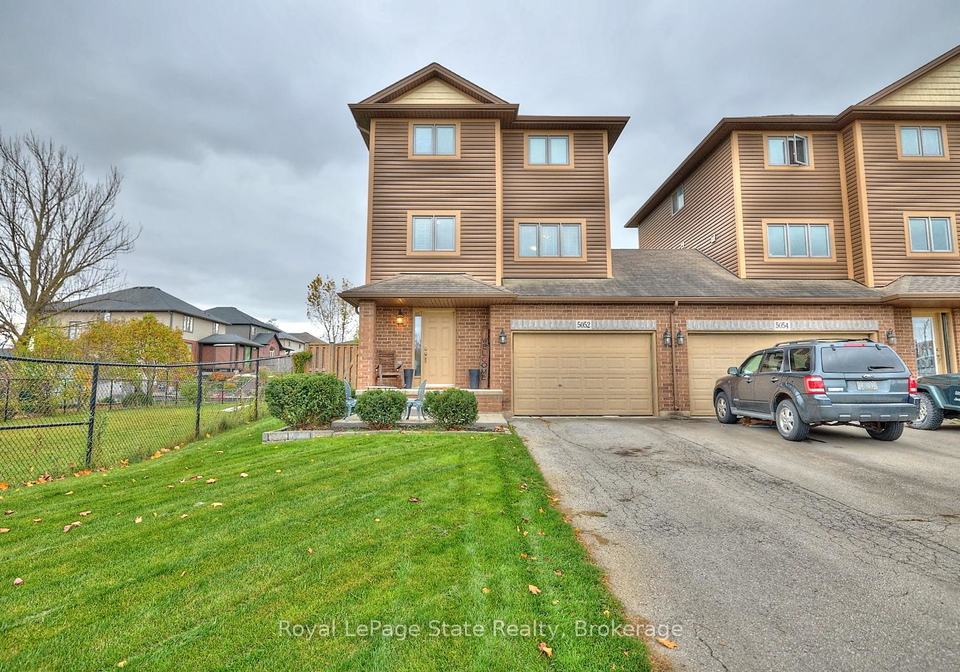
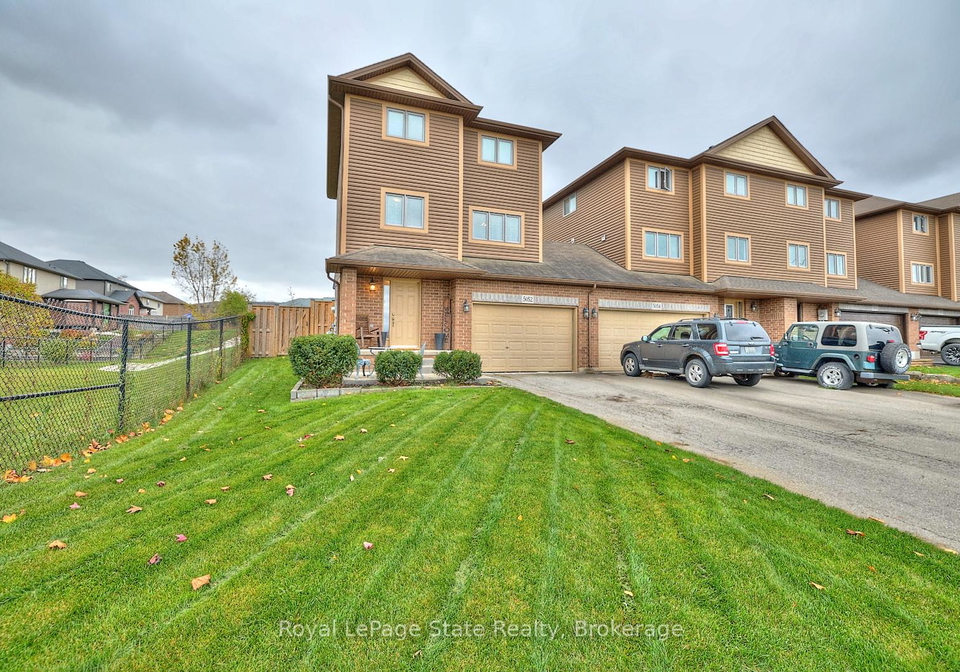
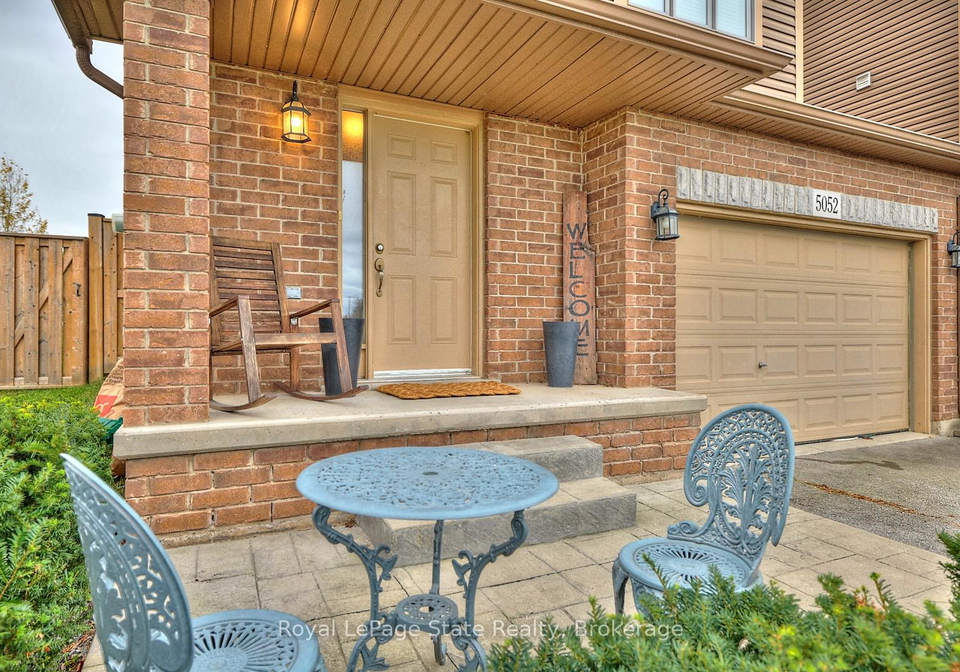
End-unit townhome on the Beamsville bench. Set on a fully fenced oversized lot with deck, backing onto green-space and a pond. Enjoy the quiet and added privacy having no shared interior walls with the neighbours. Attached only by the 1.5 garage with interior access. Extra long driveway can park 4 vehicles. Ultra spacious primary bedroom has a walk-in closet, and the secondary bedroom has a lake view on a clear day! Large eat-in kitchen with stainless steel appliances. The main-floor den is the perfect spot for a home office or extra space to p
Real Estate Board require you toSign Into see the full details of this property

Loading..
Loading..
Loading..
Real Estate Board require you toSign Into see the full details of this property


Loading..
This property features 2 bathroom(s) and 2 bedroom(s).
This Att/Row/Twnhouse property does not have an additional bedroom or a den.
The total square footage of this Att/Row/Twnhouse 2 bed property in Lincoln is 1100 - 1500.
5052 Cassandra Drive boasts 2 convenient parking spaces.
This property features a garage with space for 1.5 cars.
This property includes an Attached garage with space for 1.5 cars.
Yes, this property has a basement.
This property features Full, Partially Finished basement.
It is not specified whether this property has a swimming pool.
There is no fireplace in this property.
This property includes 1 kitchen(s).
Information about the maintenance fee is not available.
No, this property is not furnished.
The heating system in place is a Forced Air.
Information about utilities is not available.
Sign Into see near by schools
Real Estate Board require you toSign Into see the full details of this property
Loading....