• Map Search
    • Houses For Sale
    • Apartments For Sale
    • Precon & Assignment For Sale
    • Townhouse For Sale
    • Open Houses
    • Houses For Rent
    • Apartments For Rent
    • Townhouse For Rent
    • Estimate Your House Value
  • Blog
  • Market Trends
  • Ontario
Address
THE CANADIAN HOME REALTY INC2810 Matheson Blvd E unit 801, MississaugaOntario
Quick links
  • About Us
  • Career
  • Blog
  • Zero Down Payment Program*
  • Our Team
  • FAQ
  • Terms & Conditions
  • Privacy Policy
  • Contact Us
  • Disclaimer
  • Sitemap
get the app
play storeApp Store
download qr code

Copyright © 2026 The Canadian Home Realty Inc.
  • Ontario
  • Merrickville-Wolford
  • 805 - Merrickville/Wolford Twp
  • 505 Main Street E
505-main-street-e-merrickville-wolford-ontario-x12427125
Login/Sign UpTo see all photos

Sign in Required

Real estate boards require you to be signed in to see the full details of this property

to see all images.
  • Sold Sold in Nov 2025
  • Detached

505 Main Street E

Merrickville-Wolford, 805 - Merrickville/Wolford Twp
  • 3 Bedrooms
  • 2 Bathrooms
  • 1 Garage
  • Share
Sold Price: $ 600,000
3.98%
Listed Price: $ 624,900
Discuss with partner/expertView on Map

Real Estate Board require you toSign Into see the full details of this property

Contact an Experienced Real Estate Agent

Upon submitting this form, you acknowledge your agreement to receive marketing phone calls, text messages and emails from The Canadian Home. See more
join-the-canadian-home
JOIN OUR TEAM

Latest listing in Merrickville-Wolford

  • 875 Corktown Road, Merrickville-Wolford
  • 354 Lewis Street W, Merrickville-Wolford
  • 205 Lewis Street W, Merrickville-Wolford
  • 1010 Kilmarnock Road S, Merrickville-Wolford
  • 342 Lewis Street W, Merrickville-Wolford
  • 346 Lewis Street W, Merrickville-Wolford
  • 10270 Harvey Road, Merrickville-Wolford
  • 136 Charlotte Street E, Merrickville-Wolford
  • 1142 County Road 43, Merrickville-Wolford
  • 167 Gardiner Road, Merrickville-Wolford
  • 118 Brock Street E, Merrickville-Wolford

Near By Cities

  • Merrickville
  • Oxford Mills
  • Smiths Falls
  • North Grenville
  • Kemptville
  • North Augusta
  • Lombardy
  • Toledo
  • Spencerville
  • Augusta
  • North Gower

Popular Searches in Merrickville-Wolford

  • House for sale in Merrickville-Wolford
  • Condo Apartment for sale in Merrickville-Wolford
  • Townhouse for sale in Merrickville-Wolford
  • Open House in Merrickville-Wolford
  • Price dropped properties in Merrickville-Wolford
  • Investment properties in Merrickville-Wolford
  • Not sold for 30 days in Merrickville-Wolford
  • House for rent in Merrickville-Wolford
  • Condos for rent in Merrickville-Wolford
  • Townhouse for rent in Merrickville-Wolford
  • Detached properties in Merrickville-Wolford

Room Details of 505 Main Street E, Merrickville-Wolford

FloorBedroomsBathrooms
Ground * 1
Second 3 1

Real Estate Board require you toSign Into see the full details of this property

sell-with-the-canadian-homesell-with-the-canadian-homeLoading...

Open House

View all upcoming open houses in Merrickville-Wolford

No open houses are currently scheduled for this property.

Key Facts About 505 Main Street E, Merrickville-Wolford

  • Tax $4,500 / 2024
  • Property Type Residential
  • Building Type Detached
  • Building Style 1 1/2 Storey
  • Size 1100 - 1500 feet²
  • Lot Size 106.57 x 226.21 feet
  • Parking 1 garage, 6 parking
  • Basement Unfinished
  • Listing # X12427125
  • Data Source PROPTX
  • Days on Market 59
  • Listed On 25/09/2025
  • Updated On 24/11/2025
  • Market Demand
    the canadian homethe canadian home

Description

505 Main Street East ,where vintage charm meets your Pinterest board dreams. This Boyd Block one and a half story is rocking serious 70s/80s vibes, complete with a teenage-girls dream closet plastered in authentic magazine covers (hello, time capsule!). The main floor offers a sunny living area, kitchen, and dining space, while upstairs you'll find three bedrooms and a full bath that are just waiting for your HGTV makeover. Out back, the sumacs have officially taken over the waterfront side ,free landscaping courtesy of Mother Nature. And don't

Real Estate Board require you toSign Into see the full details of this property

Property Details of 505 Main Street E, Merrickville-Wolford

Property

  • Property Type Detached
  • Style 1 1/2 Storey
  • Fronting On W
  • Community 805 - Merrickville/Wolford Twp
  • Municipality Merrickville-Wolford

Inside

  • Bedrooms 3
  • Bathrooms 2
  • Bathroom Details 1, 4pc Main
  • Bathroom Details 1, 4pc Second
  • Basement Unfinished
  • Kitchen 1
  • Rooms 3
  • Family Rooms N
  • Central Vac N
  • Fireplace Y

Utilities

  • Water Well
  • Cooling Central Air
  • Heating Type Forced Air
  • Heating Fuel Gas

Building

  • Size 1100 - 1500 feet²
  • Architecture Style 1 1/2 Storey
  • Exterior Feature Other

Parking

  • Garage Type Attached
  • Garage 1
  • Parking Places 6
  • Total Parking Places 7

Land

  • Sewer Septic
  • Frontage 106.57
  • Depth 226.21
  • Zoning RE
  • Lot Size 106.57 x 226.21 feet
  • Lot Size Code Feet
  • Acreage .50-1.99
  • Cross Street County Road 43 & Main Street East

Real Estate Board require you toSign Into see the full details of this property

Listings In the Same Street at 505 Main Street E, Merrickville-Wolford

Houses For Sale

View

Houses For Rent

View

Recently Sold

View

Homes listed below the last sold prices in Merrickville-Wolford

Loading..

Similar Sold
Similar Properties

Loading..

Loading..

Rooms

Other (5.97X4.43 metre)
Level: Basement
Laundry (2.98X3.54 metre)
Level: Basement
Other (1.47X2.38 metre)
Level: Basement
Utility Room (3.56X3.2 metre)
Level: Basement
Living Room (7.16X4.61 metre)
Level: Basement
Foyer (1.6X1.43 metre)
Level: Main
Dining Room (2.95X4.61 metre)
Level: Main
Den (2.95X3.36 metre)
Level: Main
Kitchen (2.92X4.61 metre)
Level: Main
Bathroom (1.33X1.85 metre)
Level: Main
Bathroom (1.49X1.85 metre)
Level: Main
Primary Bedroom (3.72X4.97 metre)
Level: Second
Bedroom (3.17X3.54 metre)
Level: Second
Bedroom (2.6X3.07 metre)
Level: Second
Bathroom (1.53X2.51 metre)
Level: Second
Living Room (4.17X7.22 metre)
Level: Main

Real Estate Board require you toSign Into see the full details of this property

Expense Breakdown

Monthly Mortgage Payment

$0/monthly

30 Year , 3.99% interest

Cash Expenditure for Home Purchase

$1,000

  • Downpayment
    $0
  • PST on Mortgage Insurance
    $0
  • Land Transfer Tax
    $0
  • Lawyer Fees
    $1,000
  • Title Insurance
    $0

Monthly Expenses After Home Purchase

$569

  • Mortgage Payment
    $0
  • Property Insurance
    $50
  • Property Tax
    $250
  • Phone
    $40
  • Monthly debt payments
    $0
  • Cable
    $60
  • Utilities
    $124
  • Internet
    $45
join-our-teamjoin-our-team

Loading..

MLS® Trusted listing from Toronto Real Estate Board The trademarks MLS®, Multiple Listing Service® and the associated logos identify professional services rendered by REALTOR® members of CREA to effect the purchase, sale and lease of real estate as part of a cooperative selling system.

Copyright:© The Canadian Home Realty Inc. All rights reserved. The Canadian Home Realty Inc is a registered real estate brokerage.

About 505 Main Street E, Merrickville-Wolford

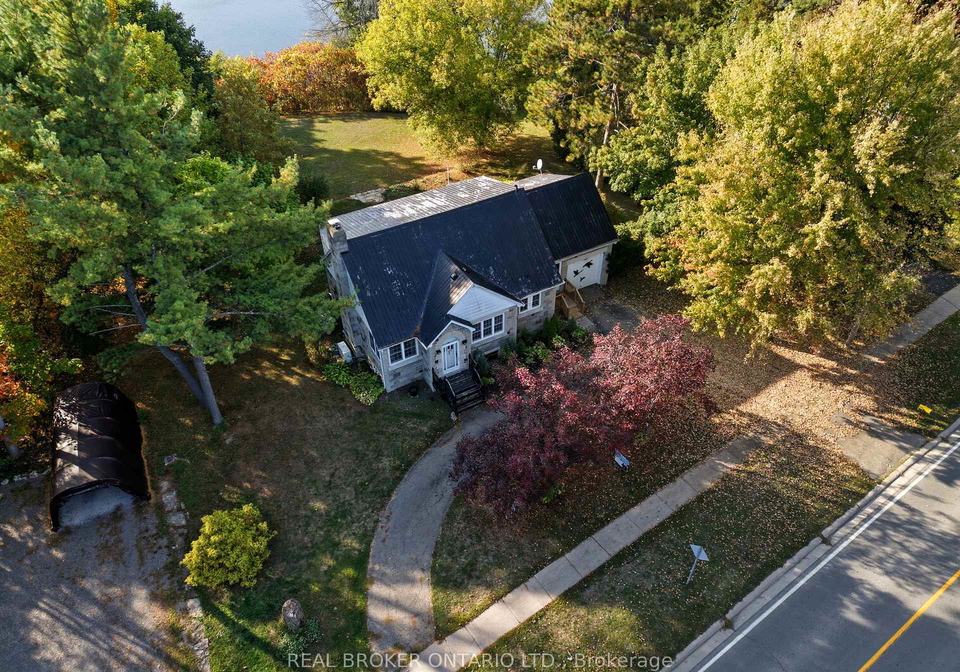
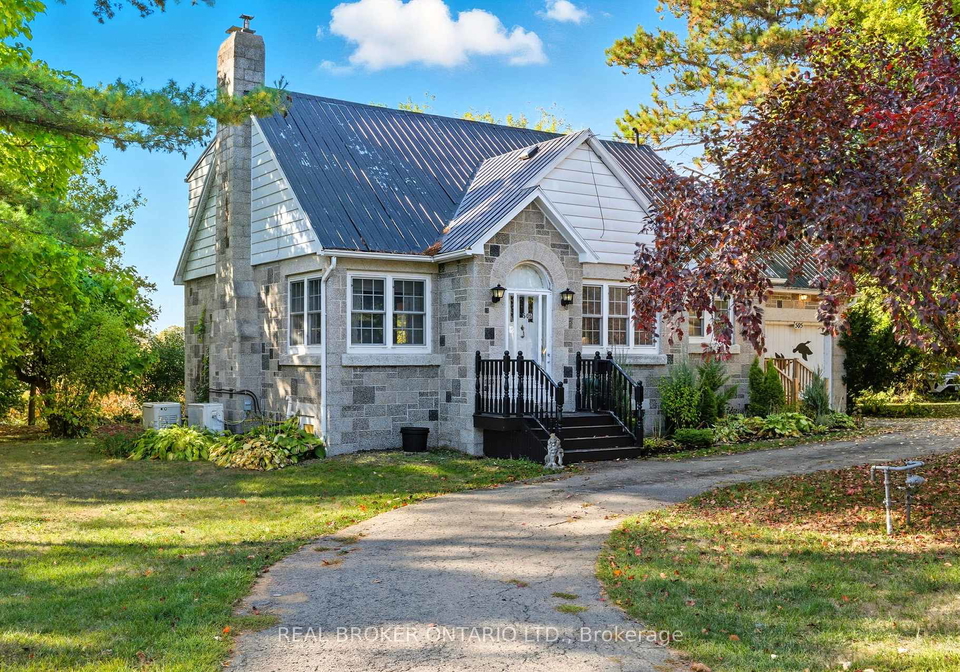
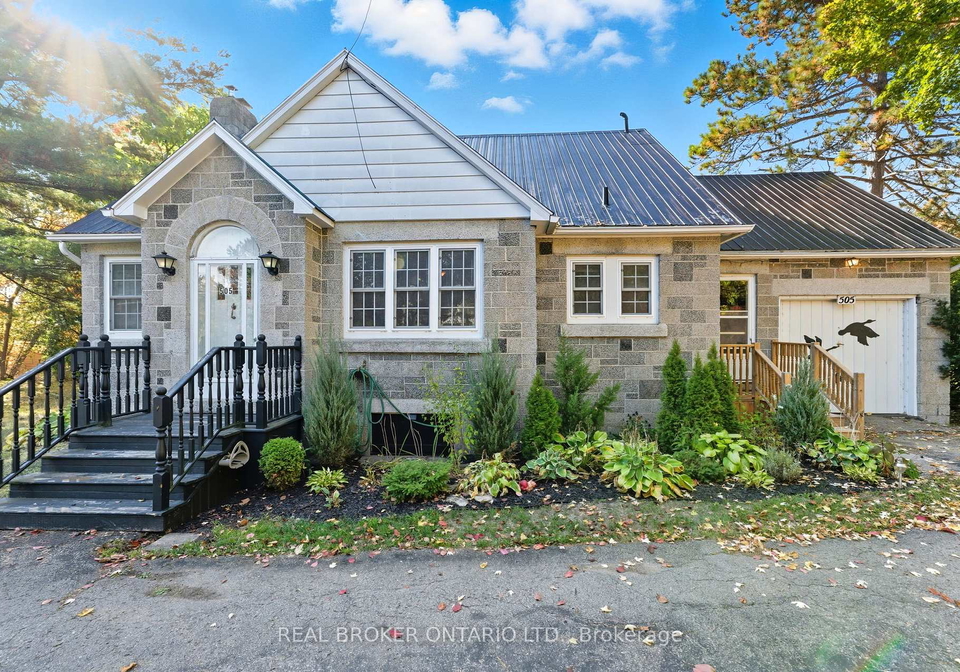
Nestled in the charming locale of 505 Main Street E, Merrickville-Wolford, this delightful house for sale in Merrickville-Wolford is a splendid blend of vintage charm and modern potential. This detached house, styled in a unique 1 1/2 storey format, invites you to step into a world where nostalgia meets opportunity. With its captivating features and prime location, this property is truly a gem waiting to be discovered.

As you approach the house, you’ll notice its distinctive exterior, which reflects the character of the neighbourhood. This house for sale in Merrickville-Wolford boasts a generous lot size of 107 X 226 feet, set within a tranquil area of Leeds and Grenville. The property encompasses between 0.50 to 1.99 acres, offering ample space for outdoor activities or future expansions. The attached garage provides convenient parking for one vehicle, with additional space for up to six cars, ensuring that you’ll never have to worry about parking when entertaining guests.

Upon entering the home, you are greeted by a sunny living area that exudes warmth and comfort. The main floor features a well-appointed kitchen and dining space, perfect for family gatherings or intimate dinners. The house comprises three spacious bedrooms, each brimming with potential for personalisation. Although there is no den or family room, the layout allows for creative use of space, and the unfinished basement presents an excellent opportunity for a future project.

The upstairs area is home to three bedrooms and a full bathroom, just waiting for your personal touch to transform them into a stylish retreat. The charm of this house for sale in Merrickville-Wolford is further enhanced by the presence of a fireplace, providing a cosy focal point for those chilly evenings. Central air conditioning ensures comfort throughout the warmer months, making this home suitable for year-round living.

One of the standout features of this property is its unique character, reminiscent of the 70s and 80s. The upstairs bedrooms include a whimsical closet adorned with authentic magazine covers, a true time capsule that will delight any vintage enthusiast. This quirky touch adds to the overall charm of the house, making it a perfect canvas for your creative vision.

Step outside to discover the backyard, where nature has taken its course. The sumacs have flourished along the waterfront side, offering a picturesque view and a natural landscape that requires minimal maintenance. This free landscaping courtesy of Mother Nature adds to the allure of the property, allowing you to enjoy the beauty of the outdoors without the hassle of extensive upkeep.

Additionally, don’t overlook the flex space above the garage. With a bit of imagination and effort, this area could be transformed into the ultimate primary suite, providing a private escape from the hustle and bustle of daily life. Whether it’s a sanctuary for relaxation or a creative studio, the possibilities are endless.

In conclusion, this house for sale in Merrickville-Wolford at 505 Main Street E, Merrickville-Wolford, is a unique opportunity to own a piece of vintage charm in a lovely community. With its spacious layout, ample outdoor space, and distinctive features, this property is perfect for those looking to create their dream home. Embrace the retro vibes and let your imagination run wild as you envision the potential of this delightful house. Don’t miss your chance to make this quirky classic your own!

Merrickville-Wolford Township, often simply referred to as 805, is a picturesque and charming locale nestled along the Rideau River in Eastern Ontario. This quaint area boasts a rich historical heritage, with its well-preserved 19th-century architecture and vibrant arts scene, making it a delightful place for those who appreciate both culture and nature. The township offers a serene rural lifestyle, complemented by scenic landscapes, lush greenery, and ample outdoor activities such as hiking, cycling, and boating. With a close-knit atmosphere and friendly residents, 805 provides a welcoming environment for newcomers seeking a tranquil yet engaging community to call home.

Schools in the Neighbourhood

For potential buyers considering a property in the area, the nearby educational options are quite appealing. The closest institution is Merrickville Public School, located just 0.6 kilometers away at 306 Drummond St E. This elementary school is part of the Upper Canada District School Board and offers a public education with a focus on French language studies. Catering to students from Junior Kindergarten through to Grade 6, Merrickville Public School boasts an impressive school rating of 4.5, indicating a strong reputation for quality education and student development. The proximity of this school makes it an excellent choice for families with young children, providing a convenient and enriching learning environment. With its commitment to bilingual education and a solid academic foundation, Merrickville Public School is a significant asset for families considering this property, ensuring that educational needs are met within a short distance from home. Overall, the presence of such a reputable school enhances the appeal of the property, making it an ideal location for families looking to invest in their children's education while enjoying the comforts of a welcoming community.
FAQs About 505 Main Street E, Merrickville-Wolford

How many bathrooms does this property have?

This property features 2 bathroom(s) and 3 bedroom(s).

Does this 3 bedroom property have additional bedrooms or a den?

This Detached property does not have an additional bedroom or a den.

What is the square footage (sqft) of this Detached property?

The total square footage of this Detached 3 bed property in Merrickville-Wolford is 1100 - 1500.

How many parking spaces are available with this property?

505 Main Street E boasts 6 convenient parking spaces.

How many cars can be parked in the garage of 505 Main Street E?

This property features a garage with space for 1 cars.

What type of garage does this property have?

This property includes an Attached garage with space for 1 cars.

Does this property have a basement?

Yes, this property has a basement.

What type of basement is it?

This property features Unfinished basement.

Does this property have a swimming pool?

It is not specified whether this property has a swimming pool.

Does this property have a fireplace?

A fireplace is available in this property.

How many kitchens does this property have?

This property includes 1 kitchen(s).

Is there a maintenance fee associated with this property?

Information about the maintenance fee is not available.

Is this property furnished?

Information about whether this property is furnished is not available.

What type of heating system is in place?

The heating system in place is a Forced Air.

What utilities are available for this property?

Information about utilities is not available.

School Rating for 505 Main Street E, Merrickville-Wolford

XXX

Properties near top rated schools in Merrickville-Wolford

Sign Into see near by schools

Listing History

See more recently sold homes in Merrickville-Wolford

Real Estate Board require you toSign Into see the full details of this property

Banner Image

Similar Properties

See More
136-charlotte-street-e-merrickville-wolford-ontario-x13577442
136 Charlotte Street E
1
Date: 17 Jul 2026
For Sale
4 Bedrooms (+1)
3 Bathrooms (+1)
1 Garage
136 Charlotte Street E
  • $575,000
  • Detached
136 Charlotte Street E, Merrickville-Wolford, 804 - Merrickville
  • 0.24 KM
  • 408-brock-street-e-merrickville-wolford-ontario-x13175436
    408 Brock Street E
    2
    Date: 26 May 2026
    Sold Conditional (e)
    4 Bedrooms (+1)
    3 Bathrooms (+1)
    2 Garage (+1)
    408 Brock Street E
    • $824,000
    • Detached
    408 Brock Street E, Merrickville-Wolford, 804 - Merrickville
  • 0.49 KM
  • lt-3-armstrong-road-merrickville-wolford-ontario-x13451346
    LT 3 ARMSTRONG Road
    3
    Date: 16 Jun 2026
    Sold Conditional
    3 Bedrooms
    2 Bathrooms
    2 Garage (+1)
    LT 3 ARMSTRONG Road
    • $769,000
    • Detached
    LT 3 ARMSTRONG Road, Merrickville-Wolford, 805 - Merrickville/Wolford Twp
  • 6.66 KM
  • lt-2-armstrong-road-merrickville-wolford-ontario-x13451280
    LT 2 ARMSTRONG Road
    4
    Date: 16 Jun 2026
    For Sale
    3 Bedrooms
    2 Bathrooms
    2 Garage (+1)
    LT 2 ARMSTRONG Road
    • $769,000
    • Detached
    LT 2 ARMSTRONG Road, Merrickville-Wolford, 805 - Merrickville/Wolford Twp
  • 6.68 KM
  • 485-pioneer-road-merrickville-wolford-ontario-x13511904
    485 PIONEER Road
    5
    Date: 02 Jul 2026
    Sold Conditional
    4 Bedrooms (+1)
    3 Bathrooms (+1)
    1 Garage
    485 PIONEER Road
    • $749,900
    • Detached
    485 PIONEER Road, Merrickville-Wolford, 805 - Merrickville/Wolford Twp
  • 9.55 KM
  • 465-pioneer-road-merrickville-wolford-ontario-x13451442
    465 Pioneer Road
    6
    Date: 16 Jun 2026
    For Sale
    3 Bedrooms
    2 Bathrooms
    2 Garage (+1)
    465 Pioneer Road
    • $839,000
    • Detached
    465 Pioneer Road, Merrickville-Wolford, 805 - Merrickville/Wolford Twp
  • 9.69 KM
  • Loading....