Real estate boards require you to be signed in to see the full details of this property
Real Estate Board require you toSign Into see the full details of this property
| Floor | Bedrooms | Bathrooms |
|---|---|---|
| Second | 3 | 1 |
Real Estate Board require you toSign Into see the full details of this property

No open houses are currently scheduled for this property.
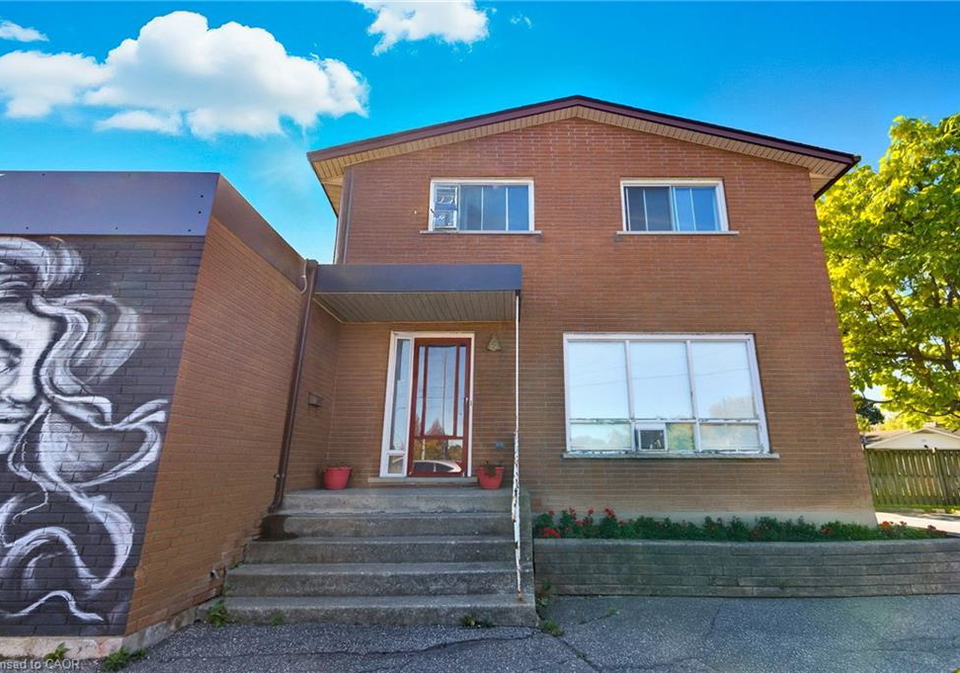
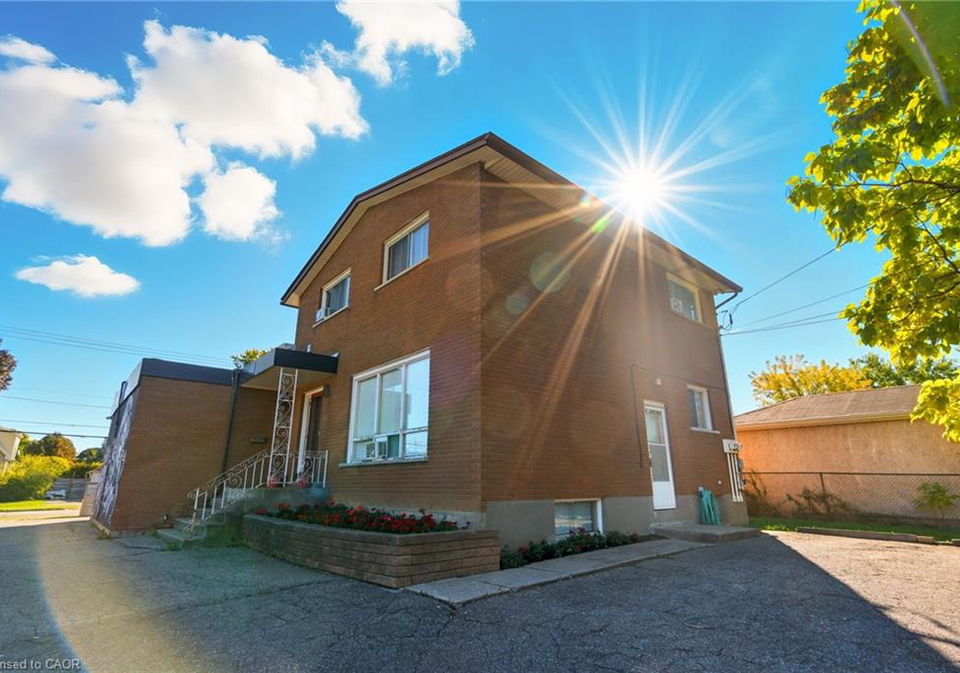
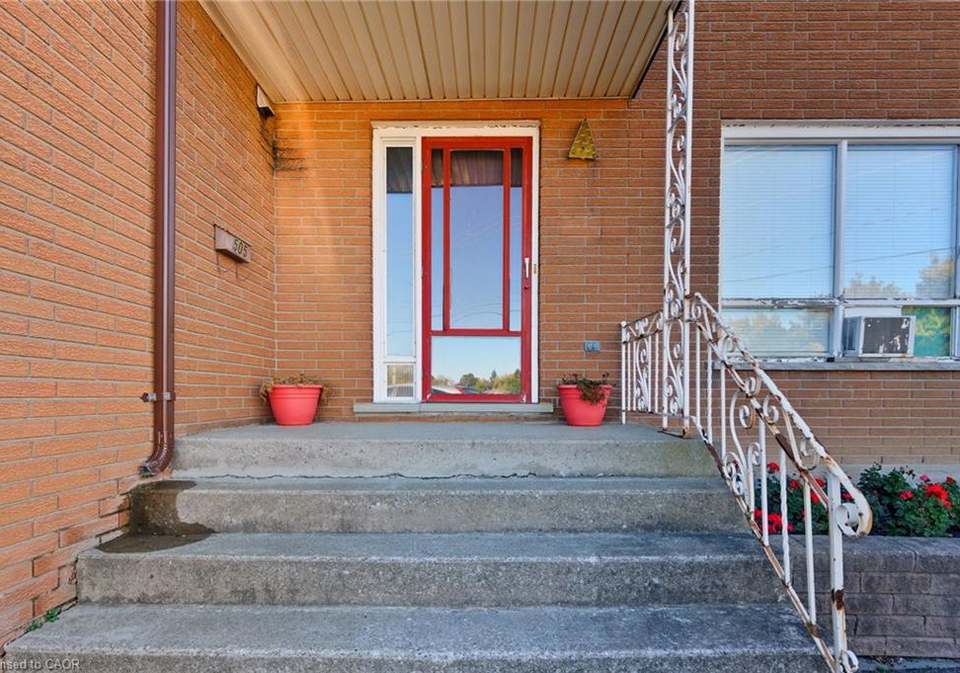
This well-maintained two-story home offers comfort, convenience, and plenty of space for your family. Situated in a desirable St. Catharines neighbourhood, you’ll be just minutes from shopping, restaurants, schools, parks, and major transit routes. Inside, you’ll find three bright bedrooms, one-and-a-half bathrooms, and a fully finished basement—perfect for a family room, home office, or hobby space. The home boasts an older, more traditional style, but is exceptionally clean and lovingly cared for. Large windows fill the rooms with natural lig
Real Estate Board require you toSign Into see the full details of this property
Loading..
Loading..
Loading..
Real Estate Board require you toSign Into see the full details of this property


Loading..
This property features 1 bathroom(s) and 3 bedroom(s).
This Detached property does not have an additional bedroom or a den.
The total square footage of this Detached 3 bed property in St. Catharines is 1800.
505 Geneva Street boasts 4 convenient parking spaces.
This property does not feature a garage.
Information about the garage type is not provided.
Yes, this property has a basement.
This property features Full, Finished basement.
It is not specified whether this property has a swimming pool.
A fireplace is available in this property.
This property includes 1 kitchen(s).
Information about the maintenance fee is not available.
No, this property is not furnished.
The heating system in place is a Natural Gas.
Information about utilities is not available.
Sign Into see near by schools
Real Estate Board require you toSign Into see the full details of this property
Loading....