- For SaleAdded 15 days ago
- Residential
5049 Portage Road
- 4 Bedrooms
- 2 Bathrooms
- 0 Garage


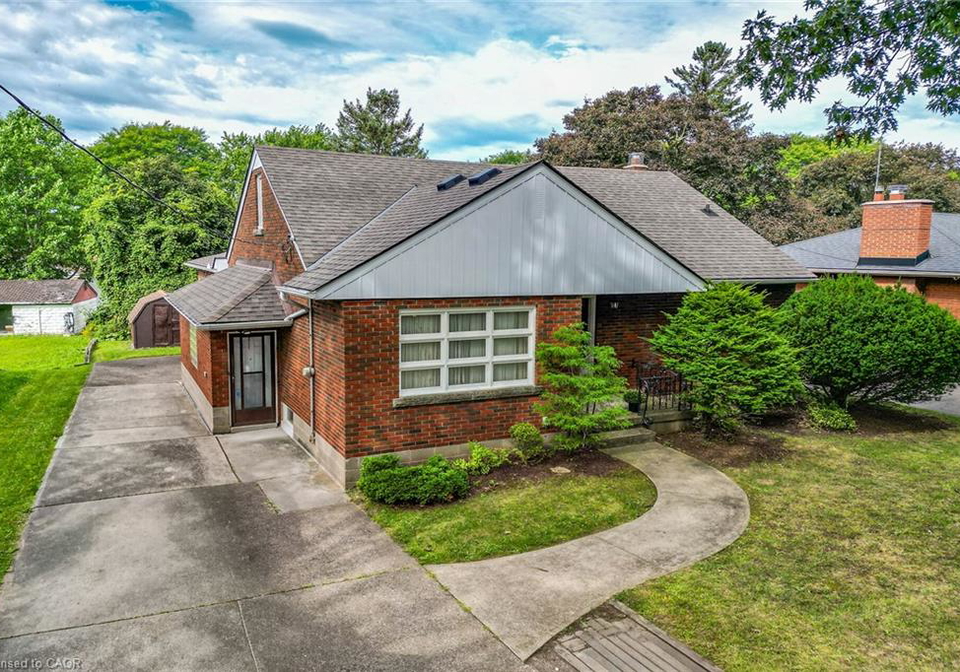
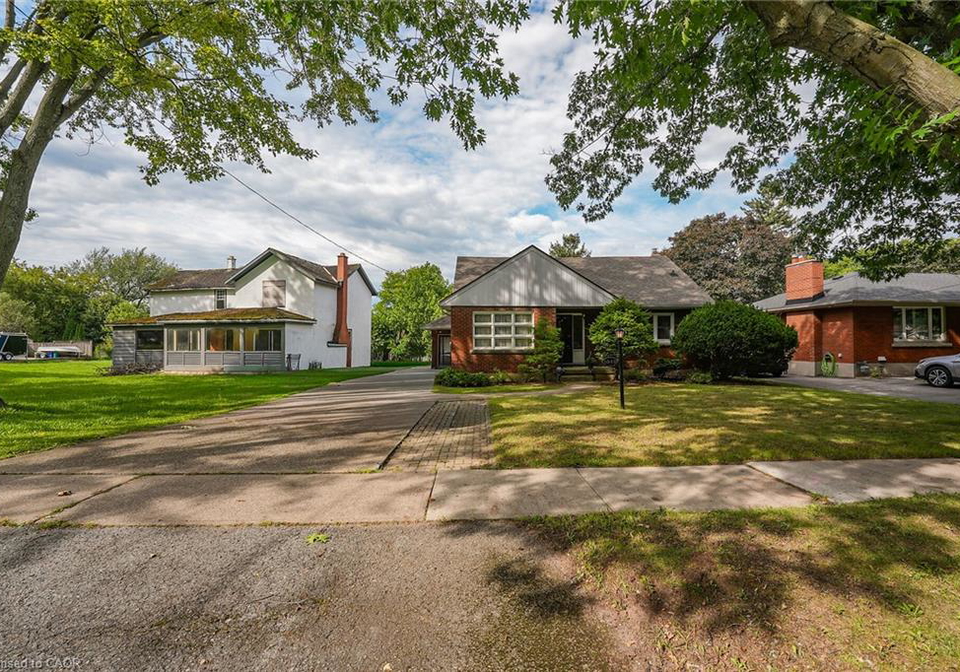
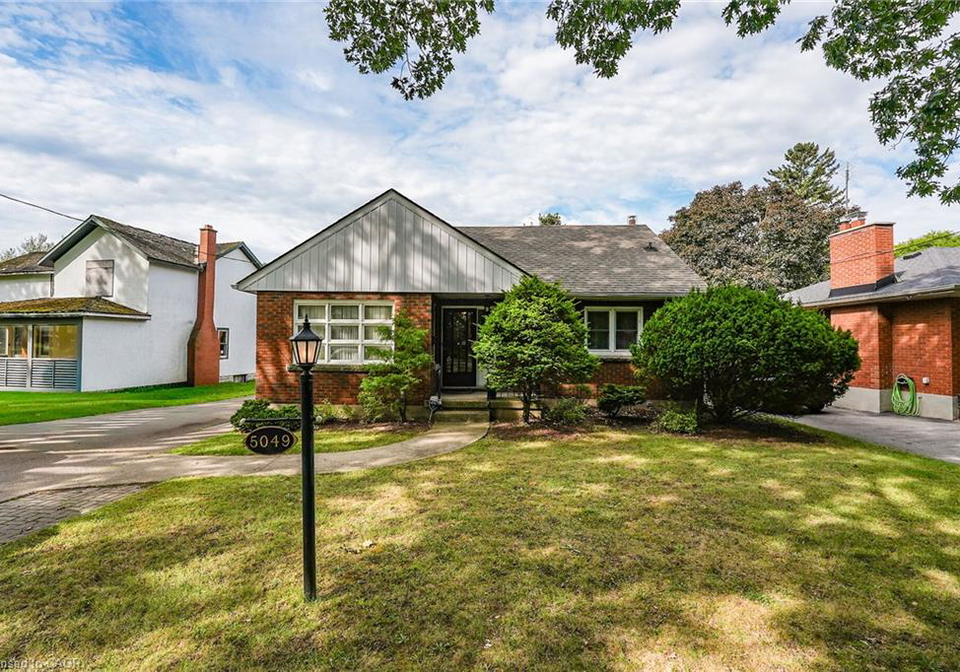
Stately brick home - formerly doctors residence with separate entrance to lower office and waiting room. Ideal for in-home business salon or offices, or multi-generational family home. Large principal rooms including large addition of paneled family room on main level with gas fireplace, newer solid oak kitchen, large formal dining room, two main floor bedrooms and 4 piece bathroom. Upper floor contains two large bedrooms with dormers as well as another 4 piece bathroom. Basement is high and dry and contains furnace room and laundry as well as
Loading..
Loading..
Loading..
30 Year , 3.99% interest
No open houses are currently scheduled for this property.


Loading..
Find out what home price you can afford.
Are you a first time home buyer ?
Affordability Calculation for a repeat buyer has multiple factors to be considered. Schedule a call with our mortgage specialist to learn more.
This property features 2 bathroom(s) and 4 bedroom(s).
This Residential property does not have an additional bedroom or a den.
The total square footage of this Residential 4 bed property in Niagara Falls is 1993.
5049 Portage Road boasts 4 convenient parking spaces.
This property does not feature a garage.
Information about the garage type is not provided.
Yes, this property has a basement.
This property features Full, Partially Finished basement.
It is not specified whether this property has a swimming pool.
A fireplace is available in this property.
This property includes 1 kitchen(s).
Information about the maintenance fee is not available.
Information about whether this property is furnished is not available.
The heating system in place is a Forced Air, Natural Gas.
Information about utilities is not available.
Sign Into see near by schools
Real Estate Board require you toSign Into see the full details of this property

Loading....


