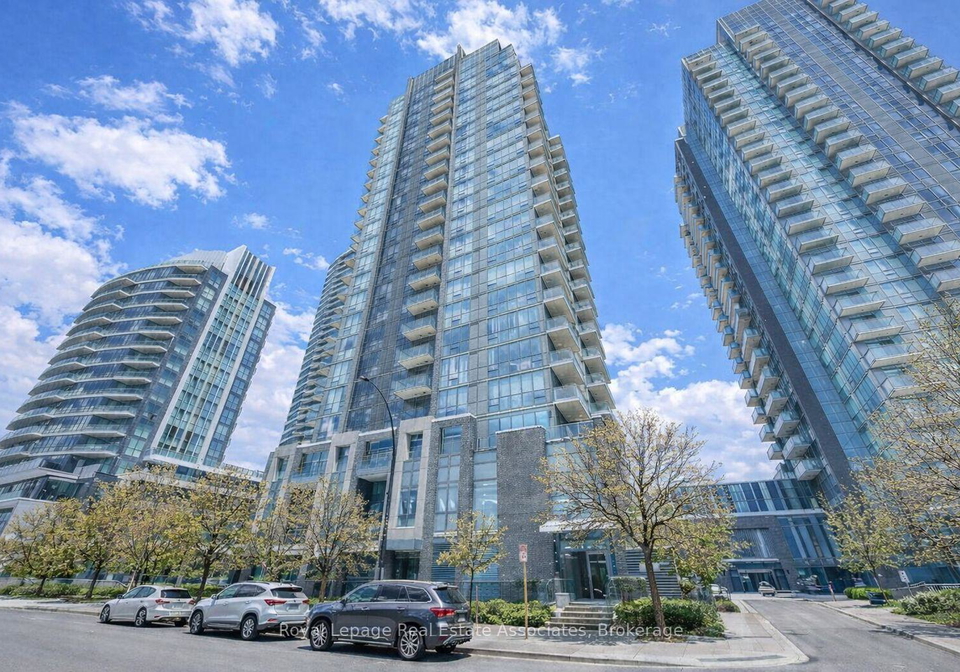
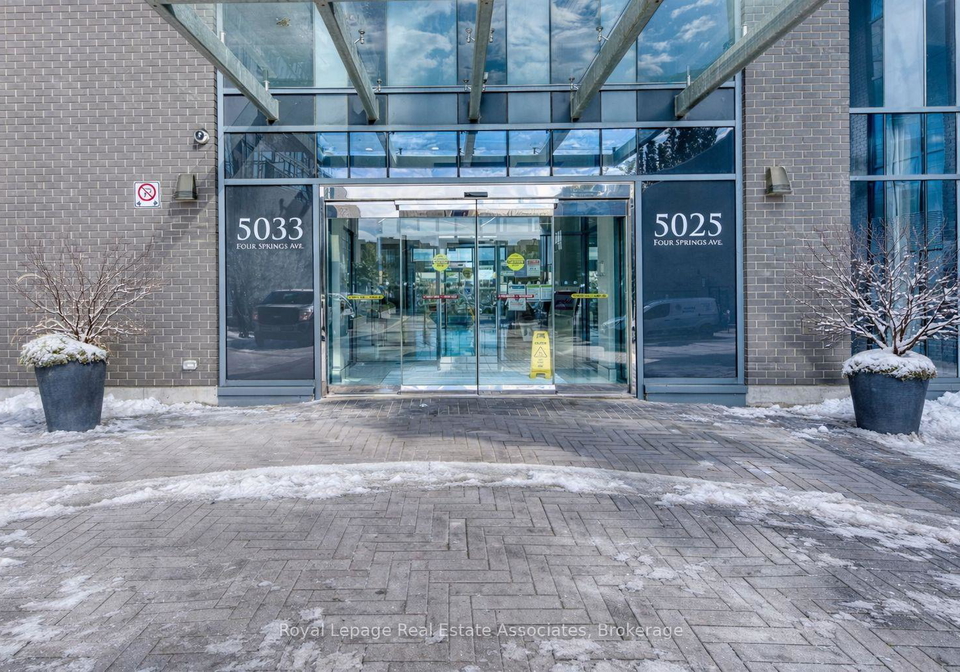
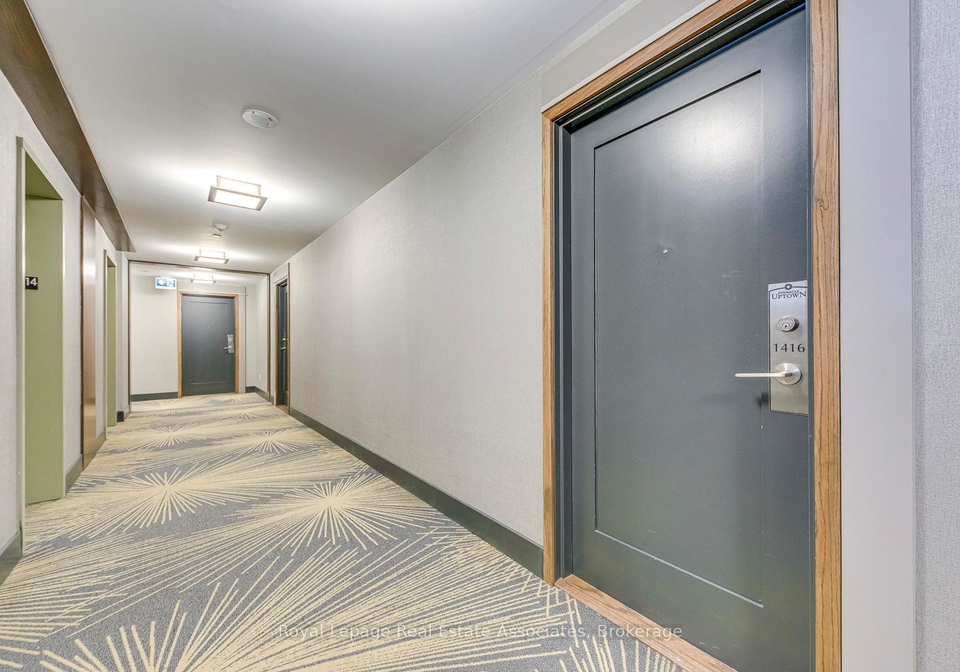
Welcome to your dream home at 5033 Four Springs Avenue, Mississauga! This delightful condo for sale in Mississauga offers a unique opportunity to experience luxury urban living in one of the most sought-after areas of the city. Nestled in the vibrant Hurontario community, this stunning one-bedroom, one-den apartment is perfect for those seeking a stylish and comfortable lifestyle.
As you step inside this inviting abode, you'll be greeted by a bright and spacious layout that effortlessly combines modern elegance with practicality. The suite boasts modern laminate flooring throughout, creating a seamless flow from room to room. The floor-to-ceiling windows allow natural light to pour in, illuminating the space and providing a warm, welcoming atmosphere. Recently painted throughout, including all walls, ceilings, doors, and trim, this unit is truly move-in ready, ensuring you can settle in without any hassle.
The heart of the home is undoubtedly the contemporary kitchen, which is designed to impress. Featuring sleek quartz countertops, designer cabinetry with integrated pull handles, and premium stainless steel appliances, this kitchen is a culinary enthusiast's dream. Whether you're preparing a simple breakfast or hosting a dinner party, you'll find everything you need at your fingertips. The main kitchen is well-appointed, and while there is no additional kitchen, the layout ensures that you have ample space to work and entertain.
One of the highlights of this condo for sale in Mississauga is the private balcony, where you can step outside to enjoy breathtaking sunset views. Imagine unwinding with a glass of wine as the sun sets over the city, creating a picturesque backdrop for your evenings. This outdoor space is perfect for those who appreciate a bit of fresh air and a moment of tranquillity in their busy lives.
The suite comprises a total of five rooms, including a generously sized bedroom and a den that can be utilised as a home office, guest room, or additional storage space. The bathroom is well-appointed, providing a comfortable retreat for relaxation. With central air conditioning, you can enjoy a cool and comfortable environment throughout the year, while the forced air heating system ensures warmth during the colder months.
While this condo does not feature a pool or a fireplace, it more than makes up for it with its prime location. You’ll find yourself just minutes away from the City Centre Transit Hub, GO Station, and Square One Shopping Centre, making commuting and shopping a breeze. The surrounding area is rich with top-rated schools, parks, shops, and restaurants, ensuring that you have everything you need right at your doorstep.
Parking is made easy with one underground garage space included, allowing you to keep your vehicle secure and protected from the elements. Although there is no additional land or central vacuum system, the convenience of urban living in this condo for sale in Mississauga far outweighs these minor details.
In summary, 5033 Four Springs Avenue, Mississauga, is a fantastic opportunity for anyone looking to invest in a stylish and modern living space. With its prime location in the Hurontario community, this condo for sale in Mississauga offers a blend of comfort, convenience, and contemporary design. Don't miss out on this must-see property that is truly move-in ready and waiting for you to call it home! Whether you're a first-time buyer, a professional, or someone looking to downsize, this condo is an ideal choice for a vibrant urban lifestyle. Come and experience it for yourself!
Hurontario is a vibrant and diverse neighbourhood in the city of Mississauga, Ontario, known for its blend of residential, commercial, and recreational spaces. This area is characterised by its convenient access to major transportation routes, including the Hurontario Street corridor, which facilitates easy commuting to nearby cities like Toronto. Residents can enjoy a variety of amenities, including shopping centres, parks, and community facilities, all within a short distance. The community is also home to a multicultural population, contributing to a rich tapestry of cultural experiences and culinary delights. With its dynamic atmosphere and strong sense of connectivity, Hurontario offers an appealing environment for those seeking a balanced urban lifestyle.
Schools in the Neighbourhood
This property is conveniently located near a variety of educational institutions, catering to different age groups and language preferences. Within a short distance, you will find Cooksville Creek Public School (0.3 km) and St. Hilary Elementary School (0.6 km), both offering elementary education in English, while Fairwind Sr. Public School (0.8 km) provides education for grades 6 to 8. For families seeking secondary education, Rick Hansen Secondary School (3.0 km) and Applewood Heights Secondary School (4.1 km) are available, with solid ratings of 6.1 and 6.7, respectively. Additionally, the area boasts several Catholic schools, including St. Francis Xavier Secondary School (1.1 km), which has an impressive rating of 8.2, and St. Jude Separate School (0.8 km), rated at 7.7. For those interested in French-language education, options like Burnhamthorpe Public School and Bristol Road Middle School are also nearby. Overall, this property offers access to a diverse range of quality educational facilities, making it an excellent choice for families prioritizing education.
Key Statistics of the Neighbourhood
The demographic profile of the area surrounding the property reveals a small community with a population of 3,155 residents and an average household size of 2.2. The average age of residents is 35.6 years, indicating a relatively young population. The average household income stands at $82,300, although 20.9% of the population is classified as low-income. The housing market reflects a median price of $720,000, with a significant portion of the community being renters (57.3%) and a high prevalence of condominiums, making up 79.2% of the housing stock. Notably, 34.08% of households have children, while a substantial 47.41% of the population is single. The area is characterized by a diverse demographic, with 58.7% of residents being immigrants and a high educational attainment level, as 68.53% hold a college or university degree. However, it is important to note that 34.36% of the population is not in the labor force, suggesting potential economic challenges. Overall, this community presents a mix of youthful energy, diversity, and educational achievement, coupled with a significant number of renters and families.