• Map Search
    • Houses For Sale
    • Apartments For Sale
    • Precon & Assignment For Sale
    • Townhouse For Sale
    • Open Houses
    • Houses For Rent
    • Apartments For Rent
    • Townhouse For Rent
    • Estimate Your House Value
  • Blog
  • Market Trends
  • Ontario
Address
THE CANADIAN HOME REALTY INC2810 Matheson Blvd E unit 801, MississaugaOntario
Quick links
  • About Us
  • Career
  • Blog
  • Zero Down Payment Program*
  • Our Team
  • FAQ
  • Terms & Conditions
  • Privacy Policy
  • Contact Us
  • Disclaimer
  • Sitemap
get the app
play storeApp Store
download qr code

Copyright © 2026 The Canadian Home Realty Inc.
  • Ontario
  • Kitchener
  • 230 - Grand River North
  • 502 Misty Crescent
    • SoldSold in Jan 2026
    • Detached

    502 Misty Crescent

    Kitchener, 230 - Grand River North
    • 3 Bedrooms
    • 2 Bathrooms

    Contact an Experienced Real Estate Agent

    Upon submitting this form, you acknowledge your agreement to receive marketing phone calls, text messages and emails from The Canadian Home. See more
    join-the-canadian-home
    JOIN OUR TEAM

    Latest listing in Kitchener

    • 99 Cluthe Crescent, Kitchener
    • 95 Maxwell Drive, Kitchener
    • 116 Henhoeffer Crescent, Kitchener
    • 2214 - 15 Wellington Street, Kitchener
    • 1708 - 1 Victoria Street, Kitchener
    • 147 Siebert Avenue, Kitchener
    • 152 Anvil Street, Kitchener
    • 15 Benninger Drive, Kitchener
    • 327 Oprington Place, Kitchener
    • 97 Ralgreen Crescent, Kitchener
    • 56 Windrush Trail, Kitchener

    Near By Cities

    • Breslau
    502-misty-crescent-kitchener-ontario-40798073
    502-misty-crescent-kitchener-ontario-40798073
    502-misty-crescent-kitchener-ontario-40798073

    Sold at full asking price

    Unlock all 3 photos + exact price

    FreeJust your email10 seconds

    Required under TRREB & ITSO MLS® rules

    Room Details of 502 Misty Crescent, Kitchener

    FloorBedroomsBathrooms
    Ground * 1
    Second 3
    • Bloomingdale
    • Laurentian Hills
    • Maryhill
    • Waterloo
    • Cambridge
    • Conestogo
    • Woolwich
    • Mannheim
    • St. Jacobs
    • Ariss

    Popular Searches in Kitchener

    • House for sale in Kitchener
    • Condo Apartment for sale in Kitchener
    • Townhouse for sale in Kitchener
    • Open House in Kitchener
    • Price dropped properties in Kitchener
    • Investment properties in Kitchener
    • Not sold for 30 days in Kitchener
    • House for rent in Kitchener
    • Condos for rent in Kitchener
    • Townhouse for rent in Kitchener
    • Detached properties in Kitchener
    1 Garage
    • Share
    Sold Price: $ 670,000
    Sold at full asking price
    Listed Price: $ 674,900
    Discuss with partner/expertView on Map

    Real Estate Board require you toSign Into see the full details of this property

    1

    Real Estate Board require you toSign Into see the full details of this property

    sell-with-the-canadian-homesell-with-the-canadian-home
    Loading...

    Key Facts About 502 Misty Crescent, Kitchener

    • Tax $4,084 / 2025
    • Property Type Residential
    • Building Type Single Family Residence
    • Building Style Two Story
    • Property Attached Detached
    • Maintenance Fees N/A
    • Building Age 1992
    • Square Feet 1345 feet²
    • Lot Irregularities 29.90 ft x 116.61 ft x 34.60 ft x 114.88 ft
    • Lot Front 30.15
    • Lot Size 30.15 x 114.88 feet
    • Parking 1 garage, 2 parking
    • Basement Full, Unfinished, Sump Pump
    • Postal Code N2B3V6
    • Listing # 40798073
    • Data Source ITSO
    • Days on Market 12
    • Listed On 13/01/2026
    • Updated On 27/02/2026
    • Market Demand
      the canadian homethe canadian home

    Description

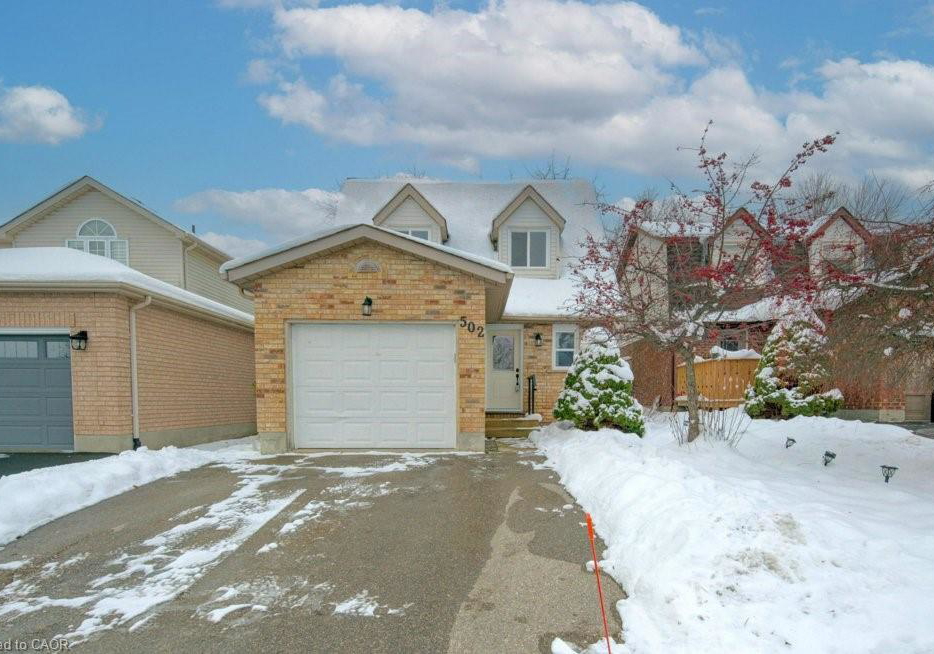
    Welcome to 502 Misty Crescent, a charming 3-bedroom, 2-bathroom detached home nestled on a quiet, family-friendly street in Kitchener’s sought-after Grand River North neighbourhood. Inside, the bright main floor offers a practical and comfortable layout designed for effortless everyday living. Sun-filled living and dining areas create an inviting atmosphere, perfect for relaxing, gathering, or entertaining guests. The kitchen features generous storage and convenient access to the backyard—ideal for summer barbecues or keeping an eye on children

    Real Estate Board require you toSign Into see the full details of this property

    Property Details of 502 Misty Crescent, Kitchener

    Property

    • Property Type Detached, Detached
    • Style Two Story
    • Fronting On East
    • Community 230 - Grand River North
    • Municipality Kitchener

    Inside

    • Bedrooms 3
    • Bathrooms 2
    • Basement Full, Unfinished, Sump Pump
    • Kitchen 1
    • Rooms 9
    • Fireplace Y
    • Appliances Water Heater, Water Softener, Dryer, Washer
    • Appliances Included Dryer,Washer

    Utilities

    • Water Municipal
    • Cooling Central Air
    • Heating Type Forced Air, Natural Gas
      • Electricity Available Y

    Building

    • Size 1345 feet²
    • Architecture Style Two Story
    • Roof Asphalt Shing
    • Construction Aluminum Siding, Brick Veneer
    • Foundation Type Concrete Perimeter
    • Building Age 1992

    Parking

    • Drive Way Private Drive Double Wide
    • Garage Type Attached Garage
    • Garage

    Real Estate Board require you toSign Into see the full details of this property

    Our Estimate

    See Real Estate Market Trends in Kitchener

    Estimated Rent

    $ 2,857

    Rental Yield

    4.29%

    School Score

    7.9/10

    Rental Score

    4.5/5

    Listings In the Same Street at 502 Misty Crescent, Kitchener

    Houses For Sale

    View

    Houses For Rent

    View

    Recently Sold

    View

    Homes listed below the last sold prices in Kitchener

    Loading..

    Similar Sold
    Similar Properties

    Loading..

    Loading..

    Rooms

    Bedroom Primary (12.24 X 12.01 feet)
    Level: Second
    Bedroom (9.42 X 13.68 feet)
    Level: Second
    Bedroom (11.42 X 13.68 feet)
    Level: Second
    Bathroom (5.25 X 4.27 feet)
    Level: Main
    Bathroom (7.35 X 12.01 feet)
    Level: Second
    Kitchen (11.15 X 8.5 feet)
    Level: Main
    Dining Room (9.74 X 10.33 feet)
    Level: Main
    Breakfast Room (9.15 X 6.07 feet)
    Level: Main
    Living Room (11.52 X 16.34 feet)
    Level: Main

    Real Estate Board require you toSign Into see the full details of this property

    Expense Breakdown

    Monthly Mortgage Payment

    $0/monthly

    30 Year , 3.99% interest

    Cash Expenditure for Home Purchase

    $1,000

    • Downpayment
      $0
    • PST on Mortgage Insurance
      $0
    • Land Transfer Tax
      $0
    • Lawyer Fees
      $1,000
    • Title Insurance
      $0

    Monthly Expenses After Home Purchase

    $569

    • Mortgage Payment
      $0
    • Property Insurance
      $50
    • Property Tax
      $250
    • Phone
      $40
    • Monthly debt payments
      $0
    • Cable
      $60
    • Utilities
      $124
    • Internet
      $45

    Open House

    View all upcoming open houses in Kitchener

    No open houses are currently scheduled for this property.

    join-our-teamjoin-our-team

    Loading..

    Data is provided courtesy of ITSO © 2021 ITSO ( https://www.itsosystems.ca ) The information provided herein must only be used by consumers that have a bona fide interest in the purchase, sale, or lease of real estate and may not be used for any commercial purpose or any other purpose. Information deemed reliable but not guaranteed.

    Copyright:© The Canadian Home Realty Inc. All rights reserved. The Canadian Home Realty Inc is a registered real estate brokerage.

    About 502 Misty Crescent, Kitchener

    Welcome to 502 Misty Crescent, Kitchener, a delightful detached house for sale in Kitchener that boasts three bedrooms and two bathrooms, making it an ideal family home. Nestled on a tranquil street in the highly desirable Grand River North community, this property offers a wonderful blend of comfort and convenience. The home is set within a family-friendly neighbourhood, characterised by its peaceful surroundings and proximity to various amenities.

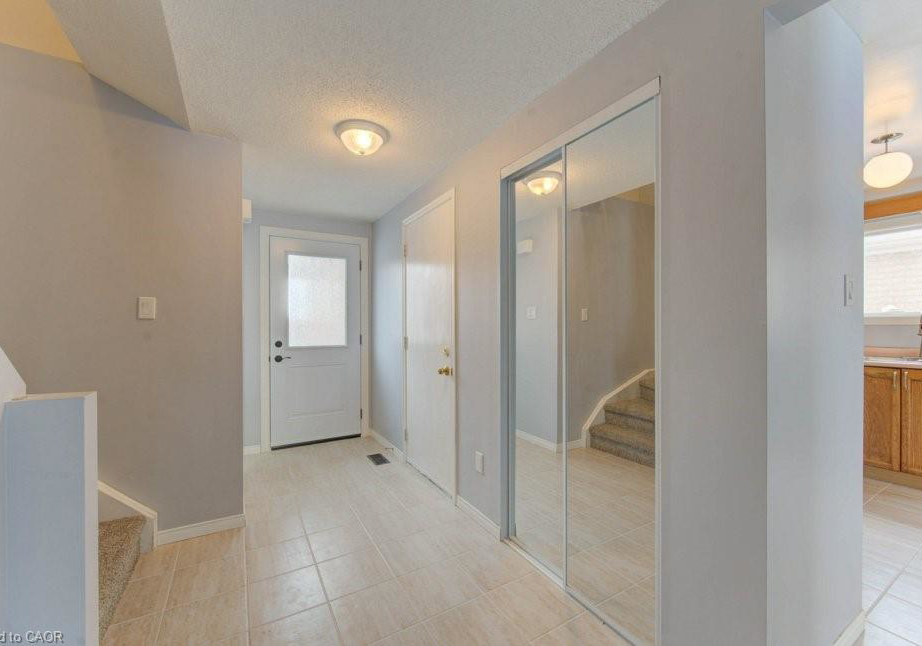
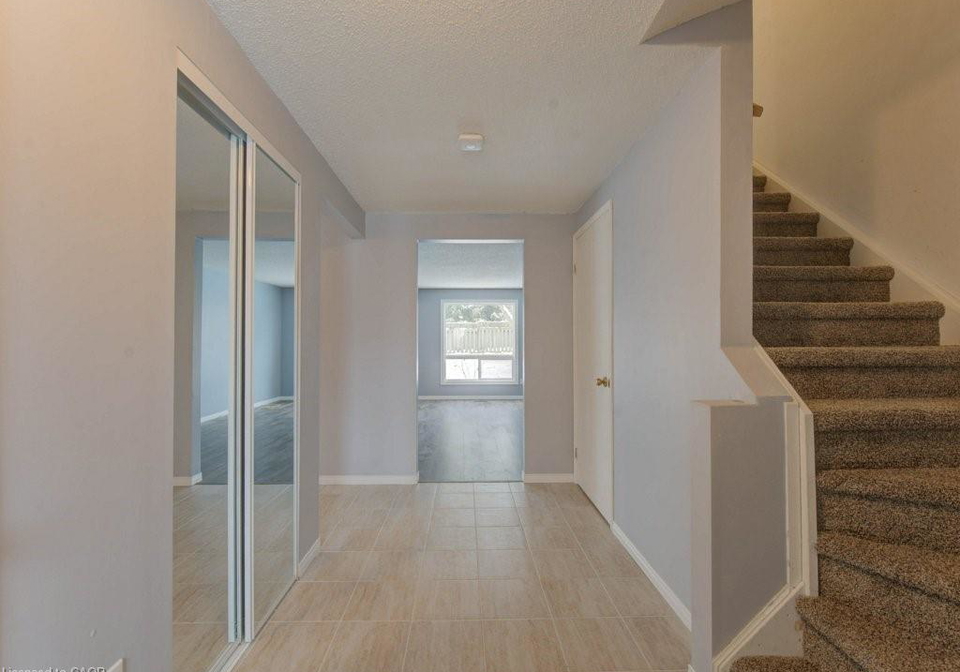
    As you step inside this charming house for sale in Kitchener, you will be greeted by a bright and airy main floor that features a practical layout, perfect for everyday living. The sun-filled living and dining areas create an inviting atmosphere, ideal for relaxing after a long day or entertaining guests. The kitchen, located on the main floor, is designed with generous storage space and provides convenient access to the backyard, making it perfect for summer barbecues or simply keeping an eye on children at play.

    Moving upstairs, you will discover three well-proportioned bedrooms, each exuding its own unique character. These rooms are complemented by a clean and updated bathroom, ensuring that the upper level is both functional and comfortable. The lower level of the house at 502 Misty Crescent, Kitchener, features a full, unfinished basement equipped with a sump pump, offering additional flexible space that is ready for your personal touch. This area holds great potential for a finished recreation room, play area, home office, or even a cosy movie-night retreat.

    In terms of additional features, this house for sale in Kitchener is equipped with central air conditioning, ensuring a comfortable environment throughout the warmer months. The property also includes a fireplace, adding a touch of warmth and charm to the living space. While there is no pool on the premises, the outdoor space is still perfect for family gatherings or relaxing in the fresh air. The home is unfurnished, allowing new owners to personalise the space to their liking.

    Situated on a generous lot measuring 30 x 115 feet, the property includes an attached garage with space for one vehicle, along with a private double-wide driveway that can accommodate two additional cars. The house is serviced by municipal water and benefits from a forced air heating system powered by natural gas, ensuring year-round comfort. The inclusion of a water heater, water softener, dryer, and washer further enhances the practicality of this home.

    The location of 502 Misty Crescent, Kitchener, is another highlight, as it is surrounded by scenic parks and trails, excellent schools, and convenient access to shopping and commuter routes. The Grand River North community is well-known for its strong sense of community and natural surroundings, making it a wonderful place to call home. This house for sale in Kitchener presents an excellent opportunity for first-time buyers, growing families, or anyone looking to establish roots in a welcoming neighbourhood.

    In summary, 502 Misty Crescent, Kitchener, offers the perfect balance of comfort, location, and potential. With its inviting living spaces, ample bedrooms, and flexible lower level, this property is ready to welcome its new owners. Don't miss out on the chance to make this house for sale in Kitchener your new home. Come see for yourself and envision the possibilities that await you in this charming residence!

    Grand River North is a charming and inviting neighbourhood in Kitchener, Ontario, nestled alongside the picturesque banks of the Grand River. This area boasts a harmonious blend of natural beauty and urban convenience, with lush parks, scenic walking trails, and vibrant green spaces that encourage outdoor activities and community engagement. The neighbourhood features a mix of modern residential developments and established homes, creating a diverse living environment. With easy access to local amenities, including shops, schools, and public transport, Grand River North offers a tranquil yet connected lifestyle, making it an appealing choice for families and individuals alike.

    Schools in the Neighbourhood

    This property is conveniently located near several reputable schools, making it an ideal choice for families. Within a short distance, you will find Lackner Woods Public School, just 1.3 km away, offering grades JK to 6 with a solid school rating of 7.4. Breslau Public School, also nearby at 1.7 km, serves grades K to 8 and has a rating of 6.2. For secondary education, Grand River Collegiate Institute is only 1.1 km from the property, providing grades 9 to 12 with a rating of 6.1. Additionally, Crestview Public School, located 1.6 km away, offers French-language instruction for grades 1 to 6 and has a rating of 6.6. For those interested in Catholic education, Canadian Martyrs Catholic Elementary School is 1.7 km away, catering to grades JK to 8 with an impressive rating of 7.8. Lastly, St. Anne Catholic Elementary School is a bit farther at 3.9 km, offering French instruction for grades 1 to 7, but with a lower rating of 5.4. Overall, this area boasts a variety of educational options that cater to different preferences and needs, ensuring a supportive environment for children's growth and learning.

    Key Statistics of the Neighbourhood

    The area surrounding the property has a population of 1,092 residents, with an average household size of 2.8 individuals. The demographic profile reveals an average age of 40.4 years, indicating a mature community. The average household income stands at a substantial $118,400, with only 2.4% of the population classified as low-income. The average home price in the area is approximately $704,000, reflecting a relatively affluent market. A notable 37.23% of the population is single, while 44.78% of households include children, suggesting a family-friendly environment. Additionally, 28.57% of residents are immigrants, contributing to the area's cultural diversity. The rental market is limited, with only 6.41% of residents renting, and condos make up 3.85% of the housing options. Educational attainment is high, with 54.29% of residents holding a college or university degree. However, a significant portion of the population, 27.43%, is not in the labor force, which may indicate a mix of retirees, students, or individuals engaged in other pursuits. Overall, this community presents a blend of affluence, diversity, and family-oriented living.

    Listing History

    See more recently sold homes in Kitchener

    Real Estate Board require you toSign Into see the full details of this property

    School Rating for 502 Misty Crescent, Kitchener

    XXXView All Schools

    Properties near top rated schools in Kitchener

    Sign Into see near by schools

    1
  • Parking Places 2
  • Total Parking Places 3
  • Land

    • Frontage 30.15
    • Depth 114.88
    • Zoning Res-4
    • Lot Size 30.15 x 114.88 feet
    • Acreage < 0.5
    • Cross Street Misty Street

    FAQs About 502 Misty Crescent, Kitchener

    How many bathrooms does this property have?

    This property features 2 bathroom(s) and 3 bedroom(s).

    Does this 3 bedroom property have additional bedrooms or a den?

    This Detached property does not have an additional bedroom or a den.

    What is the square footage (sqft) of this Detached property?

    The total square footage of this Detached 3 bed property in Kitchener is 1345.

    How many parking spaces are available with this property?

    502 Misty Crescent boasts 2 convenient parking spaces.

    How many cars can be parked in the garage of 502 Misty Crescent?

    This property features a garage with space for 1 cars.

    What type of garage does this property have?

    This property includes an Attached Garage garage with space for 1 cars.

    Does this property have a basement?

    Yes, this property has a basement.

    What type of basement is it?

    This property features Full, Unfinished, Sump Pump basement.

    Does this property have a swimming pool?

    It is not specified whether this property has a swimming pool.

    Does this property have a fireplace?

    A fireplace is available in this property.

    How many kitchens does this property have?

    This property includes 1 kitchen(s).

    Is there a maintenance fee associated with this property?

    Information about the maintenance fee is not available.

    Is this property furnished?

    Information about whether this property is furnished is not available.

    What type of heating system is in place?

    The heating system in place is a Forced Air, Natural Gas.

    What utilities are available for this property?

    This property include following utilities : Electricity Available.

    Banner Image

    Loading....

    Similar Properties

    See More
    490-misty-crescent-kitchener-ontario-x14170538
    490 Misty Crescent
    1
    Date: 10 Nov 2026
    For Sale
    3 Bedrooms
    490 Misty Crescent
    • $599,990
    • Detached
    490 Misty Crescent, Kitchener
  • 0.03 KM
  • 60-ebydale-drive-kitchener-ontario-40875676
    60 Ebydale Drive
    2
    Date: 02 Nov 2026
    For Sale
    135-brierdale-drive-kitchener-ontario-40863193
    135 Brierdale Drive
    3
    Date: 13 Sep 2026
    Sold Conditional
    99-lorraine-avenue-kitchener-ontario-40868064
    99 Lorraine Avenue
    4
    Date: 01 Oct 2026
    For Sale
    93-old-chicopee-drive-kitchener-ontario-x13834608
    93 Old Chicopee Drive
    5
    Date: 28 Sep 2026
    For Sale
    79-gay-crescent-kitchener-ontario-40877773
    79 Gay Crescent
    6
    Date: 10 Nov 2026
    For Sale
    35-huntingdale-drive-kitchener-ontario-40872116
    35 Huntingdale Drive
    7
    Date: 19 Oct 2026
    For Sale
    344-watervale-crescent-kitchener-ontario-x13871640
    Watervale Crescent
    8
    Date: 07 Oct 2026
    For Sale
    2 Bathrooms
    1 Garage
    3 + 1 Bedrooms
    2 Bathrooms
    60 Ebydale Drive
    • $875,000
    • Detached
    60 Ebydale Drive, Kitchener, 232 - Idlewood/Lackner Woods
  • 0.89 KM
  • 3 + 3 Bedrooms
    2 Bathrooms
    135 Brierdale Drive
    • $680,000
    • Detached
    135 Brierdale Drive, Kitchener, 232 - Idlewood/Lackner Woods
  • 1.48 KM
  • 3 Bedrooms
    2 Bathrooms
    99 Lorraine Avenue
    • $705,000
    • Detached
    99 Lorraine Avenue, Kitchener, 224 - Heritage Park/Rosemount
  • 1.68 KM
  • 3 + 1 Bedrooms
    4 Bathrooms (+2)
    93 Old Chicopee Drive
    • $869,900
    • Detached
    93 Old Chicopee Drive, Kitchener
  • 1.81 KM
  • 3 Bedrooms
    2 Bathrooms
    79 Gay Crescent
    • $635,000
    • Detached
    79 Gay Crescent, Kitchener, 226 - Stanley Park/Centreville
  • 1.97 KM
  • 3 Bedrooms
    4 Bathrooms (+2)
    35 Huntingdale Drive
    • $1,249,900
    • Detached
    35 Huntingdale Drive, Kitchener, 232 - Idlewood/Lackner Woods
  • 1.99 KM
  • 4 Bedrooms (+1)
    3 Bathrooms (+1)
    FreeJust your email10 seconds
    Required under TRREB & ITSO MLS® rules
    Watervale Crescent
    • $ $799,900
    • Detached
    344 Watervale Crescent, Kitchener
  • 2.02 KM
  • 2 Garage (+1)
    1 Garage
    1 Garage
    2 Garage (+1)
    1 Garage
    2 Garage (+1)
    2 Garage (+1)