Real estate boards require you to be signed in to see the full details of this property
Real Estate Board require you toSign Into see the full details of this property
| Floor | Bedrooms | Bathrooms |
|---|---|---|
| Ground | 1 | 1 |
Real Estate Board require you toSign Into see the full details of this property

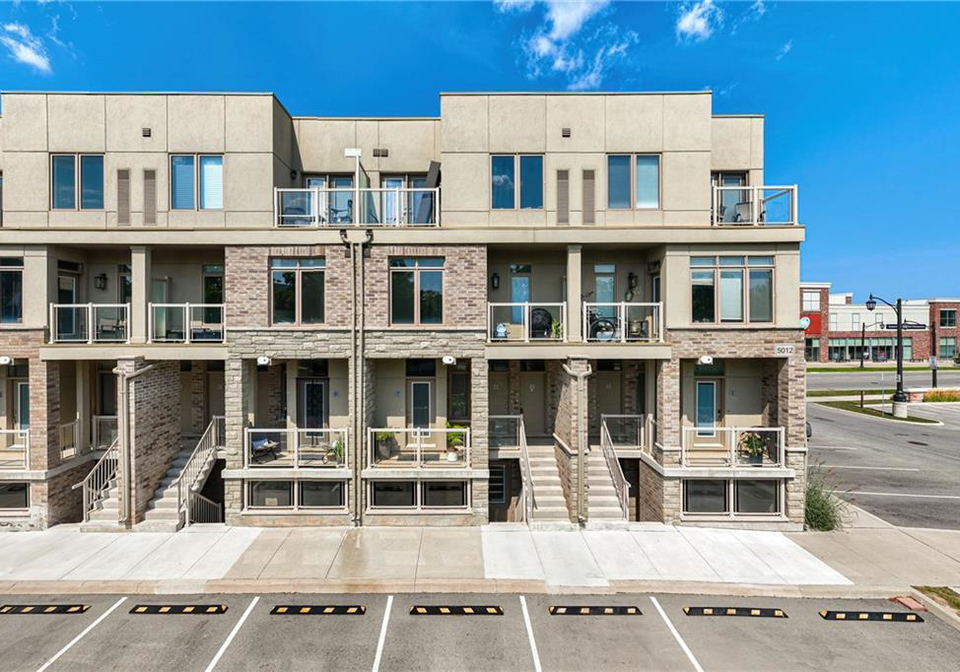
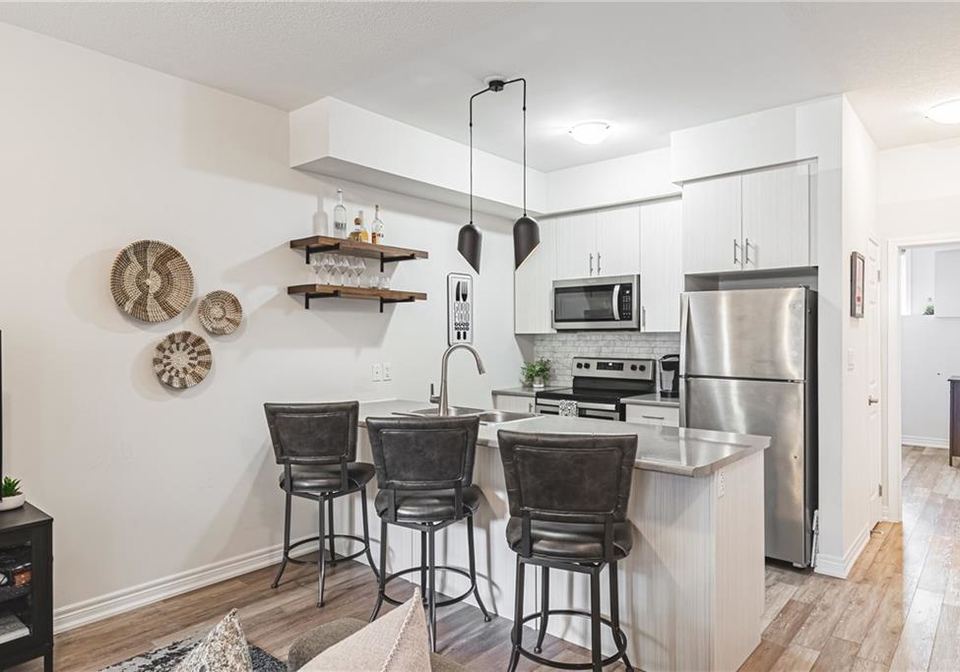
Loading...Welcome to the heart of Beamsville! Come check out this modern DeSantis condo with a walk out to a private closed patio. Enjoy spacious open concept living, soaring ceilings & large windows, allowing plenty of natural light. The kitchen features light cabinets, stainless steel appliances & a breakfast bar with extra seating. There’s a large bright bedroom with custom blinds & sizeable closet. Minutes to all major amenities including restaurants, public transit & even Niagara’s finest wineries. With a 4-piece bathroom, in-suite laundry and grea
Real Estate Board require you toSign Into see the full details of this property

Loading..
Loading..
Loading..
Real Estate Board require you toSign Into see the full details of this property
30 Year , 3.99% interest
No open houses are currently scheduled for this property.


Loading..
This property features 1 bathroom(s) and 1 bedroom(s).
This Townhouse/Row House property does not have an additional bedroom or a den.
The total square footage of this Townhouse/Row House 1 bed property in Beamsville is 715.
5012 Serena Drive boasts 1 convenient parking spaces.
This property does not feature a garage.
Information about the garage type is not provided.
There is no basement in this property.
Information about basement type is not available.
It is not specified whether this property has a swimming pool.
Unfortunately, the presence of a fireplace is not mentioned in the available information.
This property includes 1 kitchen(s).
Yes, it has an annual maintenance fee of $292.33.
Information about whether this property is furnished is not available.
Information about heating system is not available.
Information about utilities is not available.
Sign Into see near by schools
Real Estate Board require you toSign Into see the full details of this property
Loading....