Real estate boards require you to be signed in to see the full details of this property
Real Estate Board require you toSign Into see the full details of this property
| Floor | Bedrooms | Bathrooms |
|---|---|---|
| Basement | 1 | 1 |
| Ground | 2 | 1 |
Real Estate Board require you toSign Into see the full details of this property

Loading...No open houses are currently scheduled for this property.
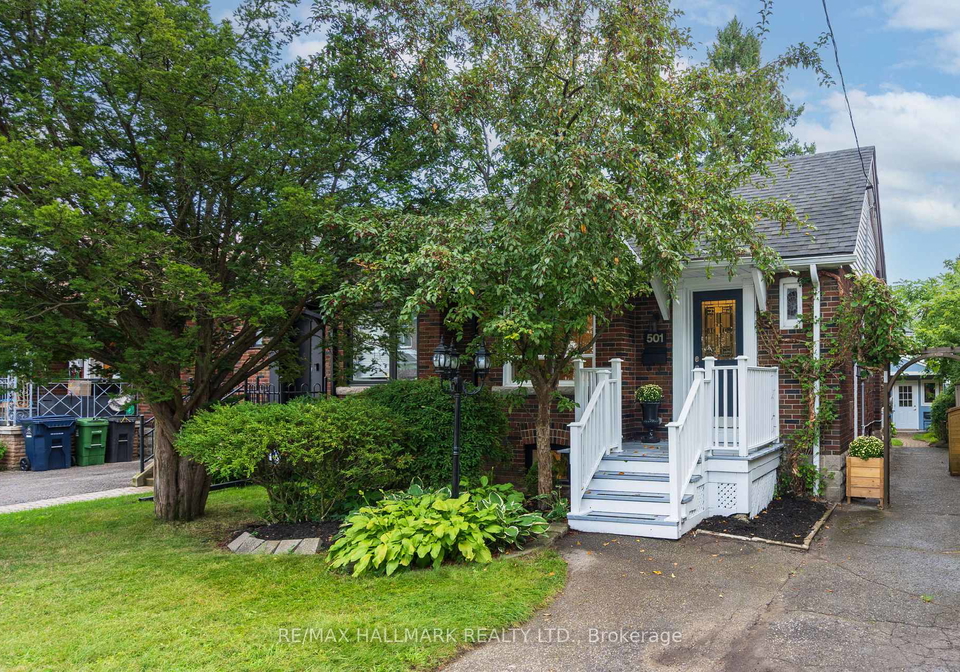
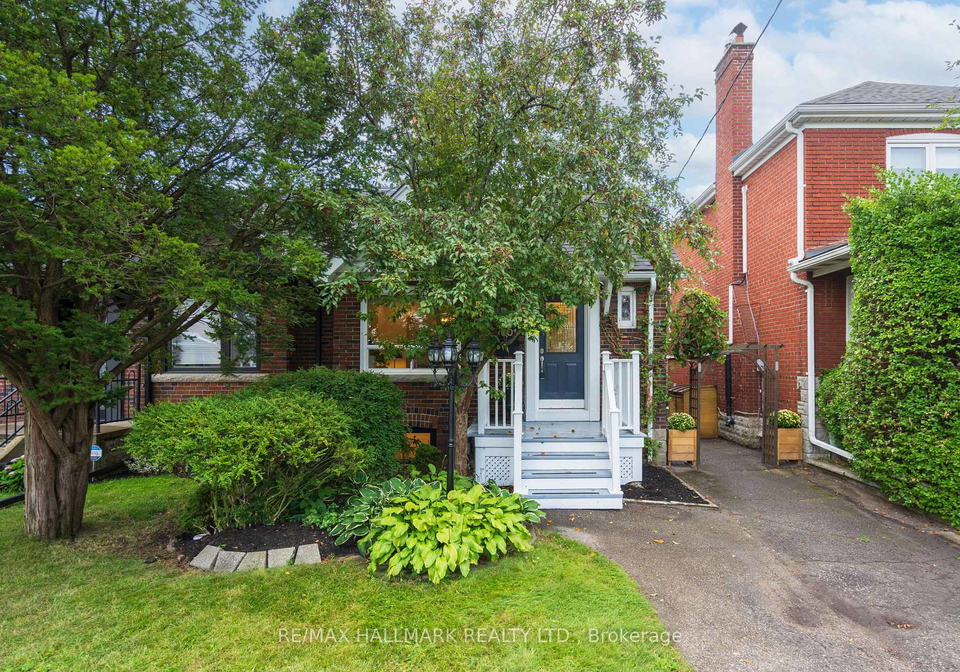
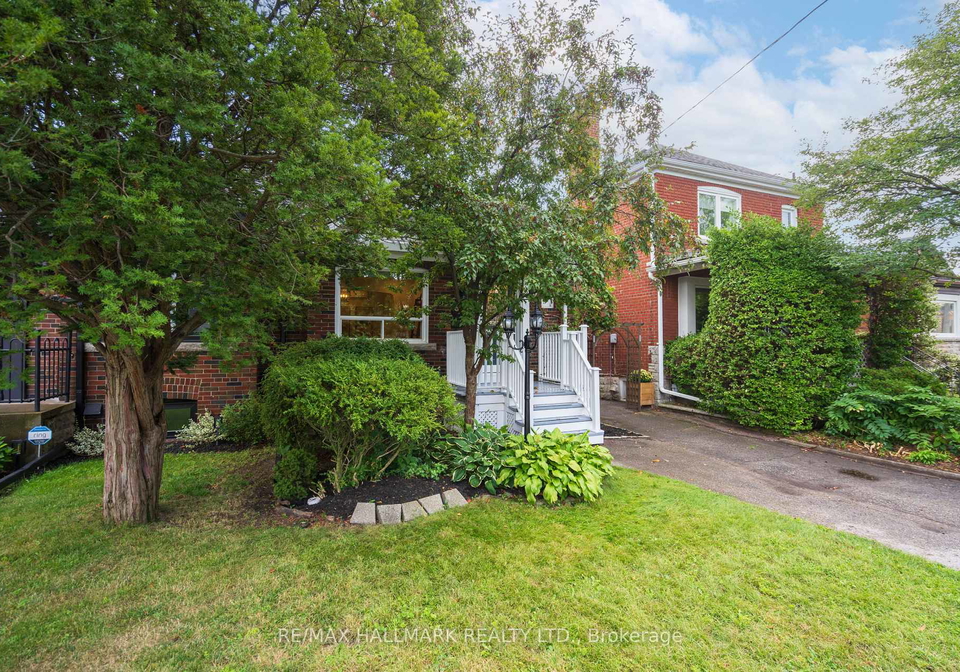
Sammon Is A Great Catch!! This delightful home has been loved by its current owners, but it's ready for a new chapter! This is one of those homes that delivers far more than you would expect...charm, character, and thoughtful updates and renovations. Curb appeal galore, set on a generous lot (26x103), and conveniently located. Now about the house...the main floor retains classic character...refinished strip hardwood, original trim and ceiling medallion. It features an updated kitchen, 2 good-size bedrooms, and a 4pc bath. It's inviting, co
Real Estate Board require you toSign Into see the full details of this property

Loading..
Loading..
Loading..
Real Estate Board require you toSign Into see the full details of this property
30 Year , 3.99% interest


Loading..
This property features 2 bathroom(s) and 2 bedroom(s).
This Semi Detached property includes 1 additional bedrooms.
The total square footage of this Semi Detached 2 bed property in East York is 700 - 1100.
501 Sammon Avenue Toronto boasts 1 convenient parking spaces.
This property does not feature a garage.
Information about the garage type is not provided.
Yes, this property has a basement.
This property features Finished, Separate Entrance basement.
It is not specified whether this property has a swimming pool.
There is no fireplace in this property.
This property includes 1 kitchen(s).
Information about the maintenance fee is not available.
Information about whether this property is furnished is not available.
The heating system in place is a Water.
Information about utilities is not available.
Sign Into see near by schools
Real Estate Board require you toSign Into see the full details of this property
Loading....