• Map Search
    • Houses For Sale
    • Apartments For Sale
    • Precon & Assignment For Sale
    • Townhouse For Sale
    • Open Houses
    • Houses For Rent
    • Apartments For Rent
    • Townhouse For Rent
    • Estimate Your House Value
  • Blog
  • Market Trends
  • Ontario
Address
THE CANADIAN HOME REALTY INC2810 Matheson Blvd E unit 801, MississaugaOntario
Quick links
  • About Us
  • Career
  • Blog
  • Zero Down Payment Program*
  • Our Team
  • FAQ
  • Terms & Conditions
  • Privacy Policy
  • Contact Us
  • Disclaimer
  • Sitemap
get the app
play storeApp Store
download qr code

Copyright © 2026 The Canadian Home Realty Inc.
  • Ontario
  • Kanata
  • 9005 - Kanata - Kanata (North West)
  • 500 Bradbury Court
500-bradbury-court-kanata-ontario-x12612678
Login/Sign UpTo see all photos

Sign in Required

Real estate boards require you to be signed in to see the full details of this property

to see all images.
  • Sold Sold in Feb 2026
  • Detached

500 Bradbury Court

Kanata, 9005 - Kanata - Kanata (North West)
  • 4 + 1 Bedrooms
  • 5 Bathrooms
  • 3 Garage
  • Share
Sold Price: $ 1,472,500
4.99%
Listed Price: $ 1,549,900
Discuss with partner/expertView on Map

Real Estate Board require you toSign Into see the full details of this property

Contact an Experienced Real Estate Agent

Upon submitting this form, you acknowledge your agreement to receive marketing phone calls, text messages and emails from The Canadian Home. See more
join-the-canadian-home
JOIN OUR TEAM

Latest listing in Kanata

  • 1310 Creekway Private, Kanata
  • 14 Inwood Drive, Kanata
  • 231 SHINNY Avenue, Kanata
  • 38 Marchvale Drive, Kanata
  • 4 Gowrie Drive, Kanata
  • 120 Derbeyshire Street, Kanata
  • 561 Rioja Street, Kanata
  • 14 Carr Crescent, Kanata
  • 25 - 62 Argent Private, Kanata
  • 34 Torbec Avenue, Kanata
  • 218 Flamborough Way, Kanata

Near By Cities

  • Carp
  • Nepean
  • Stittsville
  • Kinburn
  • Aylmer
  • Almonte
  • Pakenham
  • Ashton
  • Carling
  • Ottawa
  • Mississippi Mills

Popular Searches in Kanata

  • House for sale in Kanata
  • Condo Apartment for sale in Kanata
  • Townhouse for sale in Kanata
  • Open House in Kanata
  • Price dropped properties in Kanata
  • Investment properties in Kanata
  • Not sold for 30 days in Kanata
  • House for rent in Kanata
  • Condos for rent in Kanata
  • Townhouse for rent in Kanata
  • Detached properties in Kanata

Room Details of 500 Bradbury Court, Kanata

FloorBedroomsBathrooms
Basement 1 1
Ground * 1
Second 4 3

Real Estate Board require you toSign Into see the full details of this property

sell-with-the-canadian-homesell-with-the-canadian-homeLoading...

Open House

View all upcoming open houses in Kanata

No open houses are currently scheduled for this property.

Key Facts About 500 Bradbury Court, Kanata

  • Tax $8,781 / 2025
  • Property Type Residential
  • Building Type Detached
  • Building Style 2-Storey
  • Building Age 16-30
  • Size 3000 - 3500 feet²
  • Lot Size 283.04 x 380.81 feet
  • Parking 3 garage, 7 parking
  • Basement Finished with Walk-Out, Walk-Out, Apartment, Finished, Separ...View More
  • Listing # X12612678
  • Data Source PROPTX
  • Days on Market 55
  • Listed On 09/12/2025
  • Updated On 03/02/2026
  • Market Demand
    the canadian homethe canadian home

Description

Come see this beautiful turn-key home located on a 2 acre corner lot in the sought after community of Ridgeside Farm with its residents only private park & fun family get-togethers! Built by award winning Land Ark Homes, it offers over 3,300 sq/ft + finished WALKOUT level! The open-concept & sun-filled main level features hardwood floors, office with French doors & a combined front sitting & grand dining room. Around the corner is the living room with cozy gas fireplace wrapped in a rustic stone wall that opens up to your country-sized chef's k

Real Estate Board require you toSign Into see the full details of this property

Property Details of 500 Bradbury Court, Kanata

Property

  • Property Type Detached
  • Style 2-Storey
  • Fronting On N
  • Community 9005 - Kanata - Kanata (North West)
  • Municipality Kanata

Inside

  • Bedrooms 4
  • Bathrooms 5
  • Bathroom Details 1, 2pc Main
  • Bathroom Details 3, 4pc Second
  • Bathroom Details 1, 3pc Lower
  • Basement Finished with Walk-Out, Walk-Out, Apartment, Finished, Separ...View More
  • Kitchen 1 + 1
  • Rooms 19
  • Family Rooms Y
  • Central Vac Y
  • Fireplace Y

Utilities

  • Water Well
  • Cooling Central Air
  • Heating Type Forced Air
  • Heating Fuel Gas

Building

  • Size 3000 - 3500 feet²
  • Architecture Style 2-Storey
  • Exterior Feature Brick, Vinyl Siding
  • Pool Inground, Salt
  • Building Age 16-30

Parking

  • Drive Way Private, Inside Entry
  • Garage Type Attached
  • Garage 3
  • Parking Places 7
  • Total Parking Places 10

Land

  • Sewer Septic
  • Frontage 283.04
  • Depth 380.81
  • Lot Size 283.04 x 380.81 feet
  • Lot Size Code Feet
  • Acreage 2-4.99
  • Cross Street Ridgeside Farm Dr

Features

  • Golf Y
  • Park Y
  • School Y
  • Wooded/Treed Y
  • School Bus Route Y

Real Estate Board require you toSign Into see the full details of this property

Our Estimate

Estimated Rent

$ 6,142

Rental Yield

4.09%

School Score

7.4/10

Rental Score

5/5

Listings In the Same Street at 500 Bradbury Court, Kanata

Houses For Sale

View

Houses For Rent

View

Recently Sold

View

Homes listed below the last sold prices in Kanata

Loading..

Similar Sold
Similar Properties

Loading..

Loading..

Rooms

Bedroom 5 (5.39X3.02 metre)
Level: Lower
Recreation (5.21X4.3 metre)
Level: Lower
Bathroom
Level: Lower
Cold Room/Cantina
Level: Lower
Utility Room
Level: Lower
Kitchen (3.68X4.21 metre)
Level: Lower
Foyer
Level: Main
Office (3.07X3.1 metre)
Level: Main
Sitting (3.29X3.96 metre)
Level: Main
Dining Room (3.54X3.96 metre)
Level: Main
Laundry
Level: Main
Bathroom
Level: Main
Kitchen (5.94X5.15 metre)
Level: Main
Bedroom 2 (3.47X4.91 metre)
Level: Second
Bedroom 3 (3.78X5.73 metre)
Level: Second
Bedroom 4 (4.11X4.05 metre)
Level: Second
Primary Bedroom (4.6X4.91 metre)
Level: Second
Bathroom
Level: Second
Bathroom
Level: Second
Bathroom
Level: Second
Family Room (6.74X4.94 metre)
Level: Second
Living Room (5.15X4.57 metre)
Level: Main

Real Estate Board require you toSign Into see the full details of this property

Expense Breakdown

Monthly Mortgage Payment

$0/monthly

30 Year , 3.99% interest

Cash Expenditure for Home Purchase

$1,000

  • Downpayment
    $0
  • PST on Mortgage Insurance
    $0
  • Land Transfer Tax
    $0
  • Lawyer Fees
    $1,000
  • Title Insurance
    $0

Monthly Expenses After Home Purchase

$569

  • Mortgage Payment
    $0
  • Property Insurance
    $50
  • Property Tax
    $250
  • Phone
    $40
  • Monthly debt payments
    $0
  • Cable
    $60
  • Utilities
    $124
  • Internet
    $45
join-our-teamjoin-our-team

Loading..

MLS® Trusted listing from Toronto Real Estate Board The trademarks MLS®, Multiple Listing Service® and the associated logos identify professional services rendered by REALTOR® members of CREA to effect the purchase, sale and lease of real estate as part of a cooperative selling system.

Copyright:© The Canadian Home Realty Inc. All rights reserved. The Canadian Home Realty Inc is a registered real estate brokerage.

About 500 Bradbury Court, Kanata

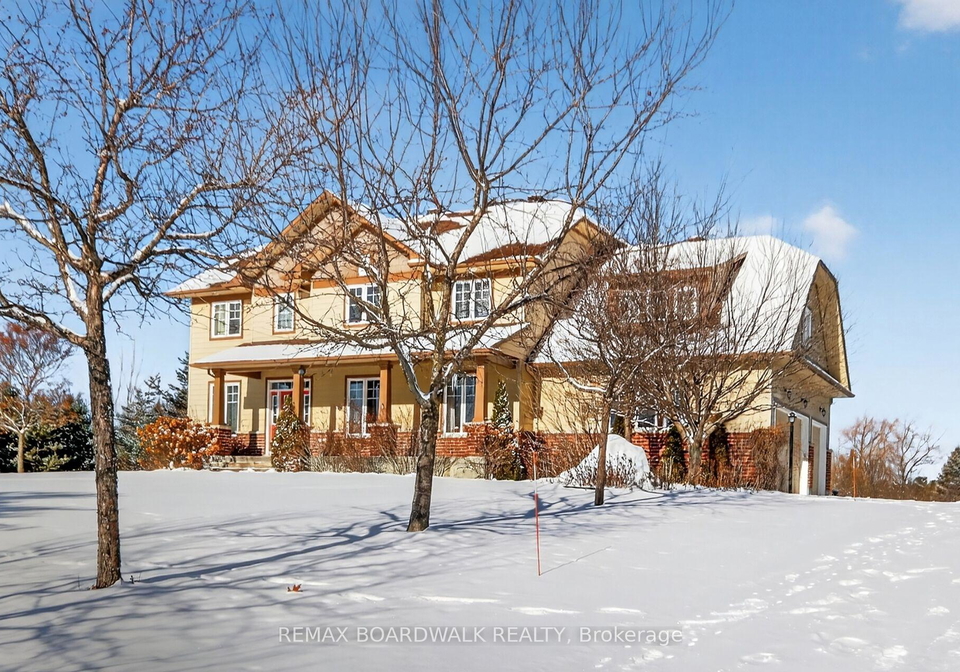
Introducing a remarkable opportunity to acquire a stunning house for sale in Kanata , located at 500 Bradbury Court, Kanata. This exquisite detached home is nestled on a generous 2-acre corner lot in the highly sought-after community of Ridgeside Farm. This area is renowned for its residents-only private park and vibrant family gatherings, making it an ideal location for those seeking a close-knit community atmosphere.

Built by the award-winning Land Ark Homes, this property boasts over 3,300 square feet of meticulously designed living space, including a finished walk-out lower level. The main level is characterised by an open-concept layout that is both sun-filled and inviting. As you enter, you will be greeted by elegant hardwood floors that lead you through a well-appointed office, complete with French doors for added privacy. The combined front sitting room and grand dining area provide an ideal setting for entertaining guests or enjoying family meals.

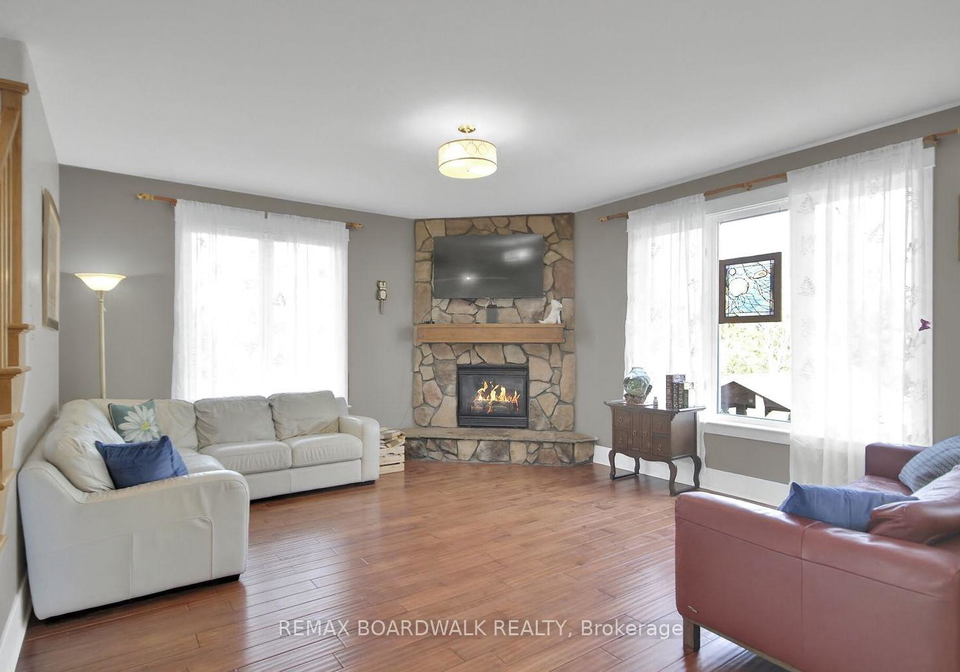
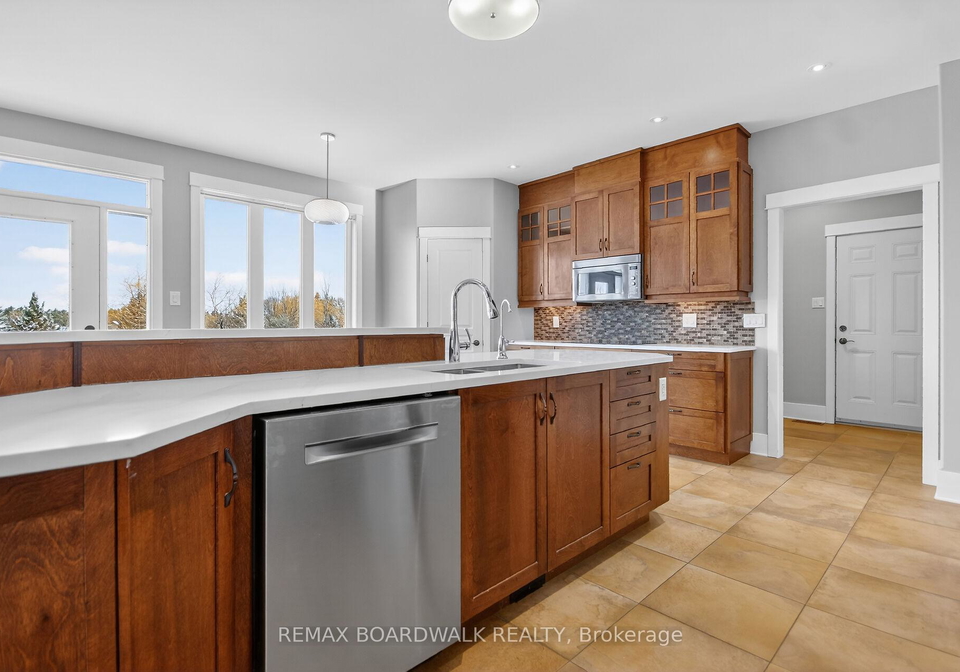
Around the corner, the living room features a cosy gas fireplace, elegantly wrapped in a rustic stone wall, creating a warm and inviting atmosphere. This space seamlessly flows into the country-sized chef's kitchen, which is a true highlight of the house for sale in Kanata. The kitchen is equipped with granite countertops, stainless steel appliances, classic oak cabinetry, a large sit-up island, and a walk-in pantry, making it perfect for culinary enthusiasts. Additionally, there is a built-in desk area, ideal for managing household tasks.

The bright second level of this magnificent home is designed for comfort and convenience. It hosts a front bedroom with its own updated four-piece ensuite, while bedroom three features a cheater door to the main bathroom, which has also been updated. The spacious primary retreat is a true sanctuary, complete with a walk-in closet and a magazine-worthy ensuite that includes a custom shower, a luxurious soaker tub, and a stylish vanity. Bedroom four also has access to the primary ensuite and can easily serve as a nursery, study, or even a second walk-in closet. This level also boasts a massive family room, perfect for movie nights with loved ones.

The open-concept walk-out lower level is a true gem, filled with natural light thanks to large windows. This space includes a fifth bedroom, a generous recreation room featuring an old-fashioned gas fireplace, a second kitchen, and a spa-like bathroom with a custom shower and built-in sauna. With its own rear parking and separate entrance, this area is perfect for multi-generational families or as an in-law suite.

Stepping outside, the private and tree-filled backyard is a tranquil oasis, showcasing a heated salt-water pool with a sitting area, a large deck complete with a gazebo, and a welcoming fire pit for those cooler evenings. Additional features include underground sprinklers and a gas-powered generator that ensures your entire property remains functional during power outages, including the house and pool.

This house for sale in Kanata is not only aesthetically pleasing but also practical, with numerous updates and features that enhance its appeal. Highlights include a covered front porch, main floor laundry, a three-car garage, and recent updates such as repainted interiors (2025), granite countertops and undermount sink (2025), new carpeting on the second level (2025), and new shingles (2018).

Located just minutes from all the amenities in Morgan's Grant, this property truly offers the best of both worlds: a serene retreat in a vibrant community. Don’t miss your chance to own this exceptional house for sale in Kanata at 500 Bradbury Court, Kanata. With its perfect blend of luxury, comfort, and practicality, it is an opportunity not to be overlooked.

The 9005 - Kanata - Kanata (North West) area is a vibrant and well-planned neighbourhood located in the city of Kanata, which is part of the Ottawa region. This community is characterised by its picturesque residential streets, lush green spaces, and a variety of amenities that cater to families and individuals alike. With easy access to major roadways, residents enjoy convenient commuting options, while local parks, schools, and shopping centres provide a balanced lifestyle. The area boasts a strong sense of community spirit, enhanced by regular events and activities, making it an inviting place for newcomers to settle down and thrive. Whether you’re seeking outdoor adventures or a peaceful suburban atmosphere, Kanata (North West) offers a delightful blend of both.

Schools in the Neighbourhood

This property is conveniently located near several reputable schools, making it an ideal choice for families. The closest option is Huntley Centennial Public School, situated just 2.7 km away, offering both English and French language programs for students from Junior Kindergarten to Grade 8. This public school is part of the Ottawa-Carleton District School Board and boasts a solid rating of 7. Additionally, St. Isidore School, located 4.2 km from the property, provides a Catholic education in English for grades JK to 6 and has an impressive school rating of 7.4. Both schools are well-regarded in the community, ensuring that children receive a quality education within a short distance from home. The availability of diverse language programs and educational options enhances the appeal of this location for families seeking a nurturing environment for their children’s academic growth. With these educational institutions nearby, potential buyers can feel confident in the educational opportunities available for their children, contributing to a well-rounded family lifestyle in the area.

Key Statistics of the Neighbourhood

The area surrounding the property has a population of 1,042 residents, with an average household size of 3.2 individuals. The demographic profile reveals a relatively mature community, with an average age of 39.7 years. The average household income is notably high at $232,000, indicating a prosperous environment, while only 3.2% of the population falls under the low-income category. The real estate market reflects this affluence, with an average property price of $1,072,000. A significant portion of the community, 64.41%, consists of households with children, suggesting a family-oriented atmosphere. Additionally, 32.35% of residents are single, and 27.35% are immigrants, contributing to a diverse cultural landscape. Notably, there are no renters or condominiums in the area, which may indicate a stable ownership market. The educational attainment is impressive, with 68.78% of residents holding a college or university degree. However, a considerable 32.8% of the population is not in the labor force, which could reflect various factors, including retirement or other personal choices. Overall, this community presents a blend of affluence, family orientation, and educational achievement, making it an attractive area for potential homeowners.
FAQs About 500 Bradbury Court, Kanata

How many bathrooms does this property have?

This property features 5 bathroom(s) and 4 bedroom(s).

Does this 4 bedroom property have additional bedrooms or a den?

This Detached property includes 1 additional bedrooms.

What is the square footage (sqft) of this Detached property?

The total square footage of this Detached 4 bed property in Kanata is 3000 - 3500.

How many parking spaces are available with this property?

500 Bradbury Court boasts 7 convenient parking spaces.

How many cars can be parked in the garage of 500 Bradbury Court?

This property features a garage with space for 3 cars.

What type of garage does this property have?

This property includes an Attached garage with space for 3 cars.

Does this property have a basement?

Yes, this property has a basement.

What type of basement is it?

This property features Finished with Walk-Out, Walk-Out, Apartment, Finished, Separate Entrance basement.

Does this property have a swimming pool?

Yes, this property has a Inground, Salt swimming pool.

Does this property have a fireplace?

A fireplace is available in this property.

How many kitchens does this property have?

This property includes 1 kitchen(s).

Is there a maintenance fee associated with this property?

Information about the maintenance fee is not available.

Is this property furnished?

Information about whether this property is furnished is not available.

What type of heating system is in place?

The heating system in place is a Forced Air.

What utilities are available for this property?

Information about utilities is not available.

School Rating for 500 Bradbury Court, Kanata

XXX

Properties near top rated schools in Kanata

Sign Into see near by schools

Listing History

See more recently sold homes in Kanata

Real Estate Board require you toSign Into see the full details of this property

Banner Image

Loading....

Similar Properties

See More
60-synergy-way-kanata-ontario-x13136152
60 Synergy Way
1
Date: 15 May 2026
For Sale
3 + 2 Bedrooms (-1)
4 Bathrooms (-1)
4 Garage (+1)
60 Synergy Way
  • $1,999,980
  • Detached
60 Synergy Way, Kanata, 9005 - Kanata - Kanata (North West)
  • 0.47 KM
  • 26-synergy-way-kanata-ontario-x13063308
    26 Synergy Way
    2
    Date: 30 Apr 2026
    For Sale
    3 + 2 Bedrooms (-1)
    4 Bathrooms (-1)
    3 Garage
    26 Synergy Way
    • $1,699,900
    • Detached
    26 Synergy Way, Kanata, 9005 - Kanata - Kanata (North West)
  • 0.86 KM
  • 1599-landel-drive-kanata-ontario-x13460918
    1599 Landel Drive
    3
    Date: 18 Jun 2026
    For Sale
    4 Bedrooms
    3 Bathrooms (-2)
    2 Garage (-1)
    1599 Landel Drive
    • $1,495,000
    • Detached
    1599 Landel Drive, Kanata, 9009 - Kanata - Rural Kanata (Central)
  • 1.54 KM
  • 137-goodman-drive-kanata-ontario-x13448280
    137 Goodman Drive
    4
    Date: 15 Jun 2026
    For Sale
    4 + 1 Bedrooms
    6 Bathrooms (+1)
    3 Garage
    137 Goodman Drive
    • $1,795,000
    • Detached
    137 Goodman Drive, Kanata, 9005 - Kanata - Kanata (North West)
  • 1.66 KM
  • 1575-landel-drive-kanata-ontario-x12980300
    1575 Landel Drive
    5
    Date: 10 Apr 2026
    For Sale
    4 + 1 Bedrooms
    4 Bathrooms (-1)
    3 Garage
    1575 Landel Drive
    • $1,625,000
    • Detached
    1575 Landel Drive, Kanata, 9009 - Kanata - Rural Kanata (Central)
  • 1.67 KM
  • 50-marchvale-drive-kanata-ontario-x13458264
    50 Marchvale Drive
    6
    Date: 17 Jun 2026
    For Sale
    4 + 1 Bedrooms
    4 Bathrooms (-1)
    3 Garage
    50 Marchvale Drive
    • $1,749,000
    • Detached
    50 Marchvale Drive, Kanata, 9009 - Kanata - Rural Kanata (Central)
  • 1.81 KM
  • 1801-rocklane-drive-kanata-ontario-x13065390
    1801 Rocklane Drive
    7
    Date: 30 Apr 2026
    For Sale
    3 + 1 Bedrooms (-1)
    3 Bathrooms (-2)
    2 Garage (-1)
    1801 Rocklane Drive
    • $1,299,900
    • Detached
    1801 Rocklane Drive, Kanata, 9005 - Kanata - Kanata (North West)
  • 2.06 KM
  • 105-ravenview-way-kanata-ontario-x13080614
    105 Ravenview Way
    8
    Date: 04 May 2026
    For Sale
    4 Bedrooms
    5 Bathrooms
    3 Garage
    105 Ravenview Way
    • $2,299,000
    • Detached
    105 Ravenview Way, Kanata, 9005 - Kanata - Kanata (North West)
  • 2.63 KM