• Map Search
    • Houses For Sale
    • Apartments For Sale
    • Precon & Assignment For Sale
    • Townhouse For Sale
    • Open Houses
    • Houses For Rent
    • Apartments For Rent
    • Townhouse For Rent
    • Estimate Your House Value
  • Blog
  • Market Trends
  • Ontario
Address
THE CANADIAN HOME REALTY INC2810 Matheson Blvd E unit 801, MississaugaOntario
Quick links
  • About Us
  • Career
  • Blog
  • Zero Down Payment Program*
  • Our Team
  • FAQ
  • Terms & Conditions
  • Privacy Policy
  • Contact Us
  • Disclaimer
  • Sitemap
get the app
play storeApp Store
download qr code

Copyright © 2026 The Canadian Home Realty Inc.
  • Ontario
  • Toronto
  • TWIC - Islington-City Centre West
  • 50 Thomas Riley Road
50-thomas-riley-road-toronto-ontario-40764836
Login/Sign UpTo see all photos

Sign in Required

Real estate boards require you to be signed in to see the full details of this property

to see all images.
  • Sold Sold in Sep 2025
  • Condo Apt

207 - 50 Thomas Riley Road

Toronto, TWIC - Islington-City Centre West
  • 1 Bedrooms
  • 1 Bathrooms
  • 1 Garage
  • Share
Sold Price: $ 506,000
3.62%
Listed Price: $ 525,000
Discuss with partner/expertView on Map

Real Estate Board require you toSign Into see the full details of this property

Contact an Experienced Real Estate Agent

Upon submitting this form, you acknowledge your agreement to receive marketing phone calls, text messages and emails from The Canadian Home. See more
join-the-canadian-home
JOIN OUR TEAM

Latest listing in Toronto

  • 72 Mann Avenue Toronto, Toronto
  • 119 Trinity Street Toronto, Toronto
  • PH1 - 2 Lynwood Avenue, Toronto
  • 53 Argyle Street, Toronto
  • 122 Macpherson Avenue Toronto, Toronto
  • 168 Moore Avenue, Toronto
  • 215 Dunvegan Road Toronto, Toronto
  • 163 Wychwood Avenue, Toronto
  • 1122 - 155 Merchants' Wharf Toronto, Toronto
  • 844 Duplex Avenue Toronto, Toronto
  • 200 Glenayr Road Toronto, Toronto

Near By Cities

  • Etobicoke
  • York
  • Brockton
  • Caledonia
  • Mississauga
  • Port Credit
  • Oakwood
  • Woodbridge
  • Bramalea
  • East York
  • North York

Popular Searches in Toronto

  • House for sale in Toronto
  • Condo Apartment for sale in Toronto
  • Townhouse for sale in Toronto
  • Open House in Toronto
  • Price dropped properties in Toronto
  • Investment properties in Toronto
  • Not sold for 30 days in Toronto
  • House for rent in Toronto
  • Condos for rent in Toronto
  • Townhouse for rent in Toronto
  • Detached properties in Toronto
sell-with-the-canadian-homesell-with-the-canadian-homeLoading...

Open House

View all upcoming open houses in Toronto

No open houses are currently scheduled for this property.

Key Facts About 207 - 50 Thomas Riley Road, Toronto

  • Tax $2,225 / 2024
  • Property Type Residential
  • Building Type Condo/Apt Unit
  • Building Style 1 Storey/Apt
  • Property Attached Attached
  • Maintenance Fees $652.35
  • Building Age 2023
  • Size 673 feet²
  • Listing # 40764836
  • Data Source ITSO
  • Days on Market 9
  • Listed On 31/08/2025
  • Updated On 01/12/2025
  • Market Demand
    the canadian homethe canadian home

Description

Built in 2023, Cypress at Pinnacle offers the comfort of a newer building for this bright and functional 1-bedroom + den suite. A rare 260 sq. ft. private terrace with unobstructed views makes this suite stand out from others in the building, serving as an outdoor extension of your home that’s perfect for entertaining, dining, gardening, or simply relaxing under the skyline. With 673 sq. ft. of thoughtfully designed interior space, the suite provides a total of 933 sq. ft. of living area, blending indoor comfort with an unmatched outdoor lifest

Real Estate Board require you toSign Into see the full details of this property

Property Details of 207 - 50 Thomas Riley Road, Toronto

Property

  • Property Type Condo Apt, Attached
  • Style 1 Storey/Apt
  • Fronting On West
  • Community TWIC - Islington-City Centre West
  • Municipality Toronto

Inside

  • Bedrooms 1
  • Bathrooms 1
  • Kitchen 1
  • Rooms 5
  • Fireplace Y
  • Appliances Dishwasher, Dryer, Microwave, Refrigerator, Stove, Washer
  • Appliances Included Dishwasher,Dryer,Garage Door Opener,Microwave,Refrigerator,S...View More

Utilities

  • Water Municipal
  • Cooling Central Air
  • Heating Type Forced Air, Natural Gas

Building

  • Size 673 feet²
  • Architecture Style 1 Storey/Apt
  • Roof Flat
  • Construction Block
  • Foundation Type Concrete Perimeter
  • Amenities Concierge, Elevator(s), Fitness Center, Party Room, Roof Dec...View More
  • Building Age 2023

Parking

  • Drive Way Visitor Parking
  • Garage Type Garage Door Opener, Exclusive
  • Garage 1
  • Total Parking Places 1

Land

  • Zoning RA
  • Cross Street DUNDAS ST W

Features

  • Elevator Y

Real Estate Board require you toSign Into see the full details of this property

Our Estimate

See Real Estate Market Trends in Toronto

Estimated Rent

$ 2,387

Rental Yield

4.81%

School Score

8.4/10

Rental Score

4.5/5

Listings In the Same Building at 207 - 50 Thomas Riley Road, Toronto

Units For Sale

View

Units For Rent

View

Recently Sold

View

Homes listed below the last sold prices in Toronto

Loading..

Similar Sold
Similar Properties

Loading..

Loading..

Rooms

Living Room/Dining Room (3.43X5.64 metre)
Level: Main
Kitchen (2.44X2.44 metre)
Level: Main
Bedroom (3.43X2.74 metre)
Level: Main
Den (2.29X1.68 metre)
Level: Main
Bathroom (2.74X2.44 metre)
Level: Main

Real Estate Board require you toSign Into see the full details of this property

Expense Breakdown

Monthly Mortgage Payment

$0/monthly

30 Year , 3.99% interest

Cash Expenditure for Home Purchase

$1,100

  • Downpayment
    $0
  • PST on Mortgage Insurance
    $0
  • Land Transfer Tax
    $0
  • Lawyer Fees
    $1,000
  • Title Insurance
    $0
  • Estoppel Certificate Fee
    $100

Monthly Expenses After Home Purchase

$1,221

  • Mortgage Payment
    $0
  • Property Insurance
    $50
  • Property Tax
    $250
  • Phone
    $40
  • Monthly debt payments
    $0
  • Cable
    $60
  • Utilities
    $124
  • Internet
    $45
  • Maintenance Fees
    $652
join-our-teamjoin-our-team

Loading..

Data is provided courtesy of ITSO © 2021 ITSO ( https://www.itsosystems.ca ) The information provided herein must only be used by consumers that have a bona fide interest in the purchase, sale, or lease of real estate and may not be used for any commercial purpose or any other purpose. Information deemed reliable but not guaranteed.

Copyright:© The Canadian Home Realty Inc. All rights reserved. The Canadian Home Realty Inc is a registered real estate brokerage.

About 207 - 50 Thomas Riley Road, Toronto

Nestled in the vibrant community of Islington-City Centre West, this delightful apartment for sale in Toronto is located at 50 Thomas Riley Road, Toronto. Built in 2023, this condo apartment boasts a modern design that perfectly blends comfort and functionality. With a spacious layout, this one-bedroom suite is an excellent choice for those seeking a contemporary living space in a prime location.

The standout feature of this apartment for sale in Toronto is undoubtedly the rare 260 sq. ft. private terrace, which offers unobstructed views of the city skyline. This outdoor space serves as an ideal extension of your home, perfect for entertaining guests, enjoying al fresco dining, or simply unwinding after a long day. The total living area of 933 sq. ft. combines both indoor and outdoor spaces, providing ample room for relaxation and leisure.

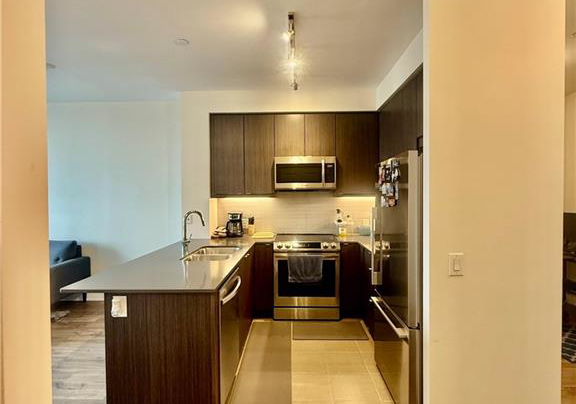
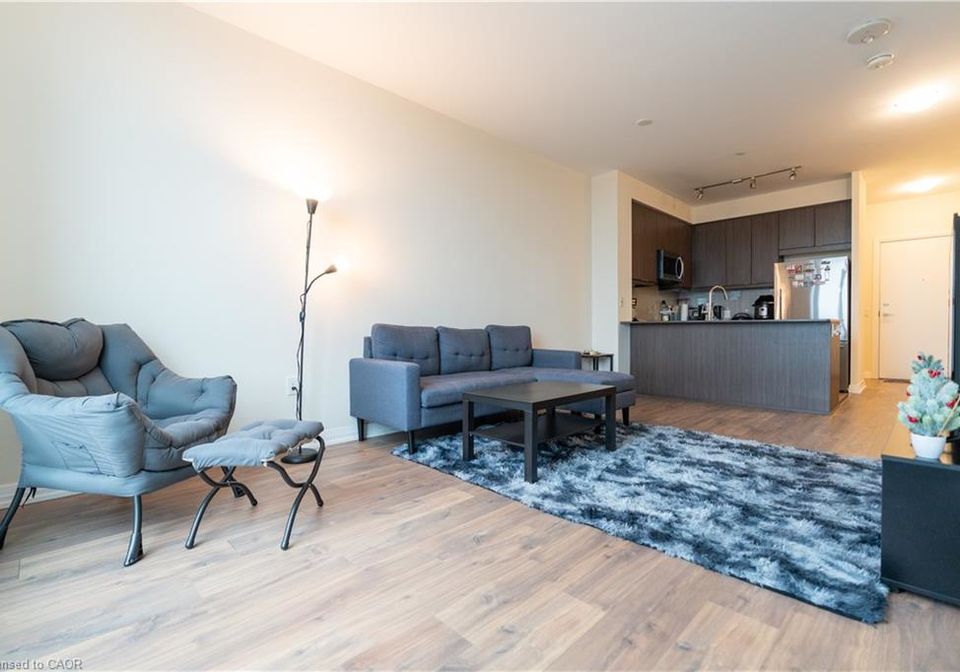
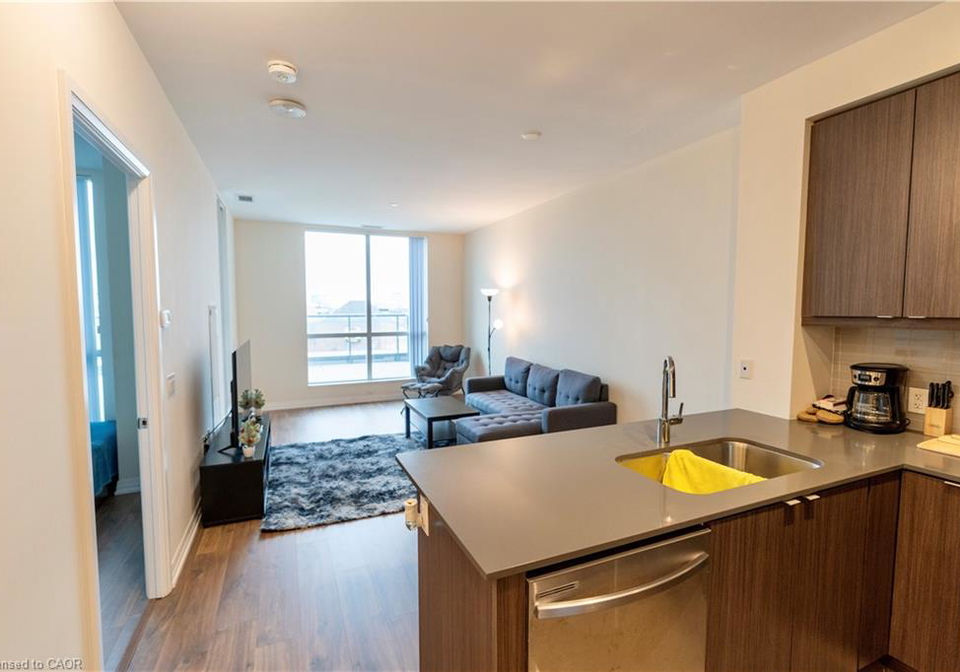
Inside, the apartment features a contemporary kitchen equipped with sleek quartz countertops and stainless steel appliances. This culinary haven opens up to the spacious living and dining areas, creating a seamless flow that is perfect for entertaining. The floor-to-ceiling windows in both the living room and bedroom allow natural light to flood the suite, creating a warm and inviting atmosphere. The bedroom is thoughtfully designed with ample closet space, ensuring you have plenty of storage for your belongings. While there is no den in this particular layout, the versatility of the space allows for various uses, whether it be a home office or an entertainment area.

This apartment for sale in Toronto also comes with the convenience of in-suite laundry, making everyday tasks a breeze. The suite is unfurnished, allowing you to personalise the space to reflect your unique style. Additionally, you’ll find a cosy fireplace, perfect for those cooler evenings, while the central air conditioning ensures a comfortable environment all year round.

Another significant advantage of this property is the inclusion of one underground parking space, accessed via a garage door opener, providing secure and exclusive parking for your vehicle. While there is no additional land or parking space available, the convenience of the location more than compensates for this.

The building itself is packed with impressive amenities that cater to residents of all ages. Families will particularly appreciate the kid-friendly features, including a play area for children, making it a perfect home for those with young ones. Other amenities include a fitness centre, rooftop BBQ terrace, party and study rooms, visitor parking, and a 24-hour concierge service, ensuring that all your needs are met.

Situated just steps away from the Kipling Transit Hub, commuting to downtown Toronto or across the Greater Toronto Area (GTA) is incredibly convenient. Whether you rely on the TTC subway, GO Transit, or MiWay, you’ll find that getting around is effortless. Everyday essentials are also within easy reach, with popular retailers such as Farm Boy, Costco, and IKEA, along with the expansive Sherway Gardens shopping centre, all just a stone’s throw away. Quick access to major highways like Hwy 427, QEW, and the Gardiner ensures seamless connectivity for those who drive.

This thoughtful condo at 50 Thomas Riley Road, Toronto, is truly move-in ready and offers an excellent opportunity for anyone looking for an apartment for sale in Toronto. With its modern features, prime location, and fantastic amenities, it’s a must-see unit that you won’t want to miss. If you’re in the market for a stylish and functional living space, make sure to check out this stunning apartment for sale in Toronto!

TWIC - Islington-City Centre West is a vibrant and diverse neighbourhood in Toronto, offering a unique blend of urban convenience and suburban charm. Nestled around the Islington subway station, this area boasts a variety of amenities, including shopping centres, parks, and a rich selection of dining options, making it ideal for both families and young professionals. The community is well-connected to the rest of the city, with easy access to public transport and major roadways, while its green spaces, such as the picturesque Humber Valley, provide a tranquil escape from the hustle and bustle. With a strong sense of local identity and a welcoming atmosphere, TWIC - Islington-City Centre West is an attractive option for those seeking a dynamic place to call home in Toronto.

Schools in the Neighbourhood

This property is conveniently located near several educational institutions, making it an ideal choice for families. Within a short distance, you will find Wedgewood Junior School and Bloorlea Middle School, both public elementary schools offering grades from JK to 8, with Wedgewood located just 1.3 km away and Bloorlea at 1.2 km. For secondary education, Silverthorn Collegiate Institute is available 3.1 km from the property, providing grades 9 to 12. Additionally, there are several Catholic schools nearby, including St. Elizabeth Catholic School (1.3 km) and Our Lady of Peace Catholic School (1.4 km), which offer a strong curriculum in English and French for grades JK to 8. Bishop Allen Academy, a well-rated Catholic secondary school, is situated 3.0 km away. The proximity of these schools ensures that quality education is easily accessible, with varying language options and educational boards, catering to diverse family needs. Overall, this area boasts a rich educational landscape, enhancing its appeal for potential buyers seeking a family-friendly neighborhood.
FAQs About 207 - 50 Thomas Riley Road, Toronto

How many bathrooms does this property have?

This property features 1 bathroom(s) and 1 bedroom(s).

Does this 1 bedroom property have additional bedrooms or a den?

This Condo Apt property does not have an additional bedroom or a den.

What is the square footage (sqft) of this Condo Apt property?

The total square footage of this Condo Apt 1 bed property in Toronto is 673.

How many parking spaces are available with this property?

There are no parking spaces available with this property.

How many cars can be parked in the garage of 50 Thomas Riley Road?

This property features a garage with space for 1 cars.

What type of garage does this property have?

This property includes an Garage Door Opener, Exclusive garage with space for 1 cars.

Does this property have a basement?

There is no basement in this property.

What type of basement is it?

Information about basement type is not available.

Does this property have a swimming pool?

It is not specified whether this property has a swimming pool.

Does this property have a fireplace?

A fireplace is available in this property.

How many kitchens does this property have?

This property includes 1 kitchen(s).

Is there a maintenance fee associated with this property?

Yes, it has an annual maintenance fee of $652.35.

Is this property furnished?

Information about whether this property is furnished is not available.

What type of heating system is in place?

The heating system in place is a Forced Air, Natural Gas.

What utilities are available for this property?

Information about utilities is not available.

School Rating for 207 - 50 Thomas Riley Road, Toronto

XXX

Properties near top rated schools in Toronto

Sign Into see near by schools

Listing History

See more recently sold homes in Toronto

Real Estate Board require you toSign Into see the full details of this property

Banner Image

Similar Properties

See More
7-mabelle-avenue-toronto-ontario-40836215
7 Mabelle Avenue
1
Date: 03 Jun 2026
For Sale
2 Bedrooms (+1)
2 Bathrooms (+1)
1 Garage
7 Mabelle Avenue
  • $699,900
  • Condo Apt
PH07 - 7 Mabelle Avenue, Toronto, TWIC - Islington-City Centre West
  • 1.88 KM
  • 2-old-mill-drive-toronto-toronto-ontario-w13507132
    2 Old Mill Drive Toronto
    2
    Date: 30 Jun 2026
    For Sale
    1 + 1 Bedrooms
    2 Bathrooms (+1)
    1 Garage
    2 Old Mill Drive Toronto
    • $869,000
    • Condo Apt
    524 - 2 Old Mill Drive Toronto, Toronto, High Park-Swansea
  • 4.67 KM
  • 2-old-mill-drive-toronto-toronto-ontario-w13505824
    2 Old Mill Drive Toronto
    3
    Date: 30 Jun 2026
    For Sale
    1 Bedrooms
    1 Bathrooms
    0 Garage (-1)
    2 Old Mill Drive Toronto
    • $599,000
    • Condo Apt
    303 - 2 Old Mill Drive Toronto, Toronto, High Park-Swansea
  • 4.67 KM
  • 1-old-mill-drive-toronto-ontario-w13461950
    1 Old Mill Drive
    4
    Date: 18 Jun 2026
    For Sale
    2 Bedrooms (+1)
    2 Bathrooms (+1)
    1 Garage
    1 Old Mill Drive
    • $1,249,000
    • Condo Apt
    225 - 1 Old Mill Drive, Toronto, High Park-Swansea
  • 4.70 KM
  • 1-old-mill-drive-toronto-toronto-ontario-w13572342
    1 Old Mill Drive Toronto
    5
    Date: 16 Jul 2026
    For Sale
    1 Bedrooms
    1 Bathrooms
    1 Garage
    1 Old Mill Drive Toronto
    • $699,000
    • Condo Apt
    911 - 1 Old Mill Drive Toronto, Toronto, High Park-Swansea
  • 4.70 KM
  • 3845-lakeshore-boulevard-w-toronto-ontario-40819624
    3845 Lakeshore Boulevard W
    6
    Date: 10 Apr 2026
    For Sale
    2 Bedrooms (+1)
    1 Bathrooms
    1 Garage
    3845 Lakeshore Boulevard W
    • $565,000
    • Condo Apt
    804 - 3845 Lakeshore Boulevard W, Toronto, TWLB - Long Branch
  • 4.79 KM
  • 2287-lakeshore-boulevard-w-toronto-ontario-40818986
    2287 Lake Shore Boulevard W
    7
    Date: 09 Apr 2026
    For Sale
    2 Bedrooms (+1)
    2 Bathrooms (+1)
    1 Garage
    2287 Lake Shore Boulevard W
    • $1,099,000
    • Condo Apt
    301 - 2287 Lake Shore Boulevard W, Toronto, TWMC - Mimico
  • 4.80 KM
  • 2450-bloor-street-w-toronto-toronto-ontario-w13509678
    2450 Bloor Street W Toronto
    8
    Date: 02 Jul 2026
    For Sale
    2 Bedrooms (+1)
    2 Bathrooms (+1)
    1 Garage
    2450 Bloor Street W Toronto
    • $1,099,000
    • Condo Apt
    601 - 2450 Bloor Street W Toronto, Toronto, High Park-Swansea
  • 4.80 KM
  • Loading....