• Map Search
    • Houses For Sale
    • Apartments For Sale
    • Precon & Assignment For Sale
    • Townhouse For Sale
    • Open Houses
    • Houses For Rent
    • Apartments For Rent
    • Townhouse For Rent
    • Estimate Your House Value
  • Blog
  • Market Trends
  • Ontario
Address
THE CANADIAN HOME REALTY INC2810 Matheson Blvd E unit 801, MississaugaOntario
Quick links
  • About Us
  • Career
  • Blog
  • Zero Down Payment Program*
  • Our Team
  • FAQ
  • Terms & Conditions
  • Privacy Policy
  • Contact Us
  • Disclaimer
  • Sitemap
get the app
play storeApp Store
download qr code

Copyright © 2026 The Canadian Home Realty Inc.
  • Ontario
  • Kitchener
  • 335 - Pioneer Park/Doon/Wyldwoods
  • 50 Pinnacle Drive
50-pinnacle-drive-kitchener-ontario-40779871
Login/Sign UpTo see all photos

Sign in Required

Real estate boards require you to be signed in to see the full details of this property

to see all images.
  • Sold Sold in Jan 2026
  • Row/Townhouse

62 - 50 Pinnacle Drive

Kitchener, 335 - Pioneer Park/Doon/Wyldwoods
  • 3 Bedrooms
  • 3 Bathrooms
  • 1 Garage
  • Share
Sold Price: $ 639,900
1.54%
Listed Price: $ 649,900
Discuss with partner/expertView on Map

Real Estate Board require you toSign Into see the full details of this property

Contact an Experienced Real Estate Agent

Upon submitting this form, you acknowledge your agreement to receive marketing phone calls, text messages and emails from The Canadian Home. See more
join-the-canadian-home
JOIN OUR TEAM

Latest listing in Kitchener

  • 268 Evens Pond Crescent, Kitchener
  • 228 Woodbine Avenue, Kitchener
  • T2 - 1101 Lackner Place, Kitchener
  • 216 Broadacre Drive, Kitchener
  • 116 Henhoeffer Crescent, Kitchener
  • 1708 - 1 Victoria Street, Kitchener
  • 636 Anton Crescent, Kitchener
  • 59 Ralgreen Crescent, Kitchener
  • 308 Parkvale Drive, Kitchener
  • 210 Hawkswood Drive, Kitchener
  • 56 Suffolk Avenue, Kitchener

Near By Cities

  • Cambridge
  • Laurentian Hills
  • North Dumfries
  • Breslau
  • Mannheim
  • New Dundee
  • Ayr
  • Waterloo
  • Bloomingdale
  • Glen Morris
  • Branchton

Popular Searches in Kitchener

  • House for sale in Kitchener
  • Condo Apartment for sale in Kitchener
  • Townhouse for sale in Kitchener
  • Open House in Kitchener
  • Price dropped properties in Kitchener
  • Investment properties in Kitchener
  • Not sold for 30 days in Kitchener
  • House for rent in Kitchener
  • Condos for rent in Kitchener
  • Townhouse for rent in Kitchener
  • Detached properties in Kitchener

Room Details of 62 - 50 Pinnacle Drive, Kitchener

FloorBedroomsBathrooms
Ground * 1
Second 3 2

Real Estate Board require you toSign Into see the full details of this property

sell-with-the-canadian-homesell-with-the-canadian-homeLoading...

Key Facts About 62 - 50 Pinnacle Drive, Kitchener

  • Tax $4,640 / 2025
  • Property Type Residential
  • Building Type Row/Townhouse
  • Building Style Two Story
  • Property Attached Attached
  • Maintenance Fees $256.83
  • Building Age 2018
  • Square Feet 1547 feet²
  • Lot Front N/A
  • Parking 1 garage, 1 parking
  • Basement Full, Unfinished, Sump Pump
  • Postal Code N2P1C5
  • Listing # 40779871
  • Data Source ITSO
  • Days on Market 104
  • Listed On 17/10/2025
  • Updated On 27/03/2026
  • Market Demand
    the canadian homethe canadian home

Description

THIS ONE WILL NOT DISSAPOINT YOU. Beautiful End-unit townhome in a Great area, Minutes to Conestoga College and the 401, Very Nice well looked after complex with playground and ample visitor perking, Walking trails and the river within walking distance, The home features three bedrooms and three bathrooms. Bright White Kitchen with Stainless Steel Appliances and Island and California Shutters throughout the home and being an End Unit it has Lots of windows and is nice and bright. The Upstairs will not disappoint with a seperate Laundry Closet,

Real Estate Board require you toSign Into see the full details of this property

Property Details of 62 - 50 Pinnacle Drive, Kitchener

Property

  • Property Type Row/Townhouse, Attached
  • Style Two Story
  • Fronting On South
  • Community 335 - Pioneer Park/Doon/Wyldwoods
  • Municipality Kitchener

Inside

  • Bedrooms 3
  • Bathrooms 3
  • Basement Full, Unfinished, Sump Pump
  • Kitchen 1
  • Rooms 10
  • Fireplace Y
  • Appliances Water Heater, Water Softener, Built-in Microwave, Dishwasher...View More
  • Appliances Included Built-in Microwave,Dishwasher,Dryer,Garage Door Opener,Refri...View More

Utilities

  • Water Municipal
  • Cooling Central Air
  • Heating Type Forced Air, Natural Gas
    • Cable Available Y
    • Cell Service Y
    • Electricity Available Y
    • Garbage/Sanitary Collection Y
    • High Speed Internet Avail Y
    • Natural Gas Available Y
    • Phone Available Y

Building

  • Size 1547 feet²
  • Architecture Style Two Story
  • Exterior Feature Year Round Living
  • Roof Asphalt Shing
  • Construction Brick, Vinyl Siding
  • Foundation Type Poured Concrete
  • Amenities BBQs Permitted, Playground, Parking
  • Building Age 2018

Parking

  • Drive Way Private Drive Single Wide
  • Garage Type Attached Garage, Garage Door Opener, Asphalt
  • Garage 1
  • Parking Places 1
  • Total Parking Places 2

Land

  • Frontage N/A
  • Zoning R5
  • Topography Flat
  • Cross Street Doon Valley Road

Features

  • Atrium Y
  • Auto Garage Door Remote(s) Y

Real Estate Board require you toSign Into see the full details of this property

Our Estimate

See Real Estate Market Trends in Kitchener

Estimated Rent

$ 3,000

Rental Yield

5.42%

School Score

7.8/10

Rental Score

5/5

Listings In the Same Street at 62 - 50 Pinnacle Drive, Kitchener

Houses For Sale

View

Houses For Rent

View

Recently Sold

View

Homes listed below the last sold prices in Kitchener

Loading..

Similar Sold
Similar Properties

Loading..

Loading..

Rooms

Bedroom Primary (16.08 X 10.93 feet)
Level: Second
Bedroom (14.93 X 8.92 feet)
Level: Second
Bedroom (12.99 X 9.25 feet)
Level: Second
Bathroom
Level: Main
Bathroom (9.15 X 6.99 feet)
Ensuite
Level: Second
Bathroom
Level: Second
Kitchen (10.33 X 9.15 feet)
Level: Main
Dining Room (9.84 X 7.09 feet)
Level: Main
Living Room (18.08 X 10.83 feet)
Level: Main
Laundry
Second floor laundry in dedicated closet off hallway
Level: Second

Real Estate Board require you toSign Into see the full details of this property

Expense Breakdown

Monthly Mortgage Payment

$0/monthly

30 Year , 3.99% interest

Cash Expenditure for Home Purchase

$1,000

  • Downpayment
    $0
  • PST on Mortgage Insurance
    $0
  • Land Transfer Tax
    $0
  • Lawyer Fees
    $1,000
  • Title Insurance
    $0

Monthly Expenses After Home Purchase

$826

  • Mortgage Payment
    $0
  • Property Insurance
    $50
  • Property Tax
    $250
  • Phone
    $40
  • Monthly debt payments
    $0
  • Cable
    $60
  • Utilities
    $124
  • Internet
    $45
  • Maintenance Fees
    $257

Open House

View all upcoming open houses in Kitchener

No open houses are currently scheduled for this property.

join-our-teamjoin-our-team

Loading..

Data is provided courtesy of ITSO © 2021 ITSO ( https://www.itsosystems.ca ) The information provided herein must only be used by consumers that have a bona fide interest in the purchase, sale, or lease of real estate and may not be used for any commercial purpose or any other purpose. Information deemed reliable but not guaranteed.

Copyright:© The Canadian Home Realty Inc. All rights reserved. The Canadian Home Realty Inc is a registered real estate brokerage.

About 62 - 50 Pinnacle Drive, Kitchener

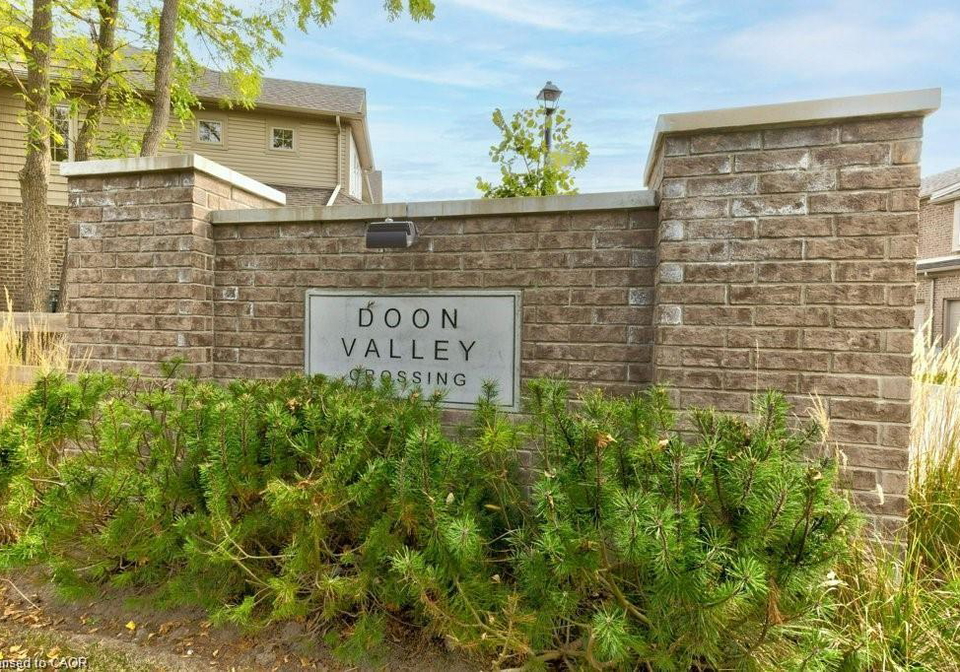
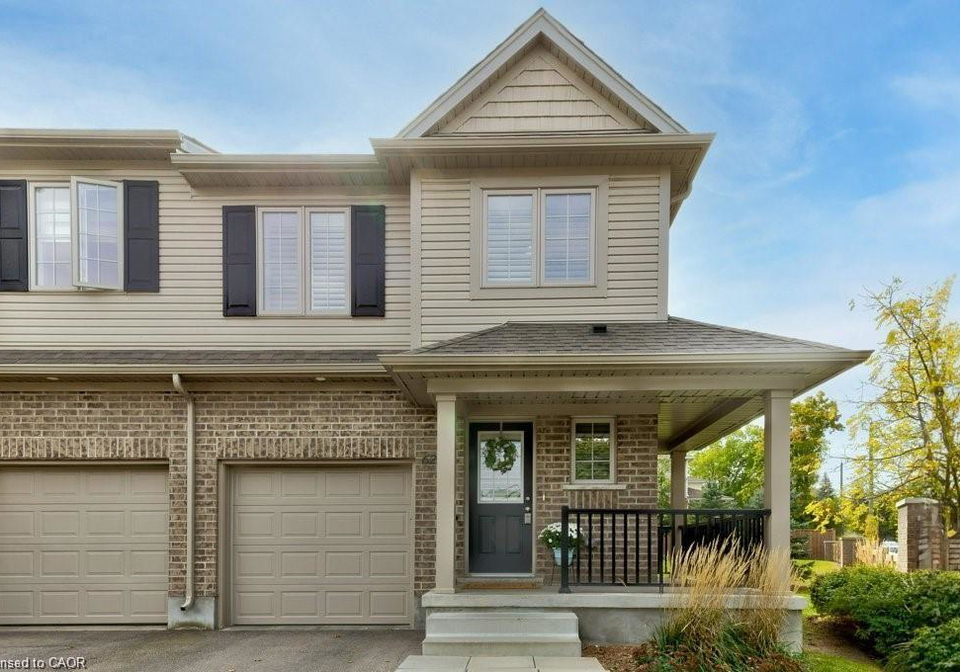
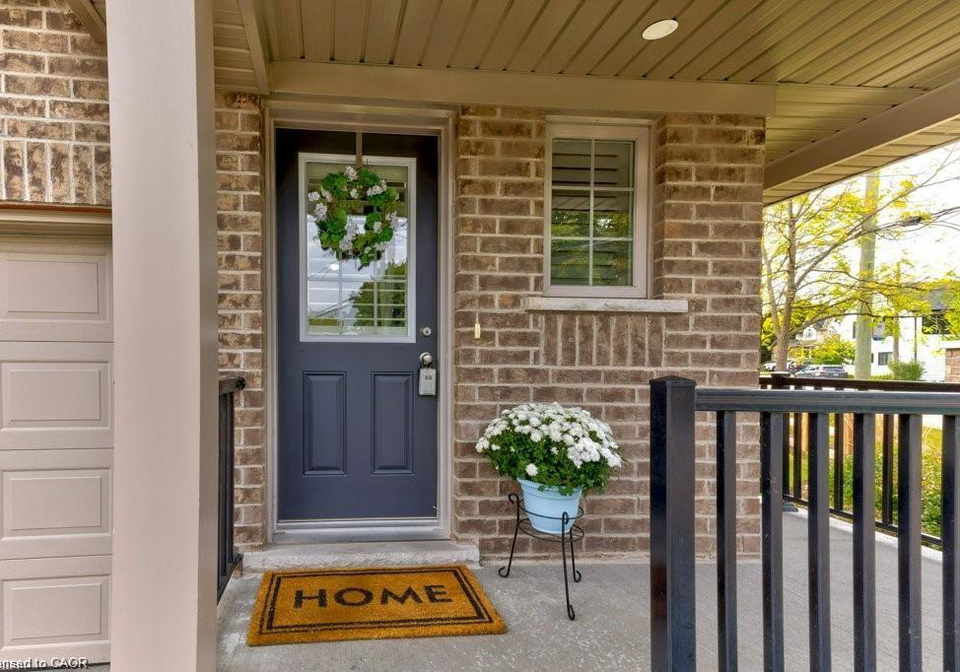
If you’re on the lookout for a charming townhouse for sale in Kitchener , then you’ve stumbled upon a real gem at 50 Pinnacle Drive, Kitchener. This beautiful end-unit townhouse is nestled in a lovely area, just minutes away from Conestoga College and the 401, making it perfect for both students and commuters alike. The location is simply fantastic, situated in the 335 - Pioneer Park/Doon/Wyldwoods community, which is known for its friendly atmosphere and accessibility to local amenities.

As you step into this freehold townhouse, you’ll immediately notice how well it has been looked after. The complex itself is well-maintained, featuring a playground for the little ones and plenty of visitor parking for your guests. Plus, if you enjoy the great outdoors, you’ll love the walking trails and the river that are just a stone's throw away. It’s a perfect spot for leisurely strolls or a bit of fresh air after a long day.

Now, let’s talk about the features of this townhouse for sale in Kitchener. With three spacious bedrooms and three bathrooms, this home is ideal for families or anyone who appreciates a bit of extra space. The main floor boasts a bright white kitchen, complete with stainless steel appliances and an island, making it a fantastic space for cooking and entertaining. The California shutters throughout the home add a touch of elegance while allowing for plenty of natural light to pour in, thanks to the numerous windows that come with being an end unit.

Upstairs, you’ll find a separate laundry closet, which is a real bonus for those busy days. The large primary bedroom is a standout feature, equipped with dual closets and an ensuite bathroom, providing a private sanctuary for relaxation. Additionally, there’s a lovely hall feature space that could easily serve as a small office or a reading nook, perfect for those quiet moments with a good book. The main four-piece bathroom is conveniently located, along with two additional well-sized bedrooms that are perfect for family or guests.

Another highlight of this townhouse for sale in Kitchener is the full unfinished basement. This space offers endless possibilities for future development, whether you envision a games room, a home gym, or simply extra storage. With a sump pump already in place, you can rest easy knowing that the basement is well-prepared for whatever you choose to do with it.

When it comes to comfort, this home is equipped with central air conditioning to keep you cool during those warm summer months, and the forced air heating system powered by natural gas ensures you’ll stay toasty in the winter. While there’s no pool, the outdoor space and nearby parks provide ample opportunities for fun in the sun.

Parking is a breeze with an attached garage that features a garage door opener and an asphalt driveway, providing space for one vehicle. There’s also additional parking space available, making it convenient for you and your visitors.

In summary, if you’re searching for a townhouse for sale in Kitchener that ticks all the boxes, look no further than 50 Pinnacle Drive, Kitchener. With its modern amenities, spacious layout, and prime location, this end-unit townhouse is sure to impress. Don’t miss out on the chance to make this lovely home your own! Whether you’re a first-time buyer or looking to upgrade, this property is definitely worth a visit.

Pioneer Park/Doon/Wyldwoods is a charming and family-friendly neighbourhood in Kitchener, Ontario, characterised by its serene suburban atmosphere and lush green spaces. Nestled alongside the picturesque Grand River, this area offers a harmonious blend of nature and modern living, with well-maintained parks, walking trails, and recreational facilities that cater to outdoor enthusiasts. The community is conveniently located near essential amenities, including shopping centres, schools, and public transport, ensuring residents enjoy both tranquillity and accessibility. With a diverse mix of housing options and a welcoming vibe, Pioneer Park/Doon/Wyldwoods presents an ideal setting for those seeking a peaceful yet connected lifestyle.

Schools in the Neighbourhood

The property is conveniently located near several educational institutions, making it an ideal choice for families. Within just 0.7 km, Doon Public School offers elementary education for grades 7 to 8, although it currently holds a low school rating of 0. JW Gerth Public School, located 2.1 km away, provides a solid elementary education from JK to grade 6 in both English and French, boasting a commendable rating of 7.5. Additionally, St. Timothy Catholic Elementary School, situated 1.8 km from the property, offers a Catholic education from JK to grade 8 with a rating of 5.9. For secondary education, Preston High School is available 3.7 km away, serving grades 9 to 12, and holds a rating of 6. All schools are part of the Waterloo Region District School Board or the Waterloo Catholic District School Board, ensuring a consistent quality of education. With a variety of schooling options nearby, parents will appreciate the accessibility and diversity of educational choices available for their children.

Key Statistics of the Neighbourhood

The area surrounding the property has a population of approximately 1,080 residents, with an average household size of 2.9 individuals. The demographic profile indicates a mature community, with an average age of 40.1 years. The economic landscape is relatively affluent, featuring an average household income of $133,000, although 11.2% of the population is classified as low-income. The average property price in the area is around $770,000, reflecting the desirability of the location. A significant portion of the community is single, comprising 55.84% of the population, while 32.61% of households include children. The area is also home to a diverse population, with 22% of residents being immigrants. Renting is common, with 42.65% of residents renting their homes, and condominiums make up 44.12% of the housing market. Education levels are high, with 63.04% of the population holding a college or university degree. However, it's noteworthy that 40.76% of residents are not in the labor force, indicating a mix of employment statuses within the community. Overall, this area offers a blend of demographic diversity, economic stability, and educational attainment, making it an attractive place to live.
FAQs About 62 - 50 Pinnacle Drive, Kitchener

How many bathrooms does this property have?

This property features 3 bathroom(s) and 3 bedroom(s).

Does this 3 bedroom property have additional bedrooms or a den?

This Row/Townhouse property does not have an additional bedroom or a den.

What is the square footage (sqft) of this Row/Townhouse property?

The total square footage of this Row/Townhouse 3 bed property in Kitchener is 1547.

How many parking spaces are available with this property?

50 Pinnacle Drive boasts 1 convenient parking spaces.

How many cars can be parked in the garage of 50 Pinnacle Drive?

This property features a garage with space for 1 cars.

What type of garage does this property have?

This property includes an Attached Garage, Garage Door Opener, Asphalt garage with space for 1 cars.

Does this property have a basement?

Yes, this property has a basement.

What type of basement is it?

This property features Full, Unfinished, Sump Pump basement.

Does this property have a swimming pool?

It is not specified whether this property has a swimming pool.

Does this property have a fireplace?

A fireplace is available in this property.

How many kitchens does this property have?

This property includes 1 kitchen(s).

Is there a maintenance fee associated with this property?

Yes, it has an annual maintenance fee of $256.83.

Is this property furnished?

Information about whether this property is furnished is not available.

What type of heating system is in place?

The heating system in place is a Forced Air, Natural Gas.

What utilities are available for this property?

This property include following utilities : Cable Available, Cell Service, Electricity Available, Garbage/Sanitary Collection, High Speed Internet Avail, Natural Gas Available, Phone Available.

School Rating for 62 - 50 Pinnacle Drive, Kitchener

XXXView All Schools

Properties near top rated schools in Kitchener

Sign Into see near by schools

Listing History

See more recently sold homes in Kitchener

Real Estate Board require you toSign Into see the full details of this property

Banner Image

Similar Properties

See More
28-doon-mills-drive-kitchener-ontario-x13810756
28 Doon Mills Drive
1
Date: 21 Sep 2026
For Sale
3 Bedrooms
4 Bathrooms (+1)
1 Garage
28 Doon Mills Drive
  • $649,900
  • Att/Row/Twnhouse
10 - 28 Doon Mills Drive, Kitchener
  • 1.48 KM
  • 365-pioneer-drive-kitchener-ontario-40850909
    365 Pioneer Drive
    2
    Date: 24 Jul 2026
    For Sale
    3 Bedrooms
    2 Bathrooms (-1)
    1 Garage
    365 Pioneer Drive
    • $499,900
    • Row/Townhouse
    19 - 365 Pioneer Drive, Kitchener, 335 - Pioneer Park/Doon/Wyldwoods
  • 2.32 KM
  • 142-watermill-street-kitchener-ontario-x13783774
    142 Watermill Street
    3
    Date: 15 Sep 2026
    For Sale
    4 Bedrooms (+1)
    3 Bathrooms
    1 Garage
    142 Watermill Street
    • $680,000
    • Att/Row/Twnhouse
    142 Watermill Street, Kitchener
  • 2.41 KM
  • 2705-kingsway-drive-kitchener-ontario-x13835952
    2705 KINGSWAY Drive
    4
    Date: 25 Sep 2026
    Sold Conditional
    2 Bedrooms (-1)
    2 Bathrooms (-1)
    1 Garage
    2705 KINGSWAY Drive
    • $529,999
    • Att/Row/Twnhouse
    36 - 2705 KINGSWAY Drive, Kitchener
  • 4.94 KM
  • 2705-kingsway-drive-kitchener-ontario-x13103356
    2705 KINGSWAY Drive
    5
    Date: 08 May 2026
    For Sale
    2 Bedrooms (-1)
    2 Bathrooms (-1)
    1 Garage
    2705 KINGSWAY Drive
    • $450,000
    • Att/Row/Twnhouse
    9 - 2705 KINGSWAY Drive, Kitchener
  • 4.94 KM
  • 13-pony-way-kitchener-ontario-x13840442
    13 Pony Way
    6
    Date: 29 Sep 2026
    For Sale
    3 Bedrooms
    3 Bathrooms
    1 Garage
    13 Pony Way
    • $699,900
    • Att/Row/Twnhouse
    13 Pony Way, Kitchener
  • 4.97 KM
  • 91-woodedge-circle-kitchener-ontario-x13787814
    91 Woodedge Circle
    7
    Date: 14 Sep 2026
    For Sale
    4 Bedrooms (+1)
    3 Bathrooms
    1 Garage
    91 Woodedge Circle
    • $799,900
    • Att/Row/Twnhouse
    91 Woodedge Circle, Kitchener
  • 5.05 KM
  • 40-madeleine-street-kitchener-ontario-x13022356
    40 Madeleine Street
    8
    Date: 20 Apr 2026
    For Sale
    3 Bedrooms
    2 Bathrooms (-1)
    1 Garage
    40 Madeleine Street
    • $599,000
    • Att/Row/Twnhouse
    40 Madeleine Street, Kitchener
  • 5.31 KM
  • Loading....