• Map Search
    • Houses For Sale
    • Apartments For Sale
    • Precon & Assignment For Sale
    • Townhouse For Sale
    • Open Houses
    • Houses For Rent
    • Apartments For Rent
    • Townhouse For Rent
    • Estimate Your House Value
  • Blog
  • Market Trends
  • Ontario
Address
THE CANADIAN HOME REALTY INC2810 Matheson Blvd E unit 801, MississaugaOntario
Quick links
  • About Us
  • Career
  • Blog
  • Zero Down Payment Program*
  • Our Team
  • FAQ
  • Terms & Conditions
  • Privacy Policy
  • Contact Us
  • Disclaimer
  • Sitemap
get the app
play storeApp Store
download qr code

Copyright © 2026 The Canadian Home Realty Inc.
  • Ontario
  • Kawartha Lakes
  • Bexley
  • 50 North Water Street
50-north-water-street-kawartha-lakes-ontario-x12659448
Login/Sign UpTo see all photos

Sign in Required

Real estate boards require you to be signed in to see the full details of this property

to see all images.
  • Sold Sold in Jan 2026
  • Detached

50 North Water Street

Kawartha Lakes, Bexley
  • 4 Bedrooms
  • 2 Bathrooms
  • 1 Garage
  • Share
Sold Price: $ 520,000
5.45%
Listed Price: $ 550,000
Discuss with partner/expertView on Map

Real Estate Board require you toSign Into see the full details of this property

Contact an Experienced Real Estate Agent

Upon submitting this form, you acknowledge your agreement to receive marketing phone calls, text messages and emails from The Canadian Home. See more
join-the-canadian-home
JOIN OUR TEAM

Latest listing in Kawartha Lakes

  • 18 Blythe Shore Road, Kawartha Lakes
  • 805 Cedar Glen Road, Kawartha Lakes
  • 7190 35 Highway N, Kawartha Lakes
  • 30 Woods Avenue, Kawartha Lakes
  • 176 Elgin Street, Kawartha Lakes
  • 34 Kirkconnell Road, Kawartha Lakes
  • 11 Fifth Street, Kawartha Lakes
  • 10 Alexander Avenue, Kawartha Lakes
  • 26 Walker Street, Kawartha Lakes
  • 1140 Farmstead Road, Kawartha Lakes
  • 332 Mary Street W, Kawartha Lakes

Near By Cities

  • Coboconk
  • Norland
  • Burnt River
  • Fenelon Falls
  • Gravenhurst
  • Kirkfield
  • Kinmount
  • Bobcaygeon
  • Dunsford
  • Trent Lakes
  • Minden

Popular Searches in Kawartha Lakes

  • House for sale in Kawartha Lakes
  • Condo Apartment for sale in Kawartha Lakes
  • Townhouse for sale in Kawartha Lakes
  • Open House in Kawartha Lakes
  • Price dropped properties in Kawartha Lakes
  • Investment properties in Kawartha Lakes
  • Not sold for 30 days in Kawartha Lakes
  • House for rent in Kawartha Lakes
  • Condos for rent in Kawartha Lakes
  • Townhouse for rent in Kawartha Lakes
  • Detached properties in Kawartha Lakes

Room Details of 50 North Water Street, Kawartha Lakes

FloorBedroomsBathrooms
Ground * 1
Second 4 1

Real Estate Board require you toSign Into see the full details of this property

sell-with-the-canadian-homesell-with-the-canadian-homeLoading...

Open House

View all upcoming open houses in Kawartha Lakes

No open houses are currently scheduled for this property.

Key Facts About 50 North Water Street, Kawartha Lakes

  • Tax $1,926 / 2025
  • Property Type Residential
  • Building Type Detached
  • Building Style 2-Storey
  • Building Age 51-99
  • Size 1500 - 2000 feet²
  • Lot Size 88.35 x 99.99 feet
  • Parking 1 garage, 3 parking
  • Basement Unfinished
  • Listing # X12659448
  • Data Source PROPTX
  • Days on Market 25
  • Listed On 04/01/2026
  • Updated On 30/01/2026
  • Market Demand
    the canadian homethe canadian home

Description

*PLEASE ENJOY THE VIDEO OF THIS BEAUTIFUL HOME & ITS PERFECT SURROUNDINGS* Discover comfort, charm, and convenience in this beautifully maintained 4-bedroom, 2-bath, two-storey home offering stunning water views and just steps to the shoreline. Set on a highly desirable, treed lot in the heart of the quaint community of Coboconk, this property perfectly blends country living with small-town charm. The updated home sits across the street from multiple access points to the Gull River, you'll enjoy easy boating access to Balsam Lake and the Tren

Real Estate Board require you toSign Into see the full details of this property

Property Details of 50 North Water Street, Kawartha Lakes

Property

  • Property Type Detached
  • Style 2-Storey
  • Fronting On N
  • Community Bexley
  • Municipality Kawartha Lakes

Inside

  • Bedrooms 4
  • Bathrooms 2
  • Bathroom Details 1, 3pc Ground
  • Bathroom Details 1, 4pc Second
  • Basement Unfinished
  • Kitchen 1
  • Rooms 10
  • Family Rooms N
  • Central Vac N
  • Fireplace Y

Utilities

  • Water Well
  • Cooling Central Air
  • Heating Type Forced Air
  • Heating Fuel Propane
    • Telephone Y
    • Electricity Y

Building

  • Size 1500 - 2000 feet²
  • Architecture Style 2-Storey
  • Exterior Feature Vinyl Siding
  • Building Age 51-99

Parking

  • Drive Way Private
  • Garage Type Detached
  • Garage 1
  • Parking Places 3
  • Total Parking Places 4

Land

  • Sewer Sewer
  • Frontage 88.35
  • Depth 99.99
  • Zoning HR
  • Lot Size 88.35 x 99.99 feet
  • Lot Size Code Feet
  • Acreage < .50
  • Cross Street HWY 35N AND NORTH WATER ST

Features

  • Beach Y
  • Level Y
  • Park Y
  • River/Stream Y

Real Estate Board require you toSign Into see the full details of this property

Our Estimate

See Real Estate Market Trends in Kawartha Lakes

Estimated Rent

$ 2,926

Rental Yield

5.72%

School Score

0.2/10

Rental Score

5/5

Listings In the Same Street at 50 North Water Street, Kawartha Lakes

Houses For Sale

View

Houses For Rent

View

Recently Sold

View

Homes listed below the last sold prices in Kawartha Lakes

Loading..

Similar Sold
Similar Properties

Loading..

Loading..

Rooms

Kitchen (5.31X3.96 metre)
Level: Main
Dining Room (5.18X3.45 metre)
Level: Main
Mud Room (4.79X3.54 metre)
Level: Main
Bathroom (1.58X2.16 metre)
Level: Main
Primary Bedroom (4.18X3.41 metre)
Level: Second
Bedroom 2 (3.84X2.74 metre)
Level: Second
Bedroom 3 (4.11X2.8 metre)
Level: Second
Bedroom 4 (4.69X2.53 metre)
Level: Second
Bathroom (2.17X2.32 metre)
Level: Second
Living Room (5.23X4.62 metre)
Level: Main

Real Estate Board require you toSign Into see the full details of this property

Expense Breakdown

Monthly Mortgage Payment

$0/monthly

30 Year , 3.99% interest

Cash Expenditure for Home Purchase

$1,000

  • Downpayment
    $0
  • PST on Mortgage Insurance
    $0
  • Land Transfer Tax
    $0
  • Lawyer Fees
    $1,000
  • Title Insurance
    $0

Monthly Expenses After Home Purchase

$569

  • Mortgage Payment
    $0
  • Property Insurance
    $50
  • Property Tax
    $250
  • Phone
    $40
  • Monthly debt payments
    $0
  • Cable
    $60
  • Utilities
    $124
  • Internet
    $45
join-our-teamjoin-our-team

Loading..

MLS® Trusted listing from Toronto Real Estate Board The trademarks MLS®, Multiple Listing Service® and the associated logos identify professional services rendered by REALTOR® members of CREA to effect the purchase, sale and lease of real estate as part of a cooperative selling system.

Copyright:© The Canadian Home Realty Inc. All rights reserved. The Canadian Home Realty Inc is a registered real estate brokerage.

About 50 North Water Street, Kawartha Lakes

Nestled in the charming community of Bexley, this delightful house for sale in Kawartha Lakes at 50 North Water Street, Kawartha Lakes, offers a perfect blend of comfort, charm, and convenience. This beautifully maintained detached house, styled as a two-storey home, boasts four spacious bedrooms and two bathrooms, making it an ideal residence for families seeking both space and tranquillity.

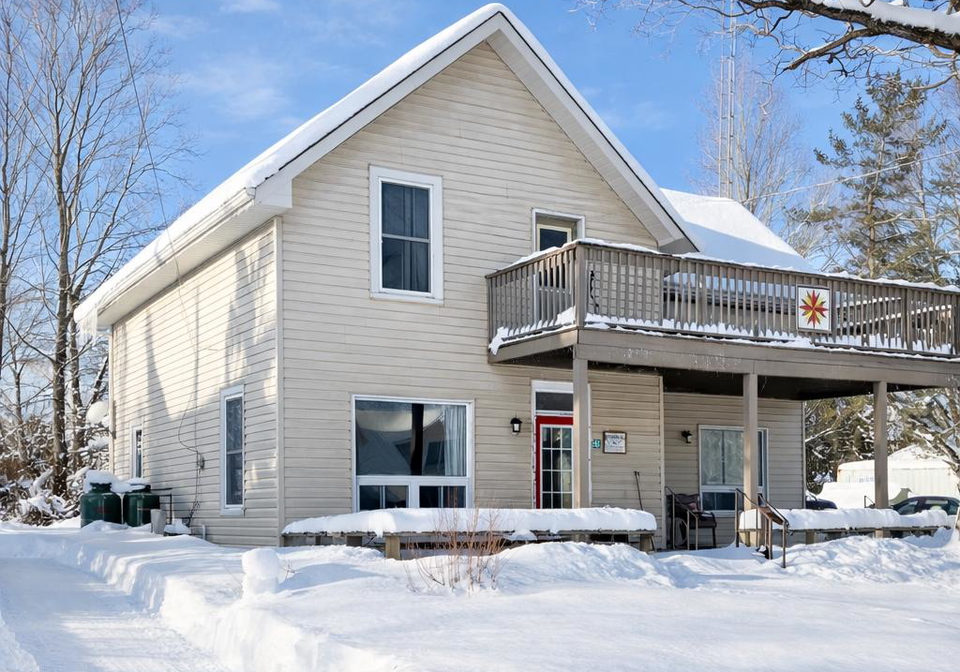
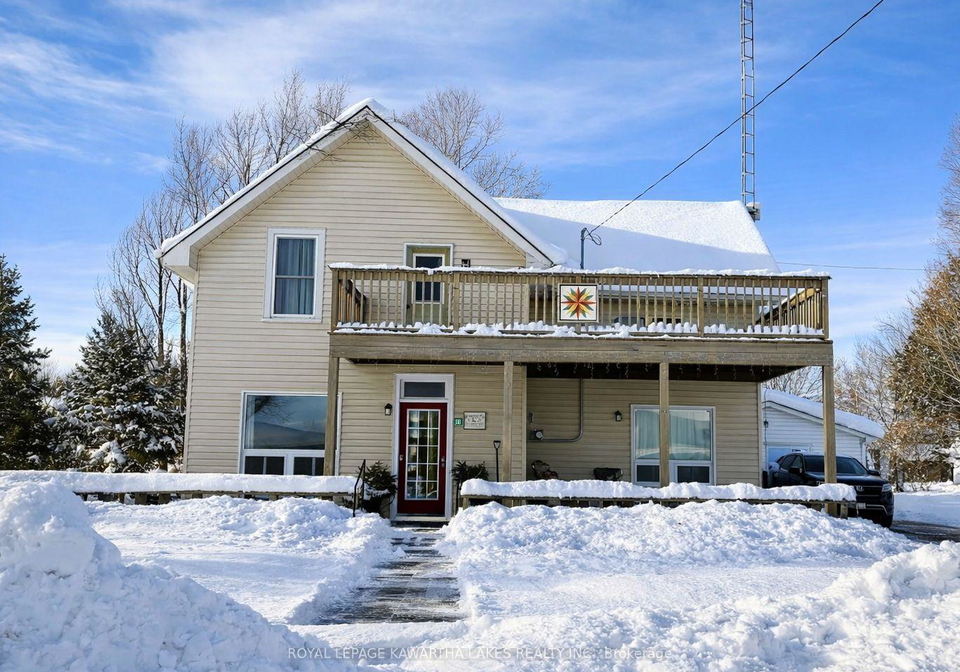
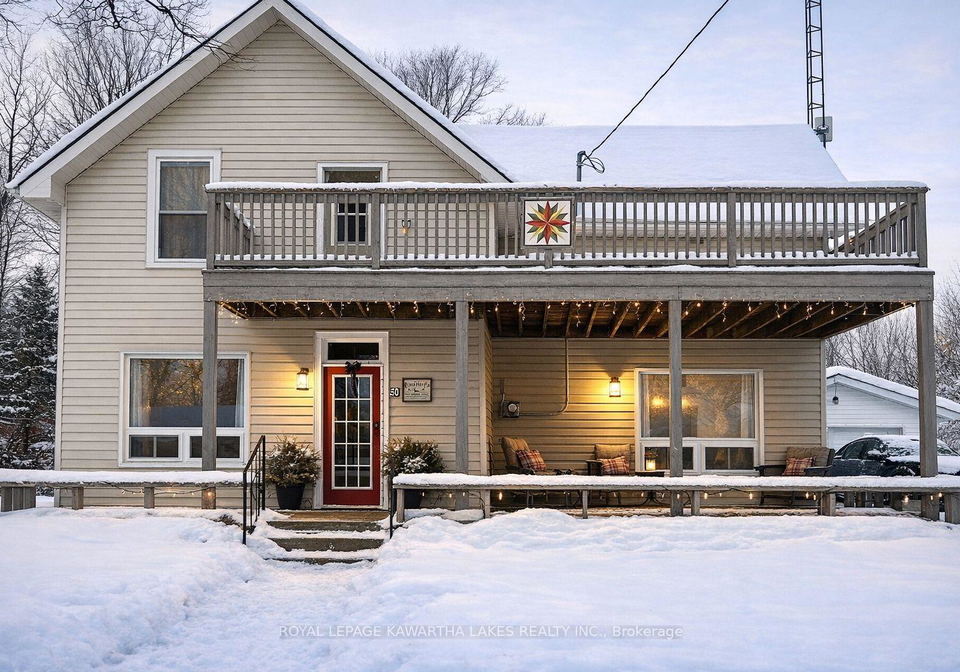
Set on a desirable treed lot measuring 88 by 100 feet, this property is a mere stone's throw from the shoreline, providing stunning water views that enhance the serene atmosphere. The house for sale in Kawartha Lakes is thoughtfully updated in a warm farmhouse style while retaining its century-home character, making it a unique find in the area. The exterior features durable vinyl siding, ensuring both aesthetic appeal and low maintenance.

As you approach the property, you will be welcomed by an oversized front porch that is perfect for relaxing and enjoying the picturesque surroundings. Inside, the heart of the home is undoubtedly the large country kitchen, complete with a double-sized island that offers ample space for meal preparation and casual dining. The main floor also features a classic separate dining room and an oversized living room, both of which are ideal for family gatherings and entertaining guests.

Convenience is key in this house for sale in Kawartha Lakes, as the main floor includes a laundry/mudroom and a three-piece bathroom with direct access to the private backyard. This layout is particularly functional for young families and pet owners, providing easy access to outdoor spaces. The unfinished basement offers additional potential for those looking to customise their living space further.

Upstairs, you will find the primary bedroom alongside three secondary bedrooms, providing plenty of room for family members or guests. The second storey also features a four-piece bathroom and direct access to a large deck, which serves as the perfect spot for enjoying morning coffee or unwinding with a glass of wine in the evening. The deck offers breathtaking views of the water, allowing you to watch boats come and go from the lake, enhancing the overall appeal of this home.

For those with recreational vehicles or hobbies, the detached garage provides ample space for storage, ensuring that all your toys and equipment are safely housed. The private driveway accommodates up to three vehicles, making parking convenient for family and friends.

Living in this house for sale in Kawartha Lakes means embracing a lifestyle that combines the beauty of nature with the conveniences of small-town living. The community of Coboconk, known for its water town charm, offers a variety of amenities, including Foodland, the LCBO, a Post Office, a Community Centre, a Library, and numerous parks and beaches. For those seeking more extensive shopping, dining, and entertainment options, Fenelon Falls and Lindsay are just a short drive away.

This home, with its inviting atmosphere and family-friendly location, is truly a gem in the heart of Kawartha Lakes. With its age ranging between 51 to 99 years, it carries a sense of history while providing modern comforts such as central air conditioning and internet connectivity.

If you are searching for a house for sale in Kawartha Lakes that offers both charm and functionality, look no further than 50 North Water Street, Kawartha Lakes. This property is not just a house; it is a place where memories can be made and cherished for years to come. Come and see it for yourself – you will undoubtedly want to call this beautiful home your own.

Bexley, nestled within the picturesque Kawartha Lakes region, offers a serene escape characterised by its lush landscapes and tranquil waterways. This charming area is dotted with quaint homes and surrounded by the natural beauty of forests and lakes, making it an ideal spot for those who appreciate outdoor pursuits such as hiking, fishing, and boating. The sense of community is palpable, with friendly neighbours and local events that foster a welcoming atmosphere. Bexley provides a perfect blend of rural charm and accessibility, allowing residents to enjoy a peaceful lifestyle while still being within reach of the amenities and services found in nearby towns. Whether you seek a quiet retreat or an active lifestyle, Bexley promises a delightful place to call home.

Schools in the Neighbourhood

Nearby your prospective property, you will find Ridgewood Public School, located just 1.3 kilometers away at 6763 ON-35 in Coboconk. This school is part of the Trillium Lakelands District School Board and offers a public education for students from junior kindergarten through to grade 8. The medium of instruction is English, making it an excellent choice for families who prioritize language consistency in their children's education. While the school rating is currently listed as 0, it's important to consider that ratings can fluctuate based on various factors, including student performance and community feedback. The close proximity of Ridgewood Public School is a significant advantage for families, providing convenience for daily commutes and access to educational resources. Additionally, being in a community with a school nearby can foster a sense of belonging and enhance the overall living experience. Overall, Ridgewood Public School presents an opportunity for families seeking quality education within a short distance from their home, making it an appealing factor for potential buyers considering this property.

Key Statistics of the Neighbourhood

The demographic profile of the area surrounding the property reveals a small population of 910 residents, with an average household size of 2.1 individuals. The community has a relatively mature demographic, with an average age of 53.8 years. Economically, the area shows promise, boasting an average household income of $101,200, although 10% of the population falls within the low-income bracket. The average property price is $848,000, indicating a potentially affluent market. Socially, the area has a diverse population, with 35.54% of residents identifying as single and 22.03% of households having children. Immigrants make up 12.14% of the community, contributing to its cultural diversity. Additionally, the rental market is limited, with only 10.67% of residents renting their homes, and there are no condominiums available. Educational attainment is notable, with 42.21% of residents holding a college or university degree. However, a significant portion of the population, 53.25%, is not actively participating in the labor force, which may reflect retirement or other factors. Overall, this area presents a unique blend of economic stability, demographic diversity, and educational achievement.
FAQs About 50 North Water Street, Kawartha Lakes

How many bathrooms does this property have?

This property features 2 bathroom(s) and 4 bedroom(s).

Does this 4 bedroom property have additional bedrooms or a den?

This Detached property does not have an additional bedroom or a den.

What is the square footage (sqft) of this Detached property?

The total square footage of this Detached 4 bed property in Kawartha Lakes is 1500 - 2000.

How many parking spaces are available with this property?

50 North Water Street boasts 3 convenient parking spaces.

How many cars can be parked in the garage of 50 North Water Street?

This property features a garage with space for 1 cars.

What type of garage does this property have?

This property includes an Detached garage with space for 1 cars.

Does this property have a basement?

Yes, this property has a basement.

What type of basement is it?

This property features Unfinished basement.

Does this property have a swimming pool?

It is not specified whether this property has a swimming pool.

Does this property have a fireplace?

A fireplace is available in this property.

How many kitchens does this property have?

This property includes 1 kitchen(s).

Is there a maintenance fee associated with this property?

Information about the maintenance fee is not available.

Is this property furnished?

Information about whether this property is furnished is not available.

What type of heating system is in place?

The heating system in place is a Forced Air.

What utilities are available for this property?

This property include following utilities : Telephone, Electricity.

School Rating for 50 North Water Street, Kawartha Lakes

XXX

Properties near top rated schools in Kawartha Lakes

Sign Into see near by schools

Listing History

See more recently sold homes in Kawartha Lakes

Real Estate Board require you toSign Into see the full details of this property

Banner Image

Loading....

Similar Properties

See More
85-grandy-road-kawartha-lakes-ontario-x13536730
85 Grandy Road
1
Date: 08 Jul 2026
For Sale
4 Bedrooms
3 Bathrooms (+1)
2 Garage (+1)
85 Grandy Road
  • $979,000
  • Detached
85 Grandy Road, Kawartha Lakes, Coboconk
  • 0.41 KM
  • 470-indian-point-road-kawartha-lakes-ontario-x13490592
    470 Indian Point Road
    2
    Date: 29 Jun 2026
    Sold Conditional (e)
    3 Bedrooms (-1)
    2 Bathrooms
    2 Garage (+1)
    470 Indian Point Road
    • $2,299,000
    • Detached
    470 Indian Point Road, Kawartha Lakes, Coboconk
  • 3.53 KM
  • 26-evans-drive-kawartha-lakes-ontario-x13515292
    26 Evans Drive
    3
    Date: 02 Jul 2026
    For Sale
    3 + 2 Bedrooms (-1)
    3 Bathrooms (+1)
    4 Garage (+3)
    26 Evans Drive
    • $1,149,000
    • Detached
    26 Evans Drive, Kawartha Lakes, Somerville
  • 8.39 KM
  • 8-goodman-road-kawartha-lakes-ontario-x13505702
    8 Goodman Road
    4
    Date: 30 Jun 2026
    For Sale
    3 Bedrooms (-1)
    3 Bathrooms (+1)
    1.5 Garage (+0.5)
    8 Goodman Road
    • $1,299,000
    • Detached
    8 Goodman Road, Kawartha Lakes, Bexley
  • 9.22 KM
  • 32-shadow-lake-road-2-kawartha-lakes-ontario-x13437544
    32 Shadow Lake Road 2
    5
    Date: 12 Jun 2026
    For Sale
    3 Bedrooms (-1)
    1 Bathrooms (-1)
    2 Garage (+1)
    32 Shadow Lake Road 2
    • $1,399,000
    • Detached
    32 Shadow Lake Road 2, Kawartha Lakes, Laxton/Digby/Longford
  • 9.51 KM
  • 1057-base-line-road-kawartha-lakes-ontario-x13069218
    1057 Base Line Road
    6
    Date: 01 May 2026
    For Sale
    3 Bedrooms (-1)
    2 Bathrooms
    3 Garage (+2)
    1057 Base Line Road
    • $695,000
    • Detached
    1057 Base Line Road, Kawartha Lakes, Laxton/Digby/Longford
  • 9.68 KM
  • 65-bond-street-w-kawartha-lakes-ontario-x13168588
    65 Bond Street W
    7
    Date: 25 May 2026
    For Sale
    4 Bedrooms
    3 Bathrooms (+1)
    2 Garage (+1)
    65 Bond Street W
    • $799,000
    • Detached
    65 Bond Street W, Kawartha Lakes, Lindsay
  • 13.81 KM
  • 61-bond-street-w-kawartha-lakes-ontario-x13120476
    61 Bond Street W
    8
    Date: 13 May 2026
    For Sale
    3 Bedrooms (-1)
    2 Bathrooms
    1 Garage
    61 Bond Street W
    • $669,900
    • Detached
    61 Bond Street W, Kawartha Lakes, Fenelon Falls
  • 13.83 KM