Real estate boards require you to be signed in to see the full details of this property
Real Estate Board require you toSign Into see the full details of this property
| Floor | Bedrooms | Bathrooms |
|---|---|---|
| Ground | * | 1 |
| Second | 3 | 1 |
| Third | 1 | * |
Real Estate Board require you toSign Into see the full details of this property

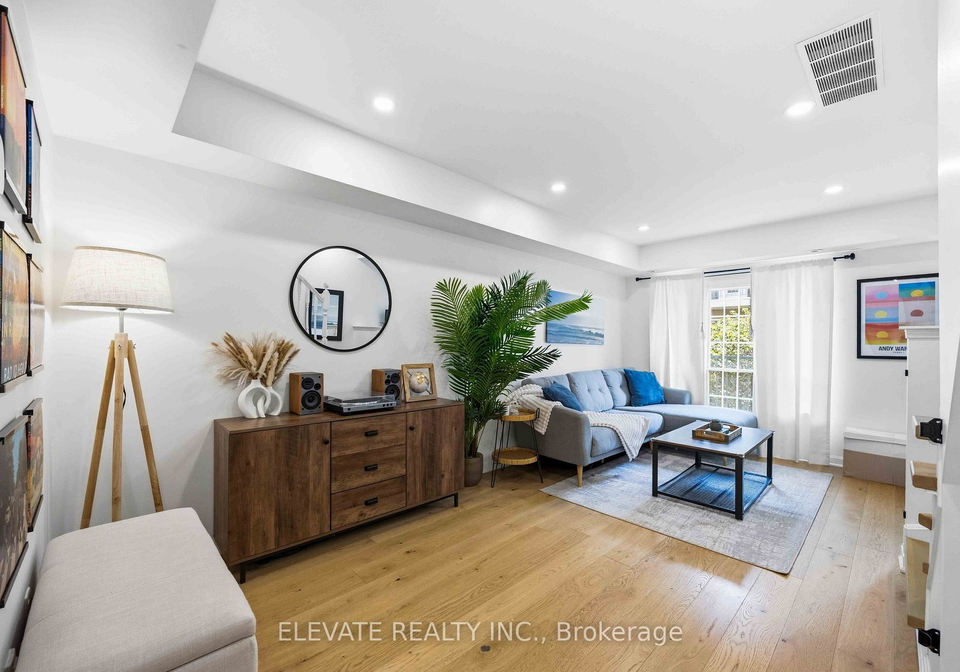
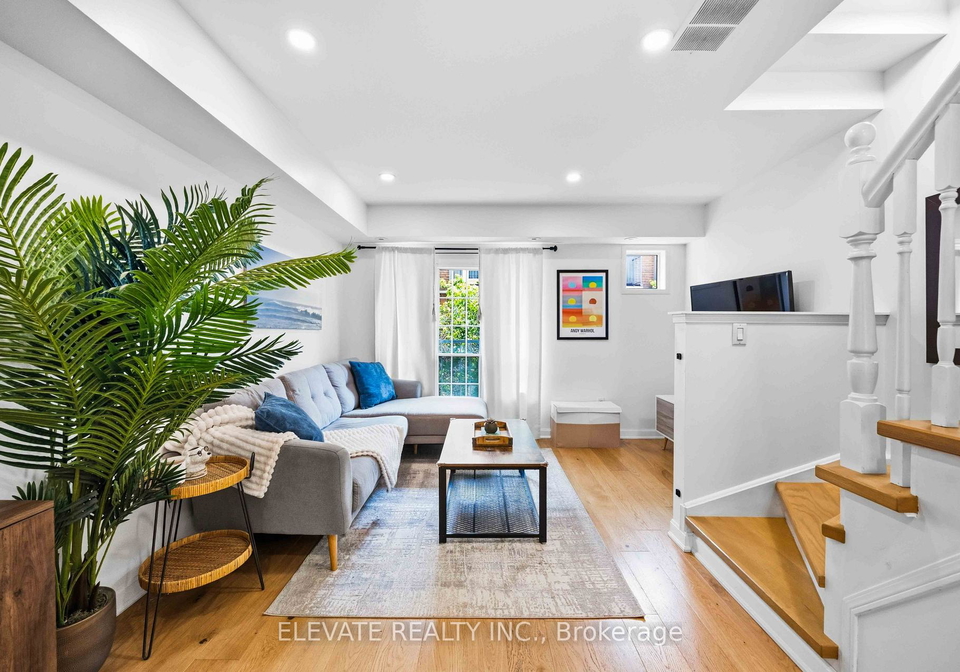
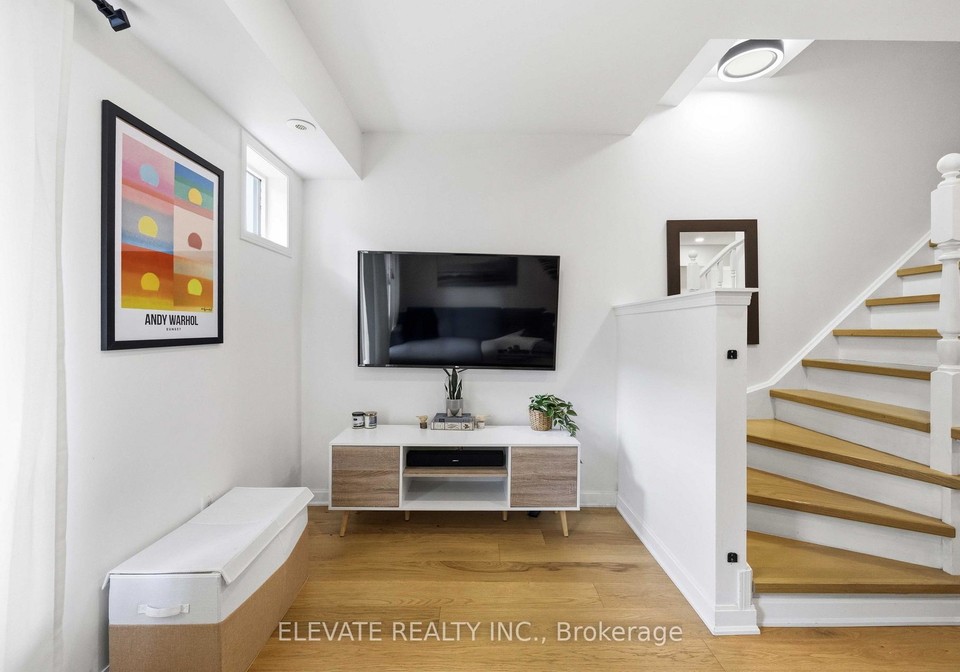
Loading...Gorgeous 3 level executive condo townhouse in Toronto's highly sought after Junction Triangle! Offering 1,252 sq. ft. of sun filled interior space, this 2 bed plus 2 den, 1.5 bath home features elegant light hardwood floors (2021) and pot lights throughout. The sleek and renovated kitchen (2021) boasts contemporary white cabinetry, matching backsplash, and stainless steel appliances. Enjoy morning breakfast in the large eat in kitchen with gorgeous views. Relax on your private 2nd floor balcony or entertain in style on the massive rooftop terra
Real Estate Board require you toSign Into see the full details of this property

Loading..
Loading..
Loading..
Real Estate Board require you toSign Into see the full details of this property
30 Year , 3.99% interest
No open houses are currently scheduled for this property.


Loading..
This property features 2 bathroom(s) and 2 bedroom(s).
This Condo Townhouse property includes 2 additional bedrooms.
The total square footage of this Condo Townhouse 2 bed property in Toronto is 1200 - 1399.
50 Merchant Lane Toronto boasts 1 convenient parking spaces.
This property features a garage with space for 1 cars.
This property includes an Underground garage with space for 1 cars.
There is no basement in this property.
Information about basement type is not available.
It is not specified whether this property has a swimming pool.
There is no fireplace in this property.
This property includes 1 kitchen(s).
Yes, it has an annual maintenance fee of $708.91.
Information about whether this property is furnished is not available.
The heating system in place is a Forced Air.
Information about utilities is not available.
Sign Into see near by schools
Real Estate Board require you toSign Into see the full details of this property
Loading....