Real estate boards require you to be signed in to see the full details of this property
Real Estate Board require you toSign Into see the full details of this property
| Floor | Bedrooms | Bathrooms |
|---|---|---|
| Basement | 1 | 1 |
| Second | 4 | 1 |
Real Estate Board require you toSign Into see the full details of this property

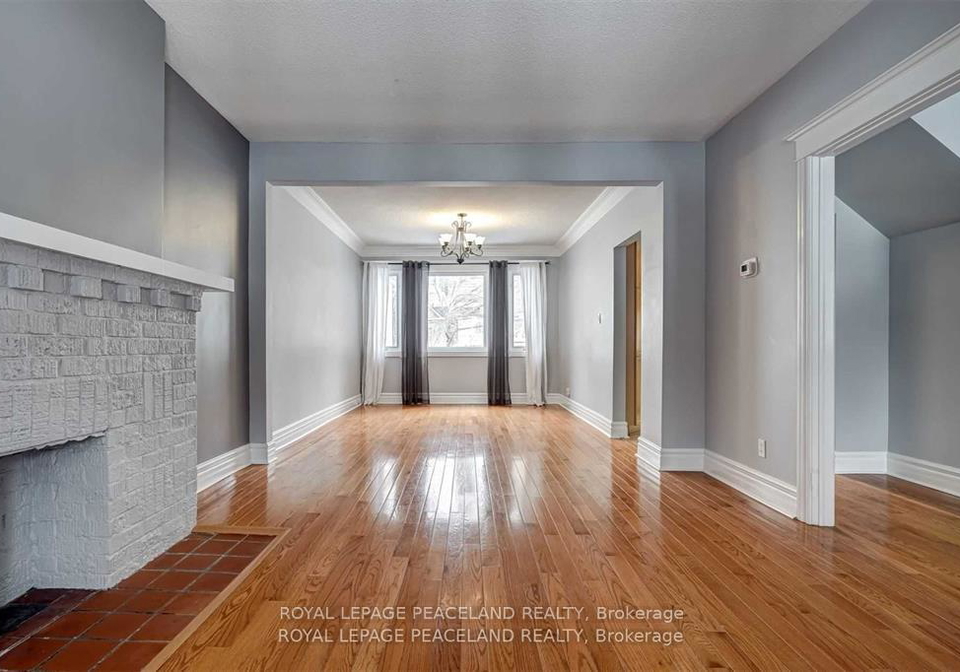
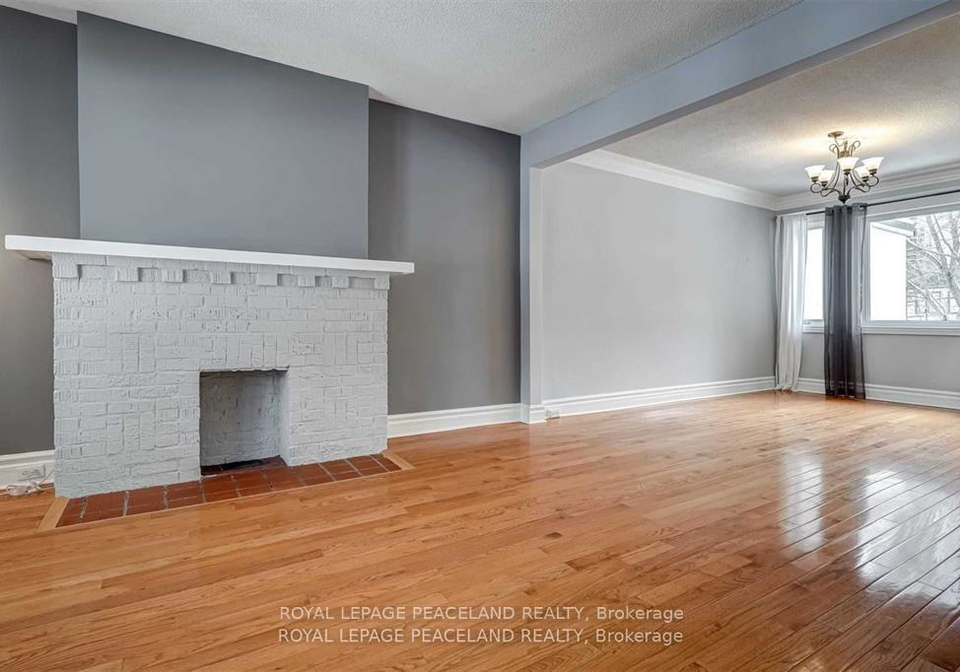
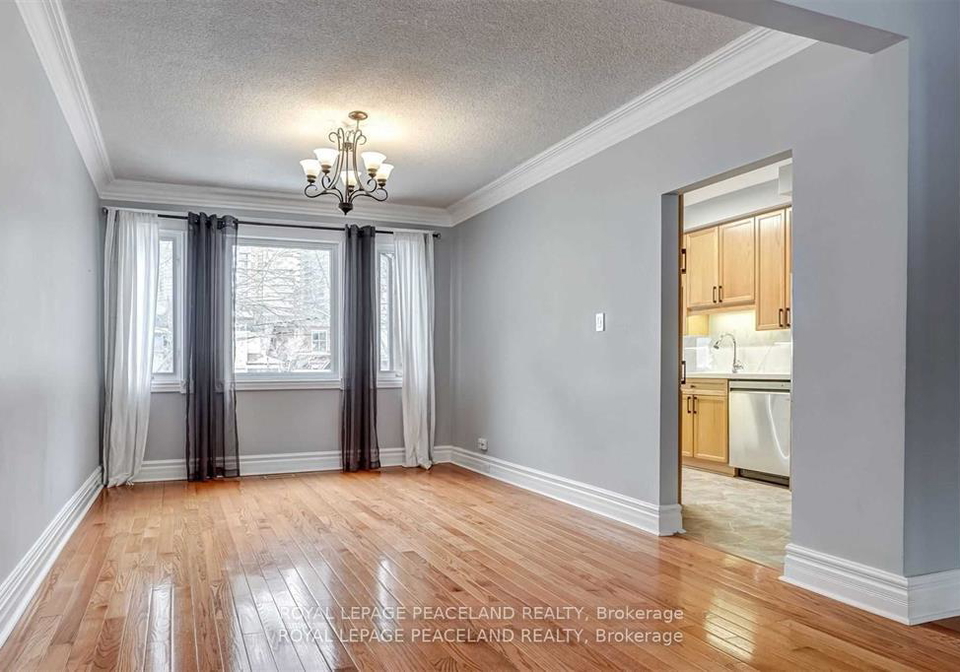
Updated 4+1 bedroom semi-detached home on an extra-wide 24 x 125 ft lot in the heart of Midtown. Featuring 4 spacious bedrooms on the 2ndfloor, a finished basement with 1 additional bedroom, 2 full bathrooms, forced-air gas heating with central AC, a modern kitchen with stone countertops, a newer dishwasher (2025) and dryer (2026), and nearly carpet-free living throughout (with carpet on the stairs only). Enjoy a private backyard and a rare private rear parking space accessed via the side driveway. Just steps to Yonge Street, Eglinton and Davis
Real Estate Board require you toSign Into see the full details of this property
Loading..
Loading..
Loading..
Real Estate Board require you toSign Into see the full details of this property
No open houses are currently scheduled for this property.


Loading..
This property features 2 bathroom(s) and 4 bedroom(s).
This Semi Detached property includes 1 additional bedrooms.
The total square footage of this Semi Detached 4 bed property in Toronto is 1500 - 2000.
50 Manor Road E Toronto boasts 1 convenient parking spaces.
This property does not feature a garage.
Information about the garage type is not provided.
Yes, this property has a basement.
This property features Finished basement.
It is not specified whether this property has a swimming pool.
A fireplace is available in this property.
This property includes 1 kitchen(s).
Information about the maintenance fee is not available.
No, this property is not furnished.
The heating system in place is a Forced Air.
Information about utilities is not available.
Sign Into see near by schools
Real Estate Board require you toSign Into see the full details of this property
Loading....