- TerminatedTerminated 3 days ago
- Detached
50 Lumsden Crescent
- 4 + 2 Bedrooms
- 4 Bathrooms
| Floor | Bedrooms | Bathrooms |
|---|---|---|
| Basement | 2 | 1 |
| Ground | * |
Real Estate Board require you toSign Into see the full details of this property
| Second | 4 | 2 |
Real Estate Board require you toSign Into see the full details of this property


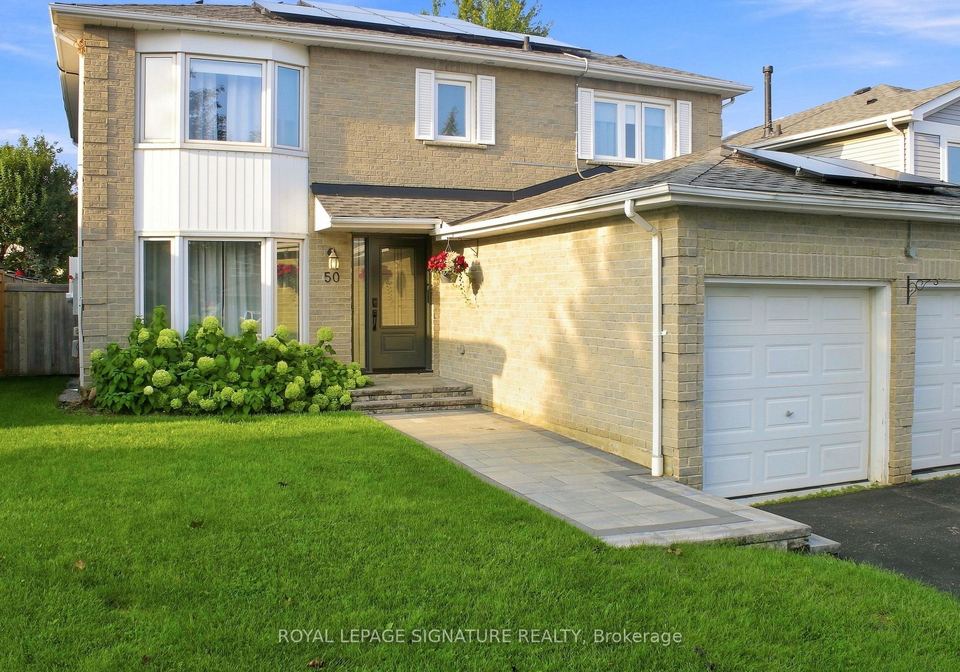
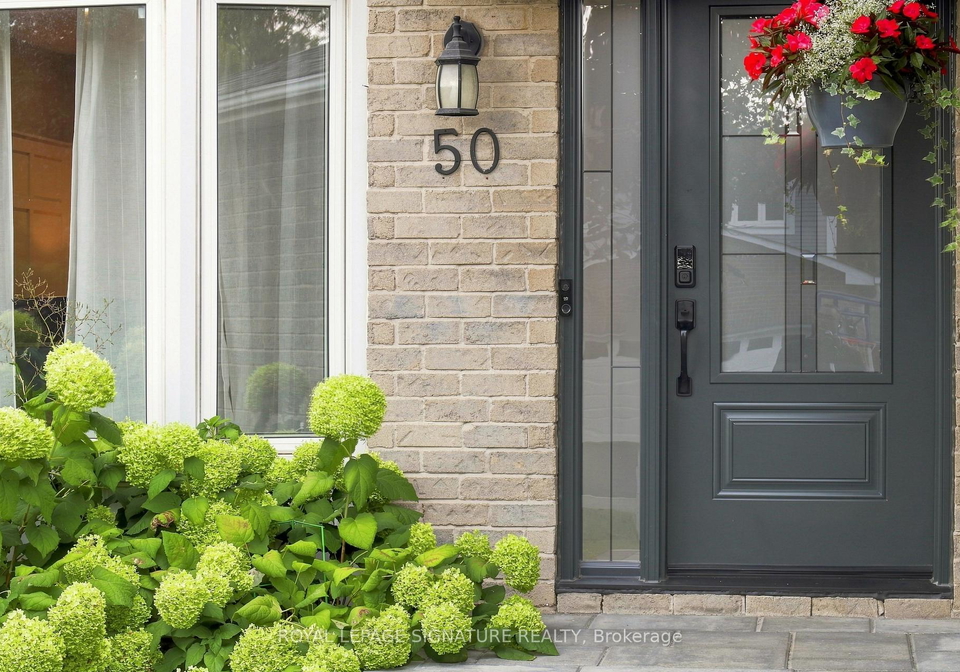
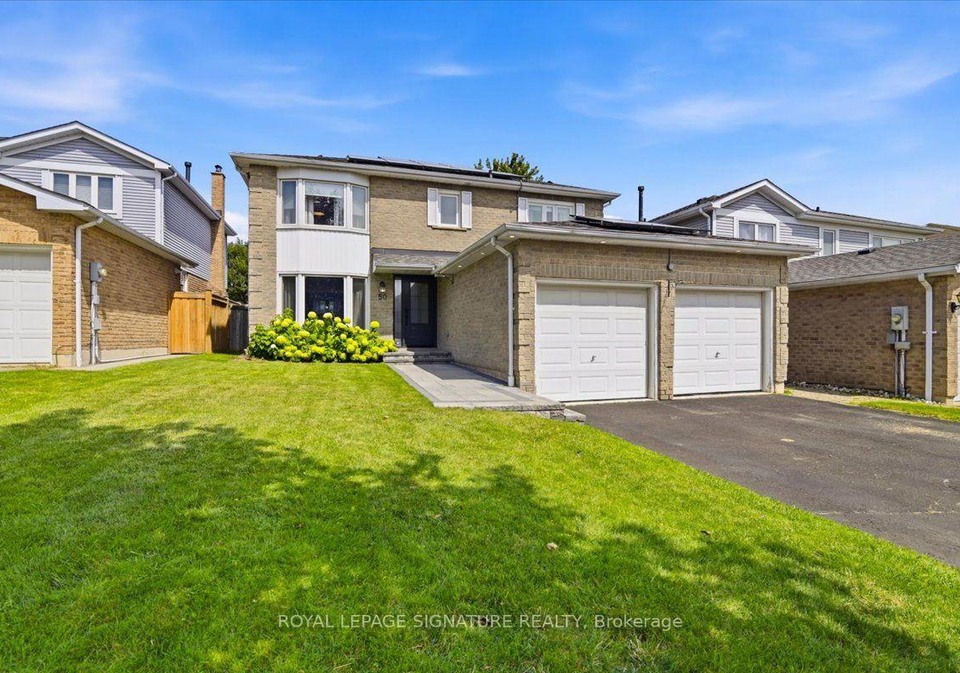
Pringle Creek, Whitby at its finest! This immaculate, move-in ready 2,286 sq ft home on a quiet street pairs a private backyard oasis with a showstopper kitchen and major upgrades done. New sliding doors open to an entertainer's deck with outdoor kitchen, gas BBQ area and pergola, overlooking an inground pool (new cover 2026). The open-concept kitchen features heated floors, an 8-ft island with sink and dishwasher, quartz counters and pantry, flowing into the family room. Crown moulding and pot lights on the main floor; French doors lead from t
Real Estate Board require you toSign Into see the full details of this property
Real Estate Board require you toSign Into see the full details of this property
Loading..
Loading..
Loading..
Real Estate Board require you toSign Into see the full details of this property
30 Year , 3.99% interest
No open houses are currently scheduled for this property.


Loading..
This property features 4 bathroom(s) and 4 bedroom(s).
This Detached property includes 2 additional bedrooms.
The total square footage of this Detached 4 bed property in Whitby is 2000 - 2500.
50 Lumsden Crescent boasts 2 convenient parking spaces.
This property features a garage with space for 2 cars.
This property includes an Attached garage with space for 2 cars.
Yes, this property has a basement.
This property features Finished basement.
Yes, this property has a Inground swimming pool.
A fireplace is available in this property.
This property includes 1 kitchen(s).
Information about the maintenance fee is not available.
Information about whether this property is furnished is not available.
The heating system in place is a Forced Air.
This property include following utilities : Gas, Telephone, Electricity.
Real Estate Board require you toSign Into see the full details of this property
Sign Into see near by schools

Loading....