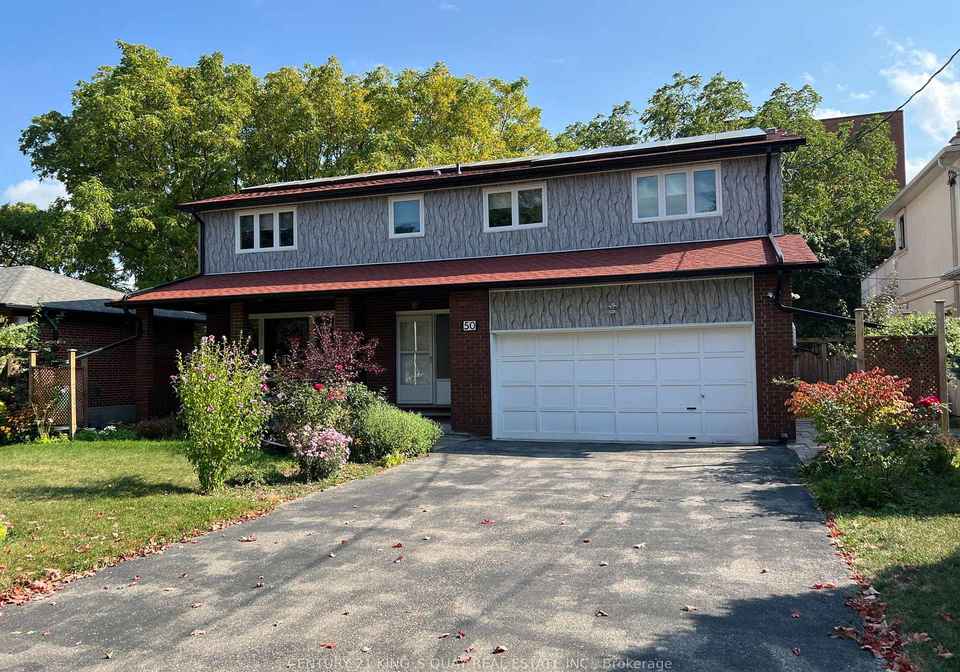
If you’re on the lookout for a stunning house for sale in Richmond Hill , then you really need to check out this gem located at 50 Bedford Park Avenue, Richmond Hill. This detached house boasts a prime location on a spacious 60 feet wide lot, making it an ideal family home in the heart of the community of Crosby. Just a stone's throw away from all the amenities you could possibly need on Yonge Street, this property is perfect for those who appreciate convenience and accessibility.
As you step inside this immaculate house, you'll be greeted by a well-thought-out layout that features a total of eight rooms, including four spacious bedrooms and a den. With four bathrooms, there’s plenty of space for everyone to get ready in the morning without any fuss. The ground-level kitchen is a true delight, equipped with stainless steel appliances and granite countertops, offering ample cabinet space for all your culinary needs. You’ll love the large eat-in area, which is bathed in natural light thanks to a skylight overhead.
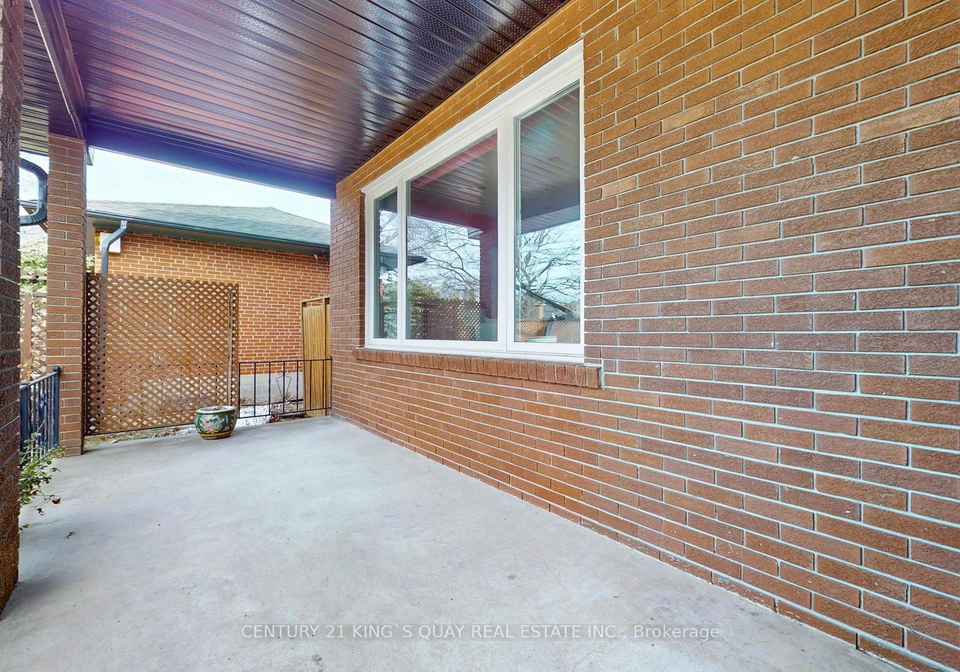
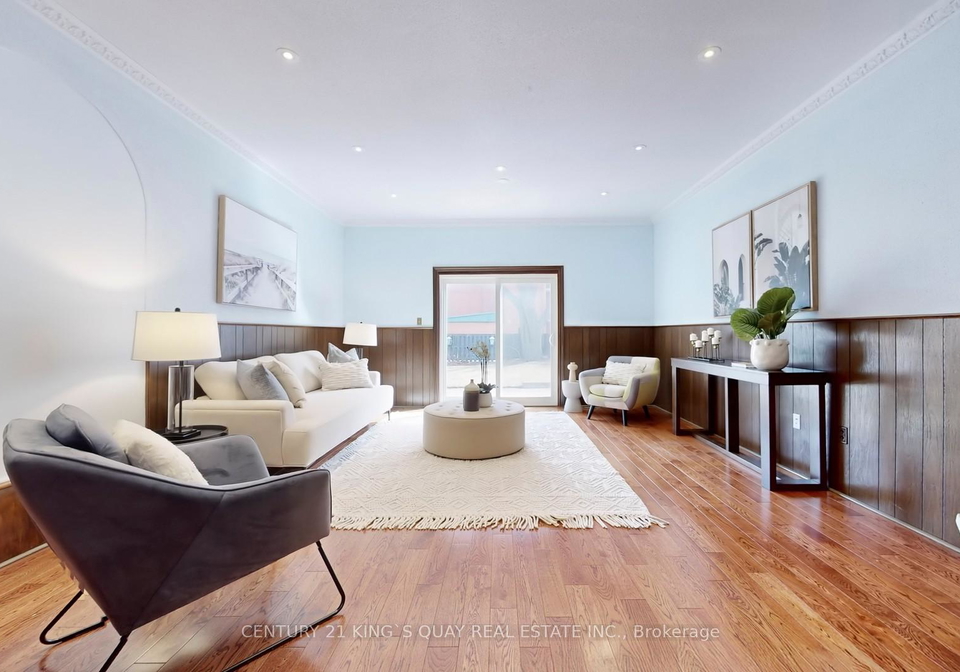
The family room is another highlight of this house for sale in Richmond Hill, featuring a cosy fireplace and pot lights that create a warm and inviting atmosphere. It also provides direct access to a lovely patio, perfect for those summer barbecues or simply enjoying a quiet evening outdoors. And if you’re looking for even more space, the separate entrance to the finished basement is a fantastic bonus. This area includes a cold room, a huge recreation area, a kitchenette, a four-piece bath, and two additional bedrooms, making it ideal for guests or as a play area for the kids.
Moving outside, you’ll find that the property includes a double car garage with direct access from the ground level, plus an extra-long private driveway that can accommodate up to six cars—perfect for when friends and family come to visit. There’s no sidewalk to worry about, which means you have even more space for parking. The covered porch at the front adds a charming touch, making it a welcoming entrance to your new home.
This house for sale in Richmond Hill is not only spacious but also comes with some recent updates that make it even more appealing. The roof was replaced in 2020, the exterior sidings were updated the same year, and the windows were done in 2022, ensuring that the home is both aesthetically pleasing and functional.
Located at 50 Bedford Park Avenue, Richmond Hill, this property is situated within a vibrant community that’s just a short walk from shops, restaurants, and public transport options like Viva/YRT. For those who enjoy the arts, the Richmond Hill Centre for the Performing Arts is nearby, as are several schools and parks, making this location perfect for families.
In summary, if you’re searching for a house for sale in Richmond Hill that offers ample space, modern amenities, and a fantastic location, look no further than 50 Bedford Park Avenue, Richmond Hill. With its four bedrooms, four bathrooms, and a finished basement, this home has everything you need for comfortable living. Don’t miss out on the opportunity to make this beautiful property your own!
Crosby is a charming and picturesque neighbourhood nestled within the city of Richmond Hill, Ontario. Known for its serene residential streets and lush green spaces, this community offers a perfect blend of suburban tranquility and urban convenience. Residents enjoy easy access to a variety of amenities, including local shops, parks, and schools, all within a short distance. The area is well-connected by public transport and major roadways, making commuting to nearby Toronto a breeze. With its friendly atmosphere and a strong sense of community spirit, Crosby is an inviting place for families and individuals alike to call home.
Schools in the Neighbourhood
This property is conveniently located near several highly-rated educational institutions, making it an ideal choice for families. The closest elementary school, O.M. MacKillop Public School, is just 0.8 km away and boasts an impressive rating of 4.8, serving grades JK to 8 in English. For secondary education, Alexander Mackenzie High School, located 1.3 km from the property, has a commendable rating of 8.2 and caters to grades 9 to 12. Additional elementary options include St. Mary Immaculate CES, a Catholic school with a rating of 7.5, only 1.2 km away, and Michaëlle Jean Public School, which offers French language instruction but currently has a rating of 0. For secondary Catholic education, Our Lady Queen of the World CA is just 1.7 km away and has a solid rating of 8. Other nearby schools include Langstaff Secondary School and St. Marguerite d’Youville CES, offering further educational choices. Overall, the area provides a diverse range of schooling options, ensuring quality education for children at all levels.
Key Statistics of the Neighbourhood
The area surrounding the property has a small population of 411 residents, with an average household size of 1.8 individuals. The demographic is characterized by an average age of 54 years, indicating a mature community. The average household income stands at $52,400, with a significant portion of the population (47.2%) classified as low-income. The real estate market reflects high property values, with an average price of $1,160,000. The community is predominantly single, with 60.81% of individuals not in a relationship, and 35.29% of households include children. A notable 69.32% of the population consists of immigrants, contributing to the area's cultural diversity. Renters dominate the housing landscape, comprising 80.43% of residents, while there are no condominiums available in the area. Educational attainment is relatively high, with 51.25% of residents holding a college or university degree. However, a significant 61.25% of the population is not actively participating in the labor force, suggesting potential challenges in employment opportunities. Overall, this demographic profile indicates a diverse, mature community with a mix of economic challenges and educational achievements.