Real Estate Board require you toSign Into see the full details of this property
Loading...
Key Facts About 50 Albany Avenue Toronto, Toronto
Tax$12,024 / 2026
Property TypeResidential
Building TypeSemi-Detached
Building Style2 1/2 Storey
Size3000 - 3500 feet²
Lot Size22.5 x 135 feet
Parking0 garage, 1 parking
BasementFinished with Walk-Out
Listing #C13460808
Data SourcePROPTX
Days on Market2
Listed On18/06/2026
Updated On03/07/2026
Market Demand
Description
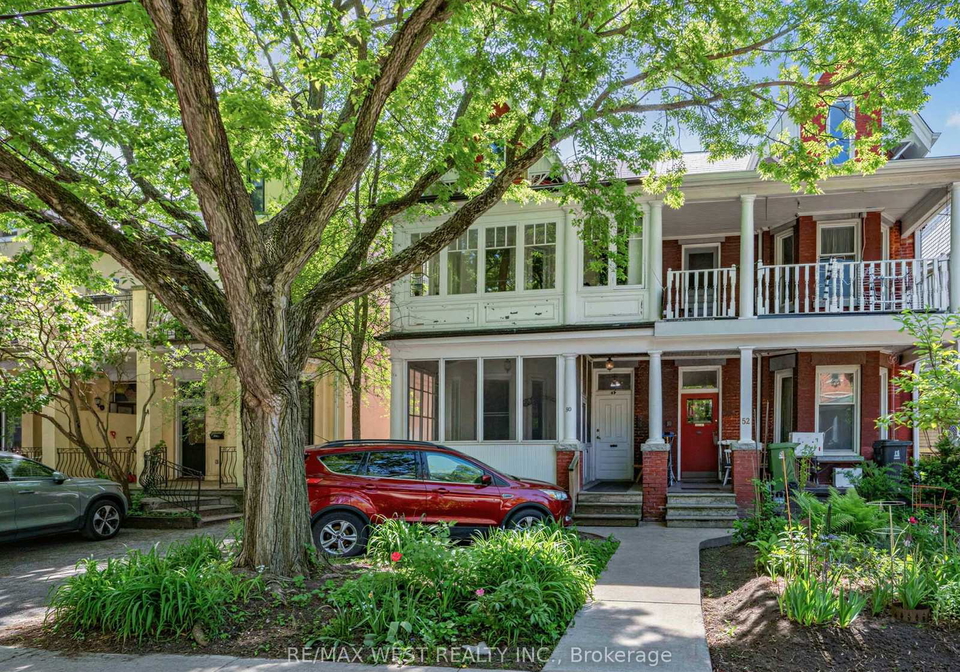
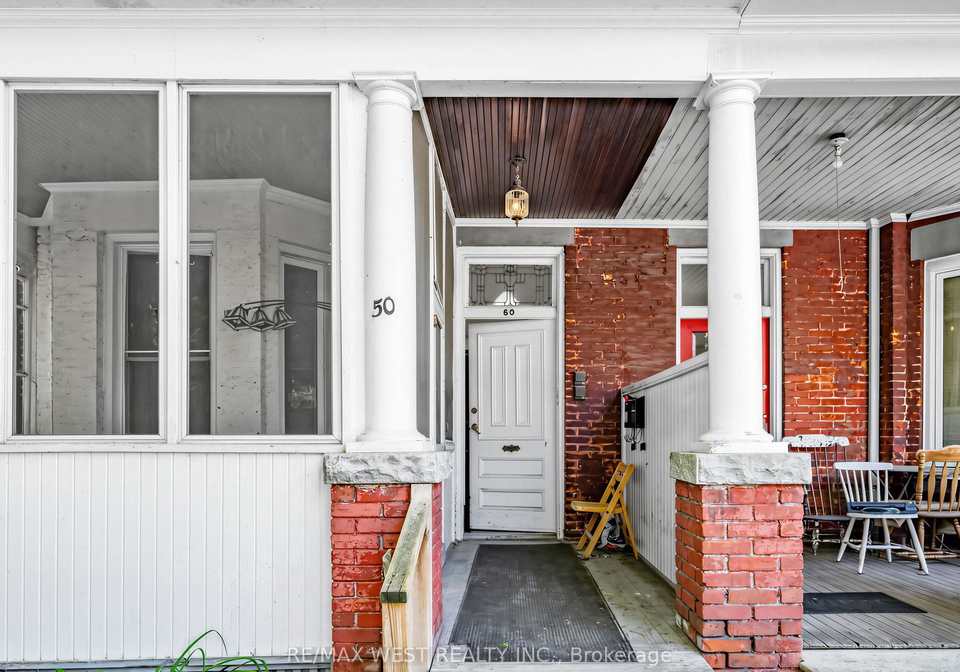
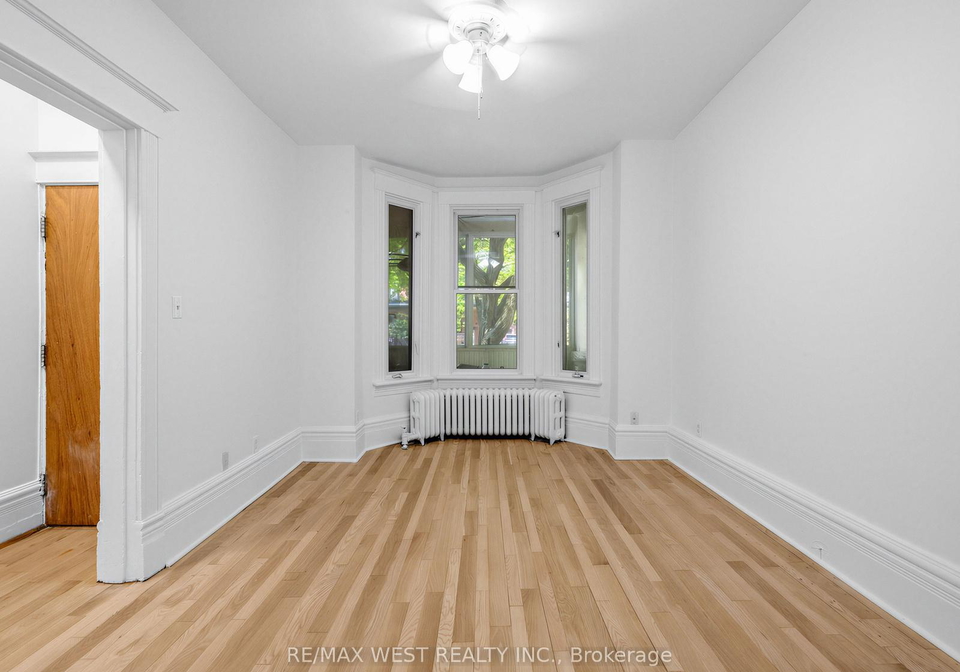
Classic Double-Brick Semi In The Heart Of The Annex, Steps From U Of T, Configured As A Duplex With Two Self-Contained Units Across Four Floors And An Impressive 3,400 Sq Ft Above Grade. The Upper Suite (2nd And 3rd Floor) Is Currently Tenanted - Income In Place From Day One. It Lives Like A Townhouse: Exposed Brick Living Room, Renovated Kitchen With Stainless Appliances And Classic Black-And-White Tile, In-Suite Laundry, And A Third-Floor Loft With Angled Ceilings And Hardwood Throughout That Draws Excellent Tenants And Keeps Them. The Main A
Real Estate Board require you toSign Into see the full details of this property
Property Details of 50 Albany Avenue Toronto, Toronto
Property
Property TypeSemi Detached
Style2 1/2 Storey
Fronting OnE
CommunityAnnex
MunicipalityToronto
Inside
Bedrooms8
Bathrooms5
Bathroom Details1, 4pc Main
Bathroom Details1, 4pc Second
Bathroom Details1, 2pc Second
Bathroom Details2, 4pc Basement
BasementFinished with Walk-Out
Kitchen2
Rooms13
Family RoomsN
Central VacN
FireplaceN
Utilities
WaterMunicipal
CoolingNone
Heating TypeRadiant
Heating FuelGas
Building
Size3000 - 3500 feet²
Architecture Style2 1/2 Storey
Exterior FeatureBrick
Parking
Drive WayFront Yard Parking, Mutual
Garage0
Parking Places1
Total Parking Places1
Land
SewerSewer
Frontage22.5
Depth135
Lot Size22.5 x 135 feet
Lot Size CodeFeet
Cross StreetBloor And Bathurst
Features
HospitalY
LibraryY
ParkY
Place Of WorshipY
Public TransitY
SchoolY
Real Estate Board require you toSign Into see the full details of this property
No open houses are currently scheduled for this property.
Loading..
About 50 Albany Avenue Toronto, Toronto
It is a 8 + 3 bedroom, 5 bathroom, Semi-Detached property located at Annex. It is a 2 1/2 Storey building, facing East. 50 Albany Avenue Toronto, Toronto lies on 22.5 x 135 feet lot. This Semi-Detached house in Toronto has Recreation,Bedroom,Bedroom,Bedroom,Bedroom,Dining Room,Bedroom,Kitchen,Bedroom,Bedroom,Bedroom,Bedroom,Kitchen,Bedroom,Bedroom,Living Room,Living Room in main level. This 2 1/2 Storey story house in Annex have 3 bedrooms and 2 bathrooms in Second level. Radiant, Gas heating systems are used in heating/cooling systems for 50 Albany Avenue Toronto, Toronto. This property which is located in Albany Avenue Toronto does not have a pool. This property located in Toronto doesn't have a fire place. This Residential property in Toronto also has Hospital, Library, Park, Place Of Worship, Public Transit, School.
FAQs About 50 Albany Avenue Toronto, Toronto
How many bathrooms does this property have?
This property features 5 bathroom(s) and 8 bedroom(s).
Does this 8 bedroom property have additional bedrooms or a den?
This Semi Detached property includes 3 additional bedrooms.
What is the square footage (sqft) of this Semi Detached property?
The total square footage of this Semi Detached 8 bed property in Toronto is 3000 - 3500.
How many parking spaces are available with this property?
50 Albany Avenue Toronto boasts 1 convenient parking spaces.
How many cars can be parked in the garage of 50 Albany Avenue Toronto?
This property does not feature a garage.
What type of garage does this property have?
Information about the garage type is not provided.
Does this property have a basement?
Yes, this property has a basement.
What type of basement is it?
This property features Finished with Walk-Out basement.
Does this property have a swimming pool?
It is not specified whether this property has a swimming pool.
Does this property have a fireplace?
There is no fireplace in this property.
How many kitchens does this property have?
This property includes 2 kitchen(s).
Is there a maintenance fee associated with this property?
Information about the maintenance fee is not available.
Is this property furnished?
Information about whether this property is furnished is not available.
What type of heating system is in place?
The heating system in place is a Radiant.
What utilities are available for this property?
Information about utilities is not available.
School Rating for 50 Albany Avenue Toronto, Toronto