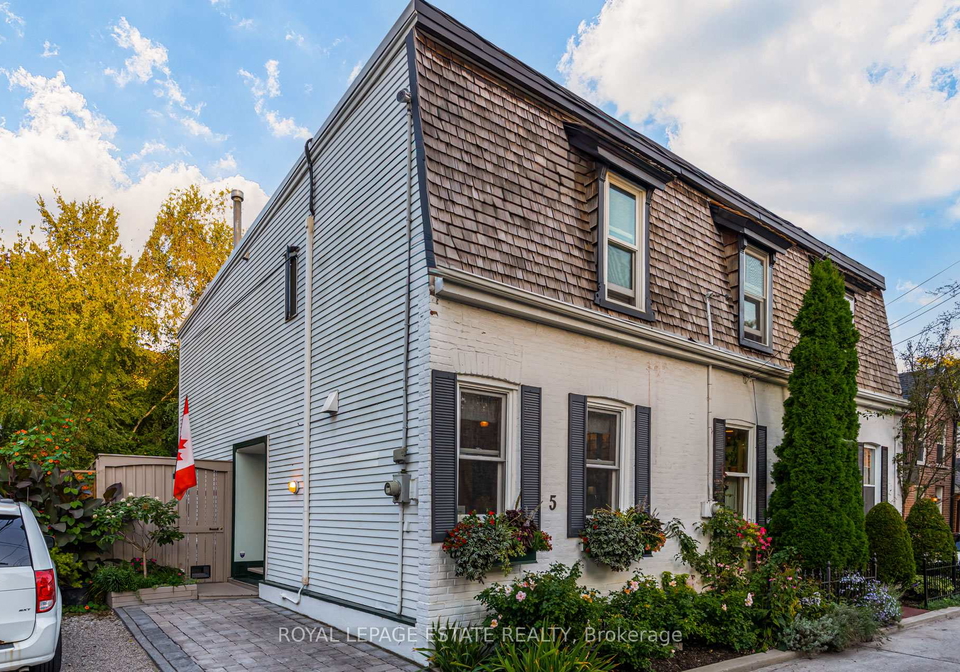
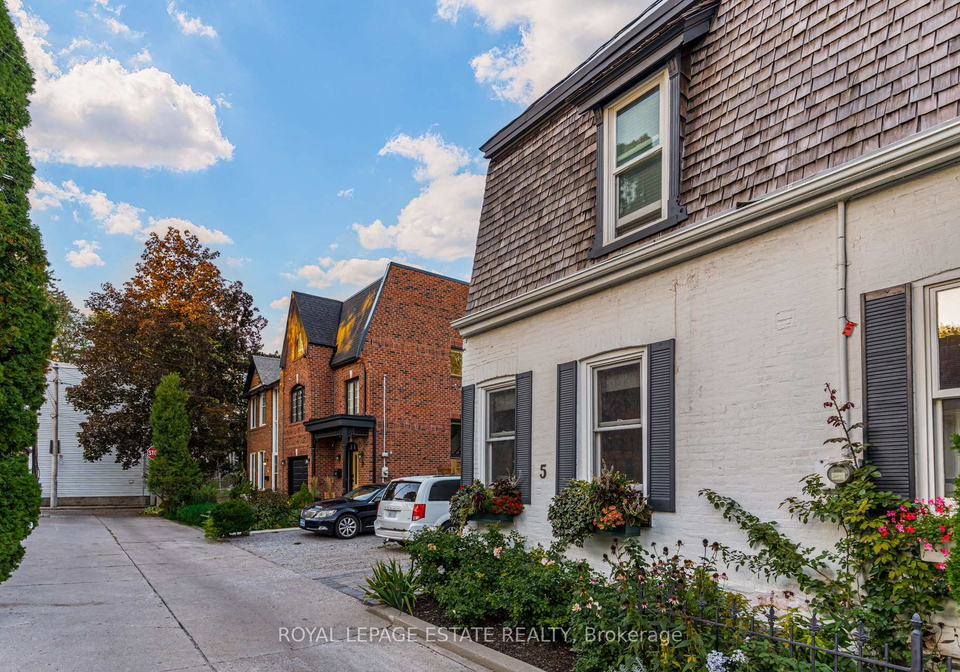
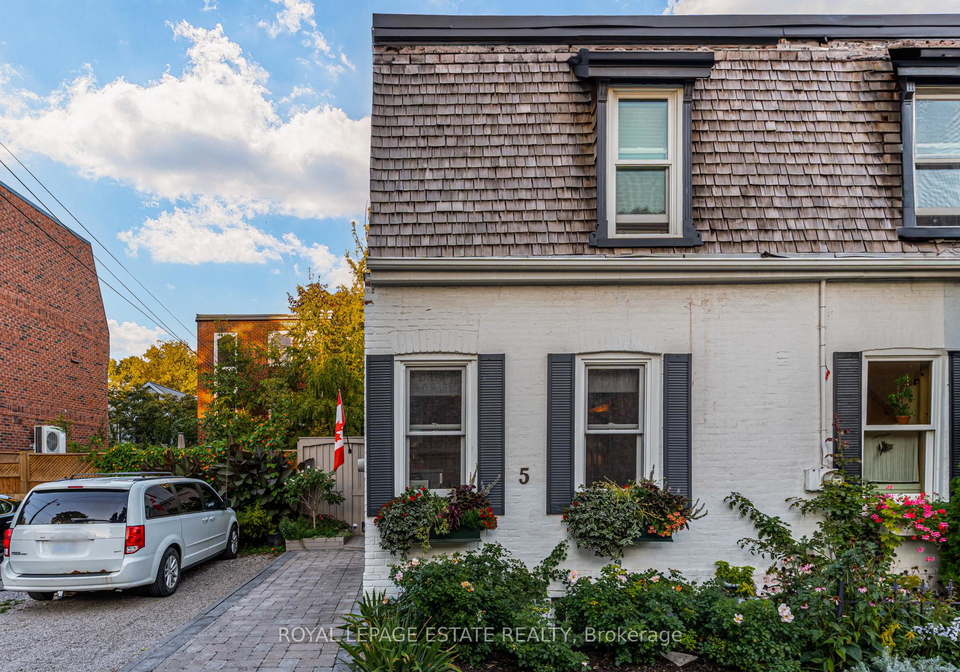
Nestled in the heart of Cabbagetown, this delightful townhouse for sale in Toronto at 5 Woodstock Place, Toronto, is a true gem that perfectly blends historic charm with modern convenience. This freehold townhouse, styled in a classic 2-storey design, boasts an exterior of brick and aluminium siding that adds a touch of elegance to its façade. With two spacious bedrooms and a versatile den, this home is ideal for couples or small families looking to enjoy the vibrant lifestyle that Cabbagetown offers.
As you step inside, you’ll be greeted by an open-concept living, dining, and kitchen area that has been thoughtfully renovated from top to bottom. The hardwood floors gleam under the soft glow of pot lights, while the crown moulding adds a sophisticated finish to the space. The designer chef's kitchen is a culinary dream, equipped with high-end stainless steel appliances that make meal preparation a delight. Whether you’re whipping up a quick breakfast or hosting a dinner party, this kitchen is sure to impress.
One of the standout features of this townhouse for sale in Toronto is the inviting gas fireplace, perfect for those chilly winter evenings. Imagine curling up with a good book or sharing a bottle of wine from your very own 50+ wine cellar, all while basking in the warmth of the fire. The home also includes three bathrooms, ensuring that you and your guests have ample facilities at your disposal.
While this townhouse does not come with a family room, the den provides a fantastic space for a home office or a quiet reading nook. The finished basement adds extra room for storage or could be transformed into a play area or gym, depending on your needs. Although there is no garage or parking space, the convenience of living in such a prime location means that you may find street parking nearby.
Step outside, and you’ll discover a private, award-winning back garden that is perfect for summer gatherings. The outdoor kitchen, complete with a natural gas BBQ, makes entertaining a breeze. You can host friends and family for a delightful al fresco dining experience, or simply enjoy a peaceful evening on the back patio, where the soothing sound of the fountain creates a serene atmosphere. The screened-in Muskoka Room is another lovely spot to relax with your morning coffee, flooded with sunlight and fresh air.
Located at 5 Woodstock Place, Toronto, this townhouse for sale in Toronto is situated in a community that offers a unique blend of urban living and natural beauty. Cabbagetown is known for its charming streets, historic architecture, and vibrant community spirit. You’ll find yourself just a stone’s throw away from local shops, cafes, and parks, making it easy to immerse yourself in the neighbourhood’s lively culture.
In summary, this townhouse for sale in Toronto is not just a house; it’s a home that invites you to enjoy life to the fullest. With its blend of modern amenities and classic charm, 5 Woodstock Place, Toronto, is a rare find in today’s market. Whether you’re entertaining guests in the stunning garden or enjoying a quiet evening by the fireplace, this property promises a lifestyle that is both comfortable and stylish. Don’t miss out on the opportunity to make this wonderful townhouse your own!
Cabbagetown-South St. James Town is a vibrant and diverse neighbourhood nestled in the heart of Toronto, known for its rich history and eclectic charm. Characterised by its beautifully preserved Victorian homes and lush gardens, this area offers a unique blend of urban living and community spirit. Residents enjoy easy access to an array of local amenities, including quaint cafes, boutique shops, and lush parks, while the proximity to downtown ensures a lively atmosphere. The neighbourhood is also home to a variety of cultural events and a strong sense of community, making it an inviting place for newcomers to settle and thrive amidst the city's dynamic energy.
Schools in the Neighbourhood
This property is ideally situated near a variety of educational institutions, catering to different needs and preferences. The closest option is Sprucecourt Public School, located just 0.1 km away, offering grades JK to 8 with an impressive rating of 4.9. For older students, Jarvis Collegiate Institute, a public high school for grades 9 to 12, is only 1.1 km from the property and boasts a high rating of 5.9. Additionally, Our Lady of Lourdes Catholic School, a nearby Catholic elementary school, is 0.8 km away and has a rating of 5.5. For families seeking a Catholic high school, St. Joseph's College School is 2.0 km away with a commendable rating of 7.6. Other options include Holy Name Catholic School, 1.9 km away, serving grades JK to 3 with a rating of 7.3, and St. Mary Catholic School, 3.9 km away, which offers French language instruction for grades JK to 4 with a rating of 5.7. Overall, this area provides excellent educational choices, ensuring a supportive environment for families with children of all ages.
Key Statistics of the Neighbourhood
The demographic profile of the area surrounding the property reveals a small, affluent community with a population of 495 residents. The average household size is 2.1, and the average age is 48.1 years, indicating a mature population. With an impressive average household income of $204,000, the area boasts a low-income rate of only 9.2%. The real estate market reflects this affluence, with an average property price of $1,720,000. Socially, 37.08% of the population is single, and 30% of households include children, suggesting a blend of family-oriented and individual residents. The community is diverse, with 22.62% of its population being immigrants. Additionally, 34.09% of residents are renters, highlighting a dynamic housing market, although there are no condominiums available in the area. Education levels are notably high, with 79.01% of residents holding a college or university degree. However, a significant portion of the population, 35.8%, is not in the labor force, which may reflect retirement or other lifestyle choices. Overall, this area presents a unique blend of affluence, education, and diversity, making it an attractive place to live.