Real estate boards require you to be signed in to see the full details of this property
Real Estate Board require you toSign Into see the full details of this property
| Floor | Bedrooms | Bathrooms |
|---|---|---|
| Ground | 2 | 1 |
Real Estate Board require you toSign Into see the full details of this property

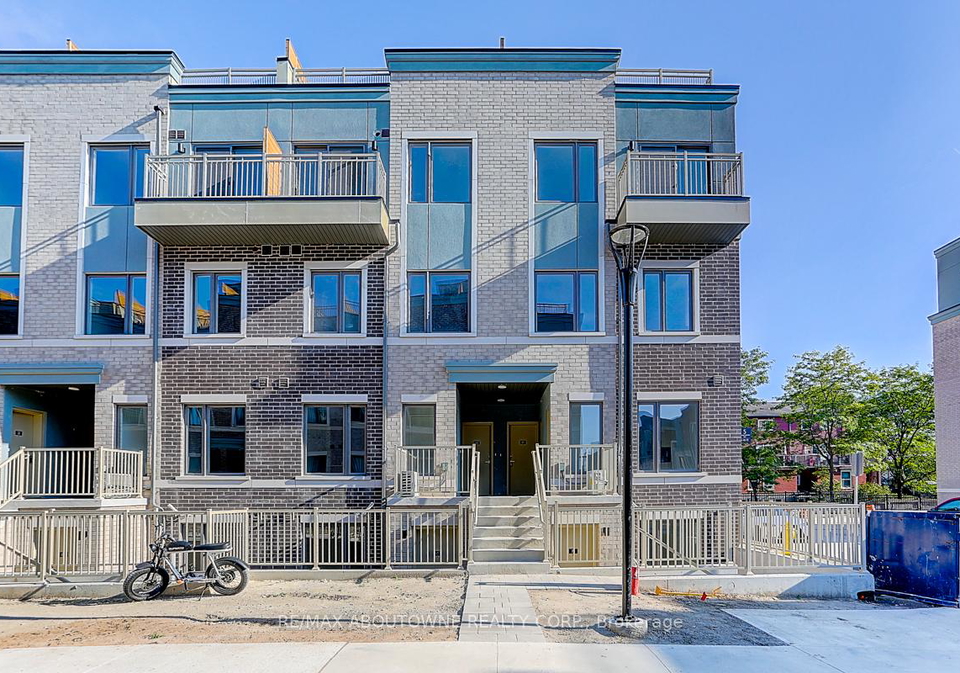
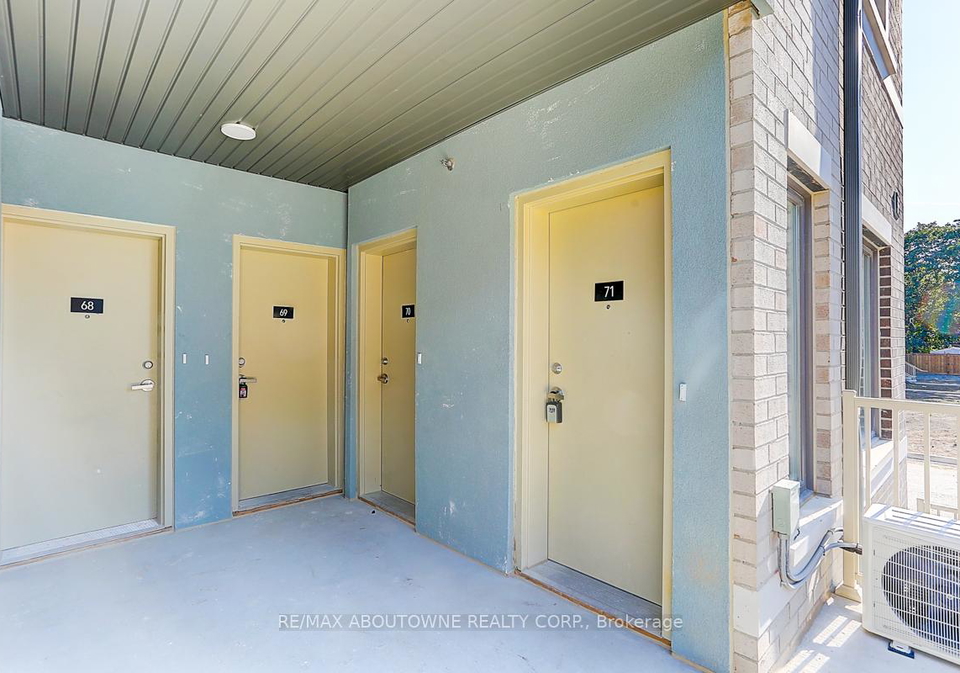
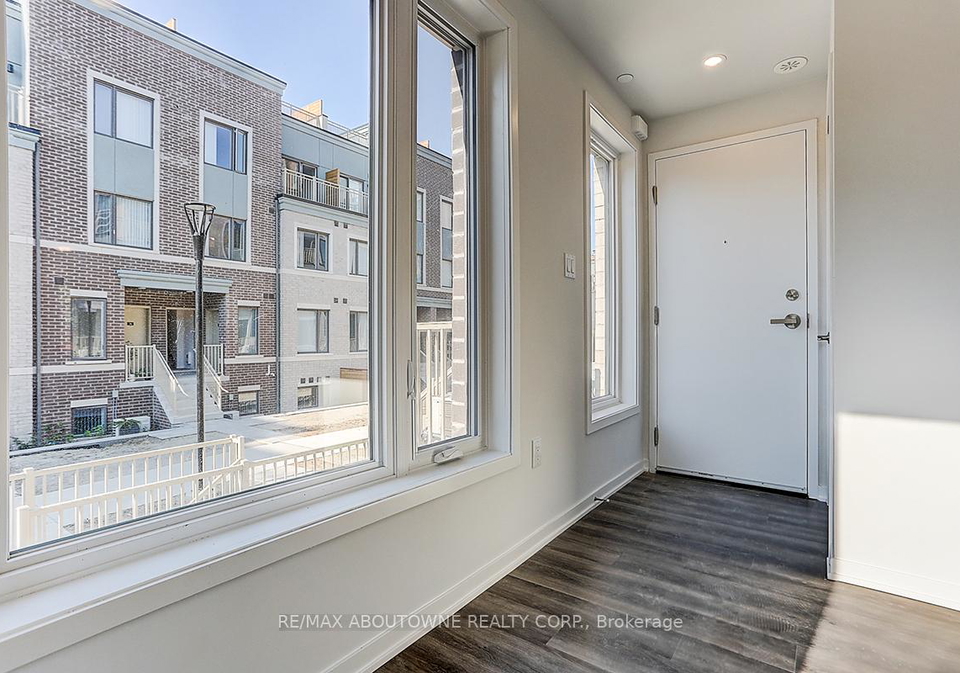
Located in South Etobicoke, Lake Shore. End Unit with more Sunshine and privacy. APPROX 702 Sqft 2 Bdr & 1 Bath with spacious living roomand Open Concept Modern Kitchen W/ Quartz Countertop & Backsplash and Brand New Appliances. Spacious Foyer, Easy access to Bi-doorBathroom for both the hosts and guests. Walk Distance to Lake Shore Blvd - Humber College, Restaurants, Grocery, Shopping, Nearby Parks &More! Easy Commute to Downtown Toronto by Car, or Only 5 Min Drive to Mimico GO Station, Close access to the Gardiner Expressway &Highway 427 **EX
Real Estate Board require you toSign Into see the full details of this property
Loading..
Loading..
Loading..
Real Estate Board require you toSign Into see the full details of this property
No open houses are currently scheduled for this property.


Loading..
This property features 1 bathroom(s) and 2 bedroom(s).
This Condo Townhouse property does not have an additional bedroom or a den.
The total square footage of this Condo Townhouse 2 bed property in Etobicoke is 700 - 799.
There are no parking spaces available with this property.
This property features a garage with space for 1 cars.
This property includes an Underground garage with space for 1 cars.
There is no basement in this property.
Information about basement type is not available.
It is not specified whether this property has a swimming pool.
There is no fireplace in this property.
This property includes 1 kitchen(s).
Information about the maintenance fee is not available.
No, this property is not furnished.
The heating system in place is a Forced Air.
Information about utilities is not available.
Sign Into see near by schools
Real Estate Board require you toSign Into see the full details of this property
Loading....