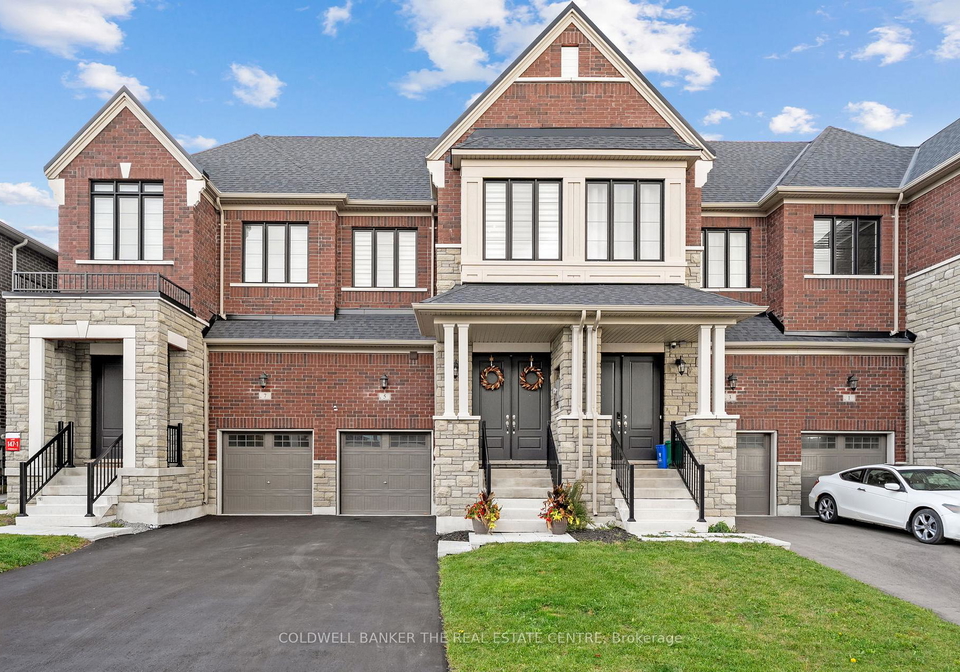
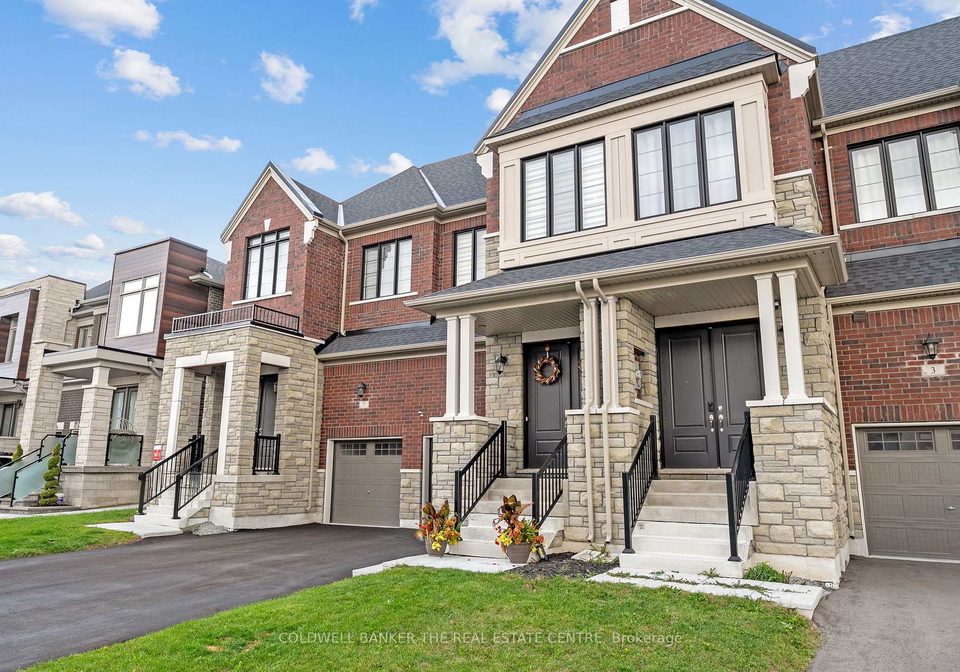
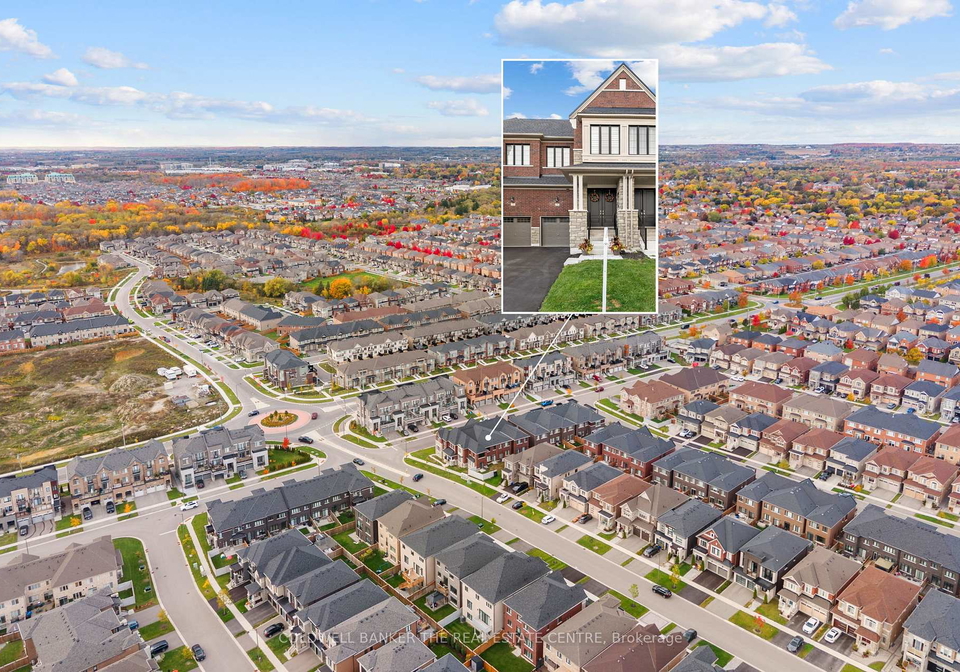
Welcome to the exceptional townhouse for sale in Whitchurch-Stouffville, located at 5 Wesmina Avenue, Whitchurch-Stouffville. This stunning, newly constructed freehold townhouse is a remarkable find, having been completed in December 2023. With over $100,000 invested in premium finishes, this residence seamlessly combines elegance with everyday comfort, making it an ideal choice for discerning buyers.
As you step inside this exquisite home, you will immediately appreciate the attention to detail and the high-quality craftsmanship that defines this property. The spacious layout features four well-appointed bedrooms and three modern bathrooms, ensuring ample space for family living. The main floor boasts smooth ceilings throughout, with impressive 9-foot ceilings that create a sense of openness and light. The primary suite elevates this experience further, featuring a magnificent 10-foot ceiling that adds to the overall grandeur of the home.
The townhouse for sale in Whitchurch-Stouffville is designed for those who appreciate both style and functionality. The chef's kitchen is a true highlight, showcasing quartz countertops, modern cabinetry, and a chimney-style hood fan. The counter-depth stainless-steel fridge, complemented by cabinetry above, offers a sleek and cohesive look, while the undermount sinks enhance the kitchen's contemporary appeal. This space is perfect for entertaining guests or enjoying family meals.
In addition to the stunning kitchen, the bathrooms have been thoughtfully designed with upgraded ceramics, frameless glass showers, and contemporary vanities that exude sophistication. The primary suite is a private retreat, complete with a custom walk-in closet and motorised zebra blinds that provide both style and privacy. All bedrooms are equipped with blackout blinds, ensuring a restful night's sleep.
The townhouse for sale in Whitchurch-Stouffville also boasts a range of practical features that enhance everyday living. The home is equipped with central air conditioning, ensuring comfort during the warmer months. The family room provides a welcoming space for relaxation and gatherings, while the unfinished basement offers potential for further development, with a rough-in for a future bathroom already in place. The property is set on a generous lot measuring 20 x 98 feet, providing ample outdoor space for various activities.
Parking is a breeze with an attached garage that accommodates one vehicle, along with a private driveway that allows for an additional parking space. The double-height extended garage comes with an opener, adding convenience to your daily routine. The home is also fitted with a water softener and filtration system, ensuring high-quality water throughout the property.
Situated in the desirable community of Stouffville, this townhouse for sale in Whitchurch-Stouffville is perfectly located for those who enjoy an active lifestyle. You will find yourself just minutes away from parks, scenic trails, and the charming shops of Main Street. Families will appreciate the proximity to top-rated schools, while commuters will benefit from easy access to the GO Train and major highways, including Hwy 404 and 407.
In summary, 5 Wesmina Avenue, Whitchurch-Stouffville, presents an unparalleled opportunity to own a beautifully designed townhouse that is both practical and stylish. With its thoughtful design, high-end upgrades, and prime location, this home is truly a turnkey residence ready for you to move in and enjoy. Don’t miss out on this exceptional townhouse for sale in Whitchurch-Stouffville – it’s the perfect place to call home.
Stouffville, a charming town within the city of Whitchurch-Stouffville, is nestled in the picturesque York Region of Ontario, Canada. This vibrant community seamlessly blends the tranquility of rural living with the conveniences of modern amenities. Surrounded by lush greenery and scenic landscapes, Stouffville offers a delightful mix of parks, walking trails, and recreational facilities, making it an ideal haven for outdoor enthusiasts. The town boasts a rich history, reflected in its quaint downtown area, where you'll find an array of boutique shops, cafes, and local eateries. With excellent schools and a strong sense of community spirit, Stouffville is an inviting place for families and individuals alike, providing a peaceful yet connected lifestyle just a short drive from the bustling city of Toronto.
Schools in the Neighbourhood
This property is conveniently located near several reputable schools, making it an ideal choice for families. The closest is Barbara Reid Public School, just 0.7 km away, offering elementary education (JK to 8) with a solid school rating of 7.9. For secondary education, Stouffville District Secondary School is located 2.6 km from the property, providing grades 9 to 12 and a rating of 7.7. Additionally, Glad Park Public School, which offers French-language instruction for grades 4 to 8, is situated 2.8 km away and has a rating of 7.3. Families seeking a Catholic education can consider St. Brendan CES, also 2.1 km from the property, which offers both English and French instruction for grades JK to 8, though it has a lower rating of 6.5. Overall, the area boasts a diverse range of educational options, ensuring that families have access to quality schooling within a short distance, enhancing the appeal of this property for potential buyers looking for a family-friendly neighborhood.
Key Statistics of the Neighbourhood
The area surrounding the property has a population of 923 residents, characterized by a relatively young demographic with an average age of 33.4 years. Households in the community average 3.4 members, with a significant 64.15% of them having children, indicating a family-friendly environment. The average household income stands at an impressive $135,000, with only 5.6% of the population classified as low-income, suggesting a prosperous community. The housing market reflects this affluence, with an average property price of $1,160,000. A notable portion of the population, 45.11%, are immigrants, contributing to the area's cultural diversity. Additionally, 30.94% of residents are single, while a small percentage, 5.45%, are renters, indicating a predominantly owner-occupied housing landscape, with only 3.64% of the properties being condos. Education levels are high, with 60.43% of the population holding a college or university degree. However, 17.27% of residents are not in the labor force, which may influence local economic dynamics. Overall, this area presents a vibrant community with strong family values, economic stability, and educational attainment.