Real estate boards require you to be signed in to see the full details of this property
Real Estate Board require you toSign Into see the full details of this property
No open houses are currently scheduled for this property.
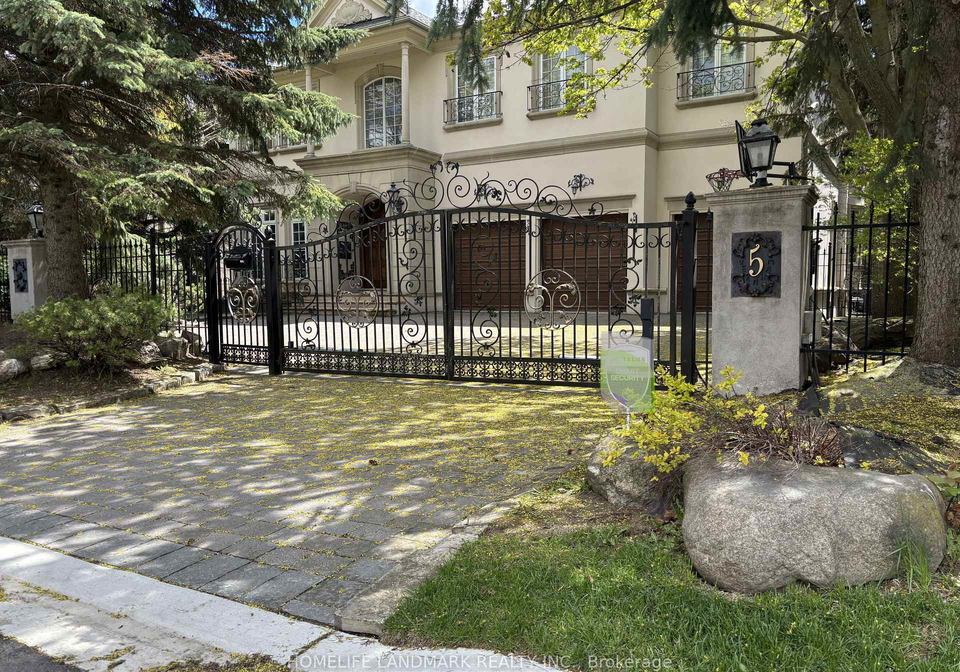
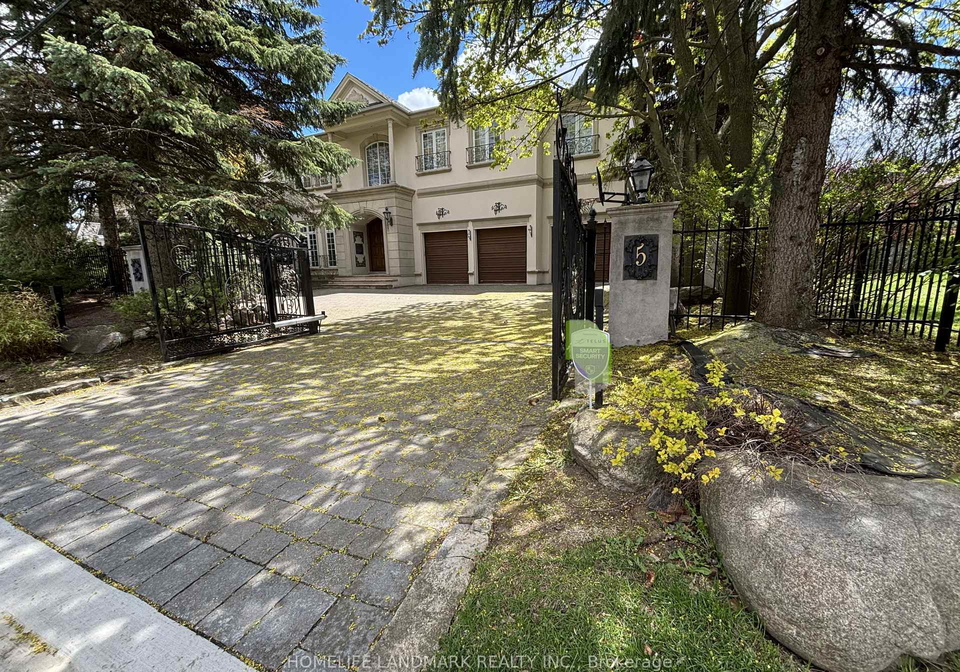
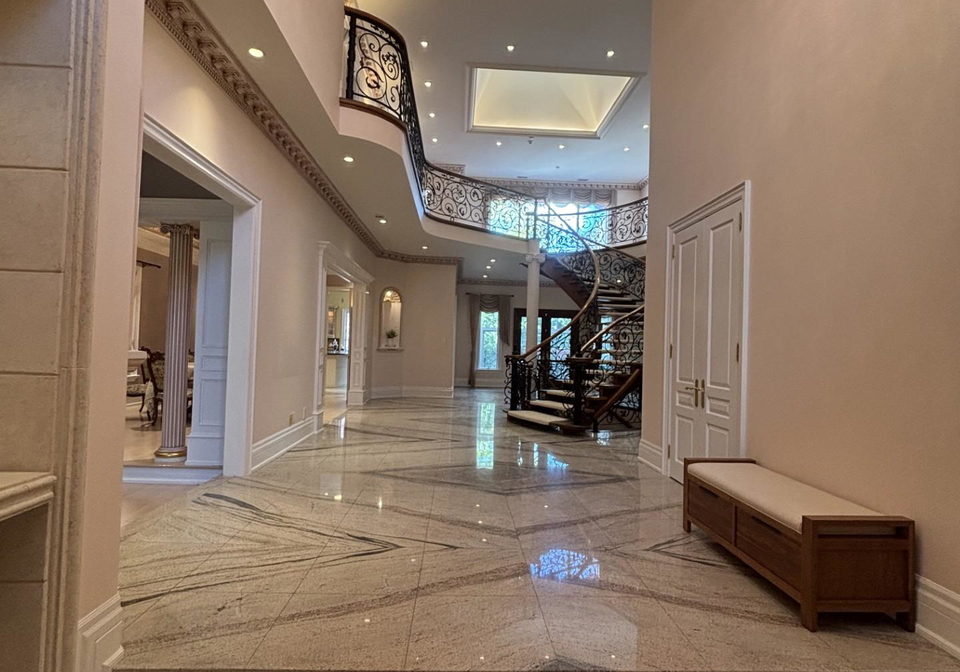
Rare opportunity to Live in a Gated Property in St, Andrews' Community. More Than 6,000 Sq.Ft. (above Ground) of Living Space W/5 Bedrooms & 3 Garages! Master Bedroom W/7Pce Ensuite, Skylight ,His/Her Closet; Living and Family Room W/High Ceiling & Large Windows; Main Flr Office W/Built-In Bookcase; Finished W/U Basement with One Bedroom and Ensuite Bathroom, Recreation Room, Gym and Theater. Smart Home Light System. Plaster Mouldings, Skylights, Gleaming Marble & Hardwood Flr (Main and 2nd Fl). Most Desirable Neighborhood with Toronto's Top
Real Estate Board require you toSign Into see the full details of this property

Loading..
Loading..
Loading..
Real Estate Board require you toSign Into see the full details of this property


Loading..
This property features 7 bathroom(s) and 5 bedroom(s).
This Detached property includes 1 additional bedrooms.
The total square footage of this Detached 5 bed property in North York is 5000.
5 Vernham Avenue Toronto boasts 3 convenient parking spaces.
This property features a garage with space for 3 cars.
This property includes an Built-In garage with space for 3 cars.
Yes, this property has a basement.
This property features Finished, Walk-Up basement.
Yes, this property has a Inground swimming pool.
A fireplace is available in this property.
This property includes 1 kitchen(s).
Information about the maintenance fee is not available.
Information about whether this property is furnished is not available.
The heating system in place is a Forced Air.
Information about utilities is not available.
Sign Into see near by schools
Real Estate Board require you toSign Into see the full details of this property
Loading....