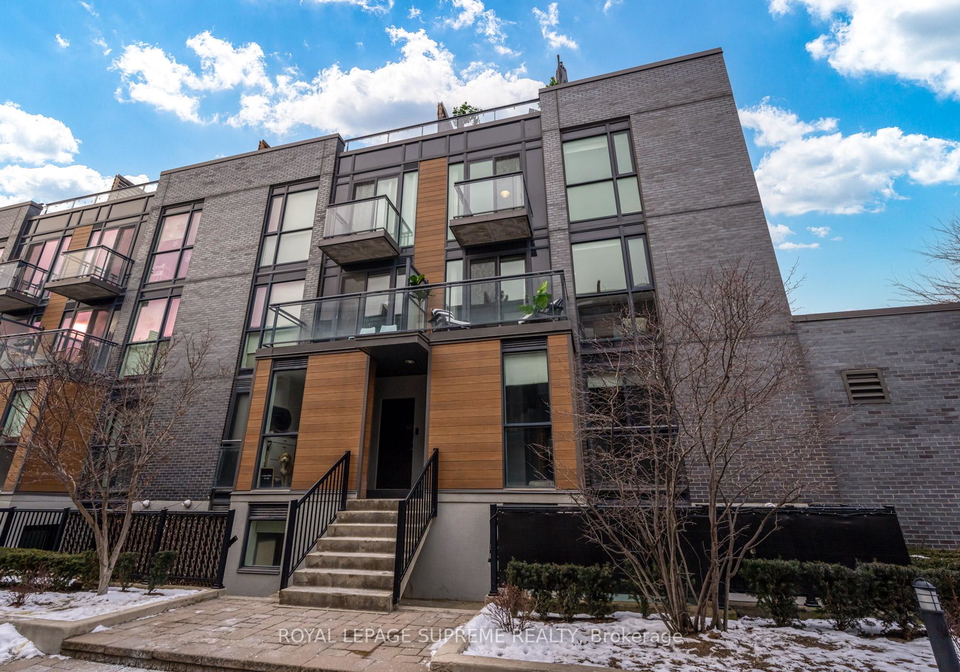
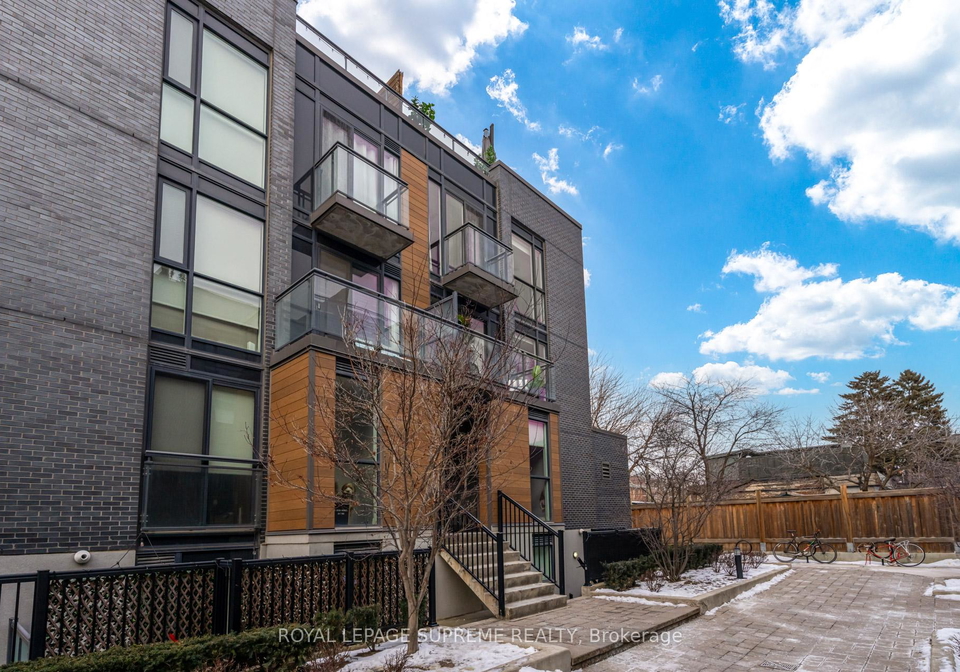
Introducing a remarkable townhouse for sale in Toronto , located at 5 Sousa Mendes Street, Toronto, this exceptional condo townhouse combines urban sophistication with comfortable living. Nestled in the vibrant Dovercourt-Wallace Emerson-Junction community, this three-storey residence is perfect for those seeking a stylish yet practical home.
As you approach the property, you will be greeted by its charming brick exterior, which exudes a timeless appeal. The townhouse features two well-appointed bedrooms and a den, providing ample space for both relaxation and productivity. The layout is thoughtfully designed, with a total of seven rooms, ensuring that every inch of the 1,400 square feet is utilised effectively.
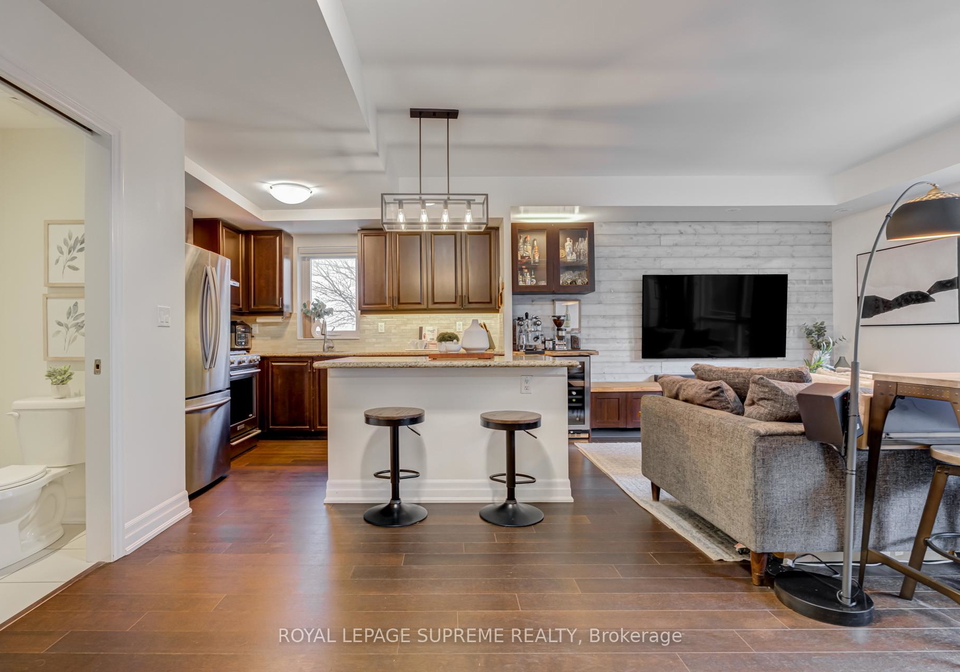
The main floor of this townhouse for sale in Toronto is a highlight, showcasing an open-concept design that seamlessly blends the kitchen, dining, and living areas. The kitchen is a chef’s delight, featuring elegant granite countertops, a spacious island, and high-quality stainless steel appliances, including a gas cooktop that is sure to inspire culinary creativity. The abundance of natural light, courtesy of the floor-to-ceiling windows, creates a warm and inviting atmosphere throughout the home.
Moving upstairs, you will discover the primary suite, which is designed for comfort and convenience. This tranquil retreat boasts his-and-her closets and a luxurious three-piece ensuite bathroom, making it the perfect sanctuary to unwind after a long day. The third level of the townhouse is incredibly versatile; it can serve as an office during the day and easily transform into an additional bedroom at night. This space also opens up to a private rooftop terrace, complete with a gas line for barbecuing. Imagine hosting gatherings under the stars while enjoying panoramic views of the city—a true urban oasis.
While this townhouse for sale in Toronto does not include a pool or a fireplace, it compensates with central air conditioning to keep you cool during the warmer months. Additionally, the property is unfurnished, allowing you the freedom to personalise the space to your liking. The heating system is forced air, ensuring a comfortable environment throughout the year.
Parking is made easy with an underground garage space, providing secure access to your vehicle. Although there is no central vacuum system or additional land, the townhouse offers everything you need for modern living. The property is relatively new, aged between six to ten years, which means it benefits from contemporary construction standards and design.
The location of this townhouse for sale in Toronto is truly unbeatable. Situated just steps away from the UP Express, GO train, and TTC, commuting around the city is a breeze. The surrounding area is rich with amenities, including Gaspar Café, the George Chuvalo Community Centre, parks, schools, shops, and restaurants. Cultural hotspots such as MOCA, Roncesvalles, and High Park are also within easy reach, making this the ideal neighbourhood for those who appreciate both convenience and community.
In summary, this townhouse for sale in Toronto at 5 Sousa Mendes Street, Toronto, is a unique opportunity to own a stylish and spacious home in one of the city's most sought-after areas. With its modern features, prime location, and ample living space, it is perfect for anyone looking to embrace the vibrant lifestyle that Toronto has to offer. Don’t miss your chance to explore this exceptional property—come and see for yourself!
Dovercourt-Wallace Emerson-Junction is a vibrant and eclectic neighbourhood in Toronto, known for its rich cultural diversity and strong sense of local identity. Nestled between the bustling streets of Dovercourt Road and the historic Junction area, this community offers a delightful mix of charming homes, artisanal shops, and an array of dining options that reflect its multicultural heritage. Residents enjoy easy access to parks and green spaces, making it ideal for families and outdoor enthusiasts alike. The area is well-served by public transport, connecting you effortlessly to the rest of the city, while the lively atmosphere fosters a welcoming environment for newcomers. Whether you're exploring local markets or relaxing in a café, Dovercourt-Wallace Emerson-Junction promises a unique urban experience steeped in community spirit.
Schools in the Neighbourhood
This property is ideally located near several reputable schools, making it an excellent choice for families. The closest option is Perth Avenue Junior Public School, just 0.2 km away, offering elementary education from JK to grade 6, with a commendable rating of 4.6. Additionally, St. Luigi Catholic School is also 0.2 km away, providing a Catholic education for grades JK to 8, although it currently holds a rating of 0. Keele Street Public School, located 0.9 km from the property, serves grades JK to 8 and boasts a higher rating of 6.9. For older students, Bishop Marrocco/Thomas Merton Catholic Secondary School, situated 0.6 km away, offers grades 9 to 12 and has a rating of 5.6. Other nearby schools include Fern Avenue Junior and Senior Public School (1.8 km, French instruction, rating 6.2) and St. Cecilia Catholic School (1.8 km, French instruction, rating 7.7). With a mix of public and Catholic schools within a short distance, this property provides a strong educational foundation for children in the area.