Real estate boards require you to be signed in to see the full details of this property
Real Estate Board require you toSign Into see the full details of this property

Loading...No open houses are currently scheduled for this property.
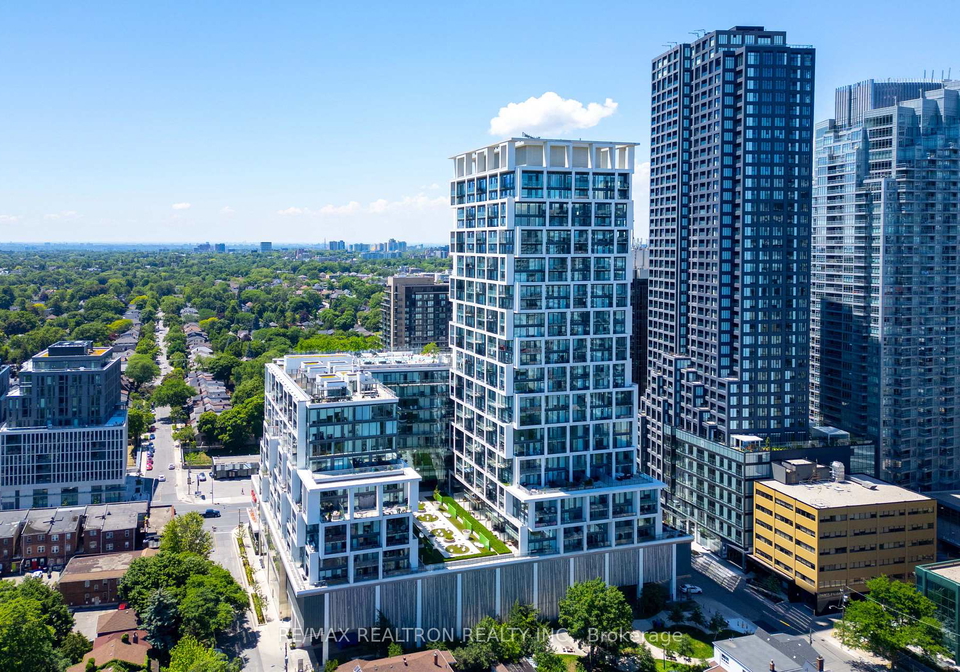
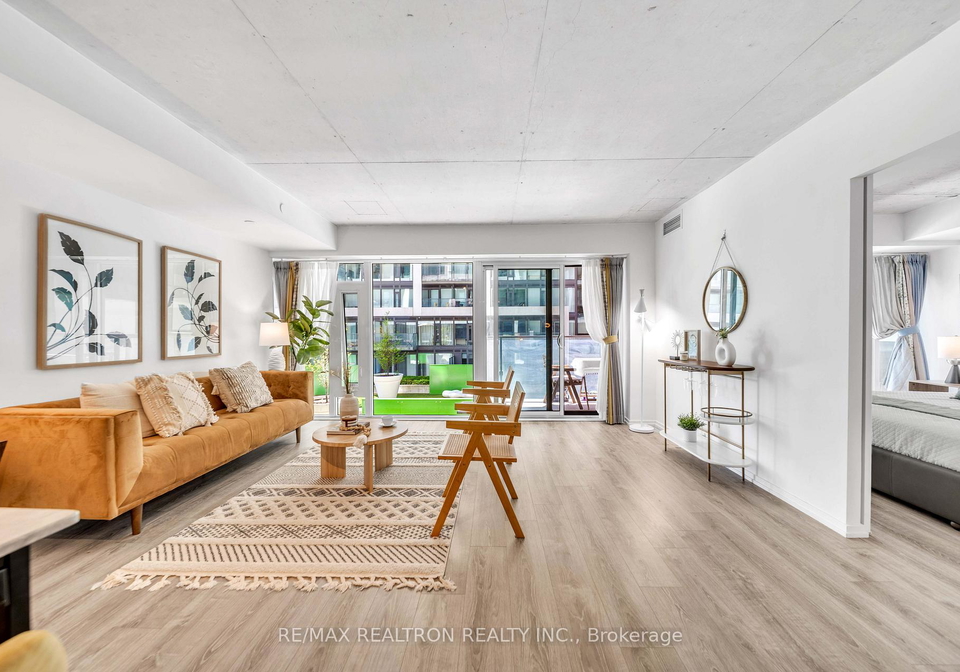
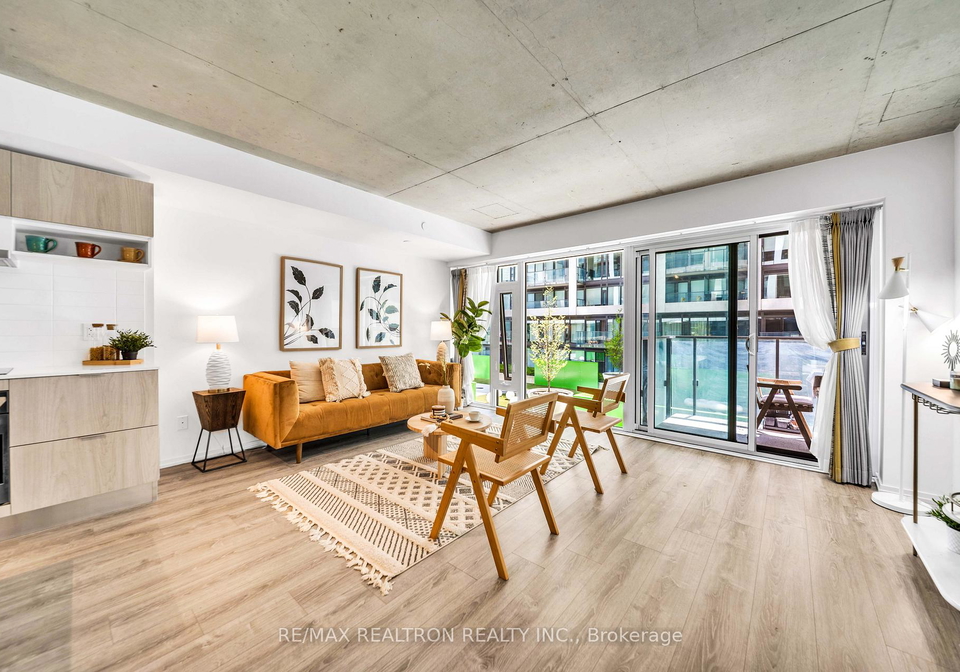
Rare Opportunity To Own One Of The Largest Floor Plans At Art Shoppe Condos, The Iconic Karl Lagerfeld-Designed Residence In The Heart Of Yonge & Eglinton. Offering Over 1,000 Sq.Ft. Of Beautifully Designed Living Space, This Rarely Available 2-Bedroom + Large Den Suite Features A Highly Functional Split-Bedroom Layout, Ideal For Families, Professionals, Or Downsizers Seeking Space Without Compromise. The Generous Den Easily Serves As A Home Office, Media Room, Or Potential Third Bedroom.Designed For Both Everyday Living And Effortless Entertai
Real Estate Board require you toSign Into see the full details of this property
Loading..
Loading..
Loading..
Real Estate Board require you toSign Into see the full details of this property

30 Year , 3.99% interest


Loading..
This property features 2 bathroom(s) and 2 bedroom(s).
This Condo Apt property includes 1 additional bedrooms.
The total square footage of this Condo Apt 2 bed property in Toronto is 1000 - 1199.
There are no parking spaces available with this property.
This property features a garage with space for 1 cars.
This property includes an Underground garage with space for 1 cars.
There is no basement in this property.
Information about basement type is not available.
It is not specified whether this property has a swimming pool.
There is no fireplace in this property.
This property includes 1 kitchen(s).
Yes, it has an annual maintenance fee of $986.97.
Information about whether this property is furnished is not available.
The heating system in place is a Forced Air.
Information about utilities is not available.
Sign Into see near by schools
Real Estate Board require you toSign Into see the full details of this property
Loading....