

Real estate boards require you to be signed in to see the full details of this property
Real Estate Board require you toSign Into see the full details of this property
| Floor | Bedrooms | Bathrooms |
|---|---|---|
| Ground | 2 | 1 |
Real Estate Board require you toSign Into see the full details of this property

No open houses are currently scheduled for this property.
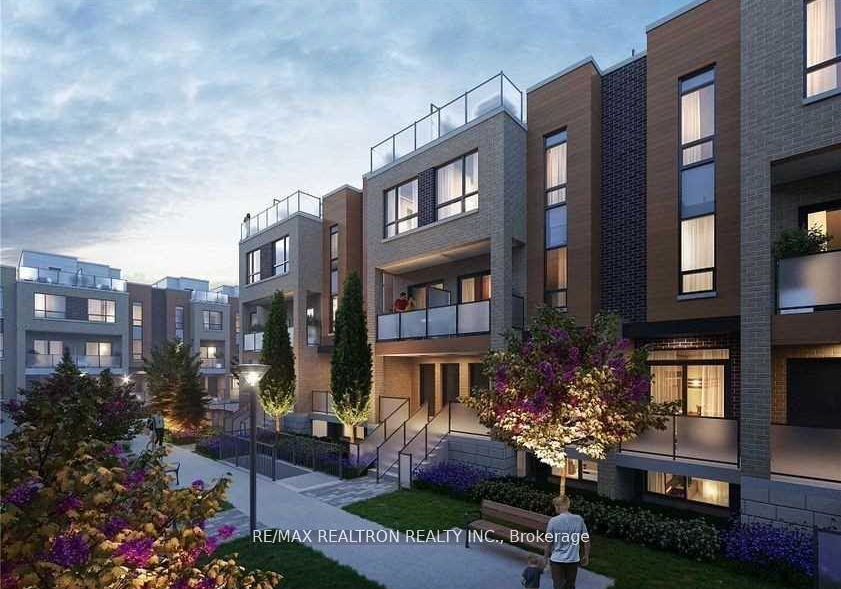
Excellent community of Glenway Urban Townhomes by Andrin Homes located in a prime location of Newmarket. Walking distance to Upper Canada Mall and Newmarket GO Bus Terminal. Close to All Amenities. 2 Bed & 1.5 Bath. Open Concept Kitchen with Nice Granite Countertops and Stainless Steel Appliances. Bright Living Room walk-out to Balcony with Double Sliding Door. Main Bedroom has a Large Window and Walk-In Closet. Laminated Flooring through out main and lower floor. This Community offers Walking & biking paths, Children's Playground Area, Dog Pa
Real Estate Board require you toSign Into see the full details of this property
Loading..
Loading..
Loading..
Real Estate Board require you toSign Into see the full details of this property


Loading..
This property features 2 bathroom(s) and 2 bedroom(s).
This Condo Townhouse property does not have an additional bedroom or a den.
The total square footage of this Condo Townhouse 2 bed property in Newmarket is 900 - 999.
#5-20 Lytham Green Circle boasts 1 convenient parking spaces.
This property features a garage with space for 1 cars.
This property includes an Underground garage with space for 1 cars.
There is no basement in this property.
Information about basement type is not available.
It is not specified whether this property has a swimming pool.
There is no fireplace in this property.
This property includes 2 kitchen(s).
Information about the maintenance fee is not available.
No, this property is not furnished.
The heating system in place is a Forced Air.
Information about utilities is not available.
Sign Into see near by schools
Real Estate Board require you toSign Into see the full details of this property
Loading....