- For RentAdded in Jun 2026
- Detached
5 Lloydminster Crescent Toronto
- 4 + 2 Bedrooms
- 6 Bathrooms
- 3 Garage
| Floor | Bedrooms | Bathrooms |
|---|---|---|
| Basement | 2 | 1 |
| Ground | * | 1 |
| Second | 4 | 4 |
No open houses are currently scheduled for this property.


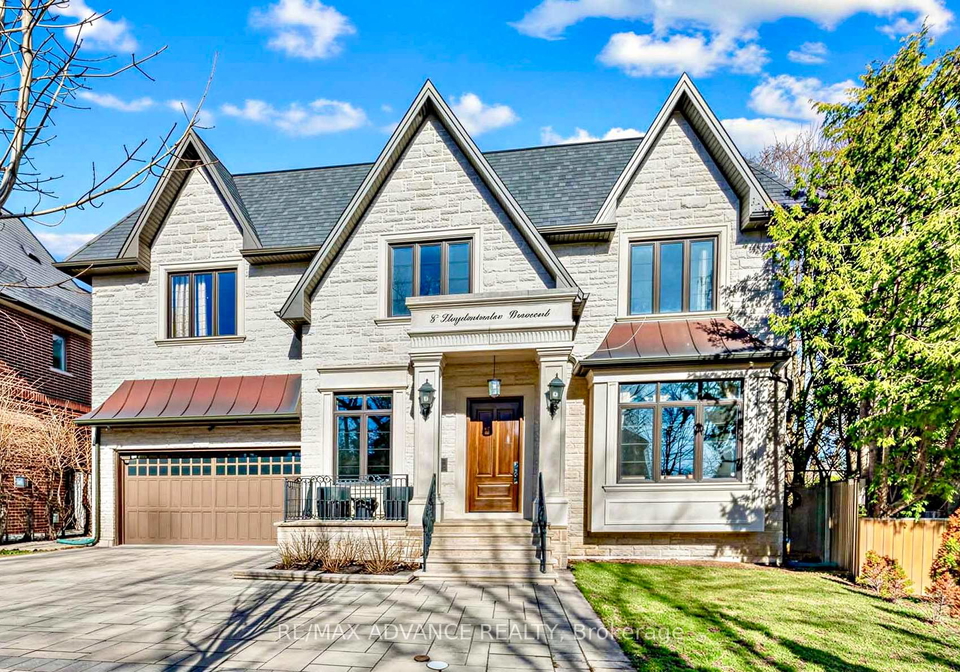
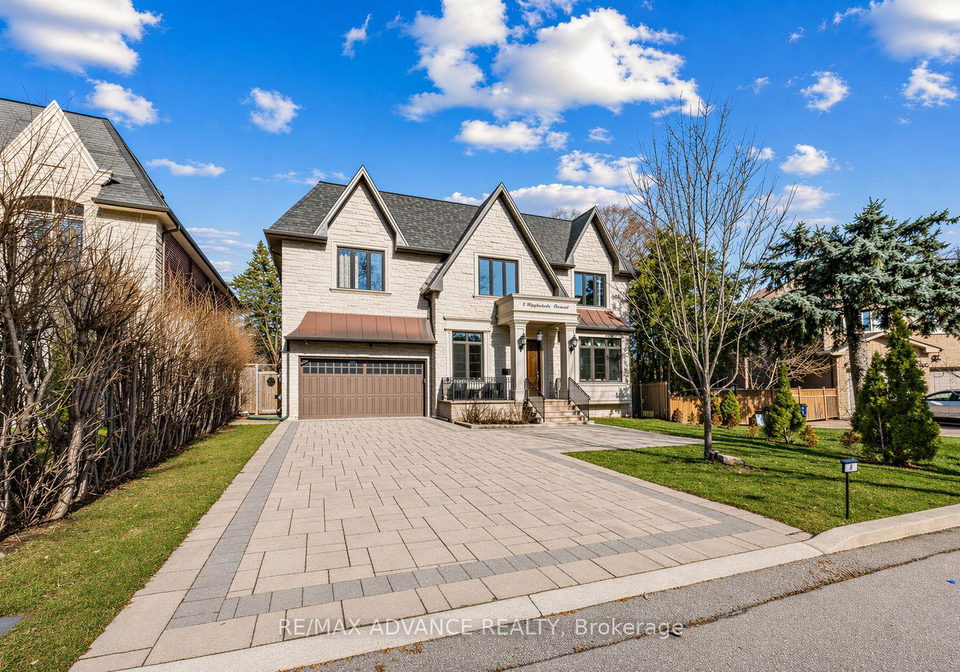
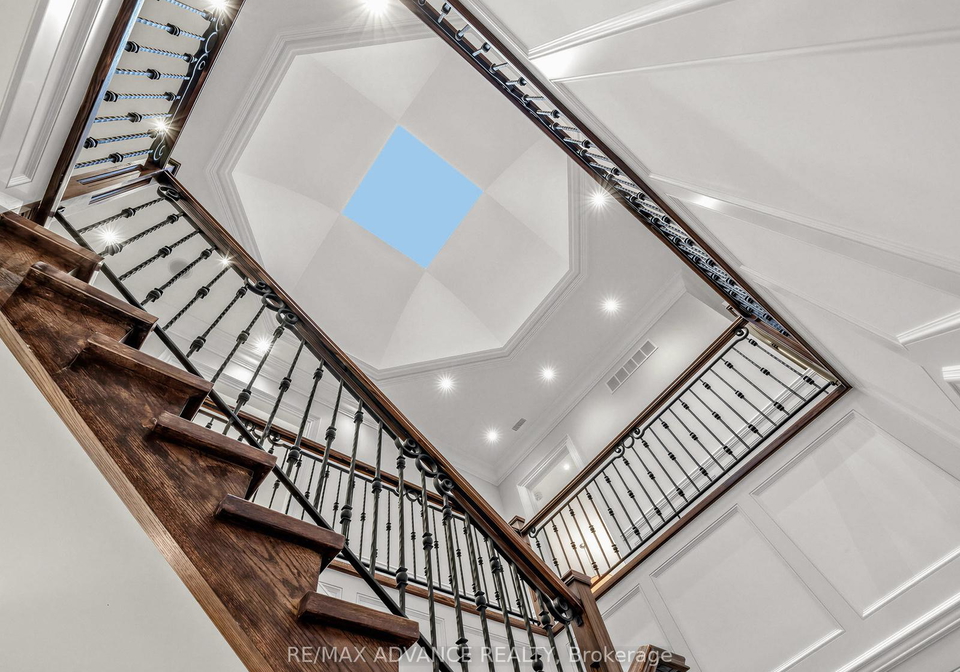
Built on one of Toronto C14's quieter crescents, this magnificent custom home sits on a rare pie-shaped lot - 61 feet across at the house, opening to a full 100 feet at the rear - the kind of private, generous outdoor space that's genuinely hard to come by in this part of the city! Tandem 3.5 garage with epoxy floors and high ceiling gives you huge space to work with your beloved car and gardening stuff! Inside, over 6,300 sq.ft. unfolds across three levels, starting with soaring 11-foot main-floor ceilings and 10 feet on second, wainscoting th
Loading..
Loading..
Loading..


Loading..
This property features 6 bathroom(s) and 4 bedroom(s).
This Detached property includes 2 additional bedrooms.
The total square footage of this Detached 4 bed property in North York is 3500 - 5000.
5 Lloydminster Crescent Toronto boasts 8 convenient parking spaces.
This property features a garage with space for 3 cars.
This property includes an Built-In garage with space for 3 cars.
Yes, this property has a basement.
This property features Finished with Walk-Out basement.
It is not specified whether this property has a swimming pool.
A fireplace is available in this property.
This property includes 1 kitchen(s).
Information about the maintenance fee is not available.
No, this property is not furnished.
The heating system in place is a Forced Air.
Information about utilities is not available.
Sign Into see near by schools
Real Estate Board require you toSign Into see the full details of this property

Loading....


