| Floor | Bedrooms | Bathrooms |
|---|---|---|
| Ground | * | 1 |
| Second | 4 |
Real Estate Board require you toSign Into see the full details of this property
Real Estate Board require you toSign Into see the full details of this property



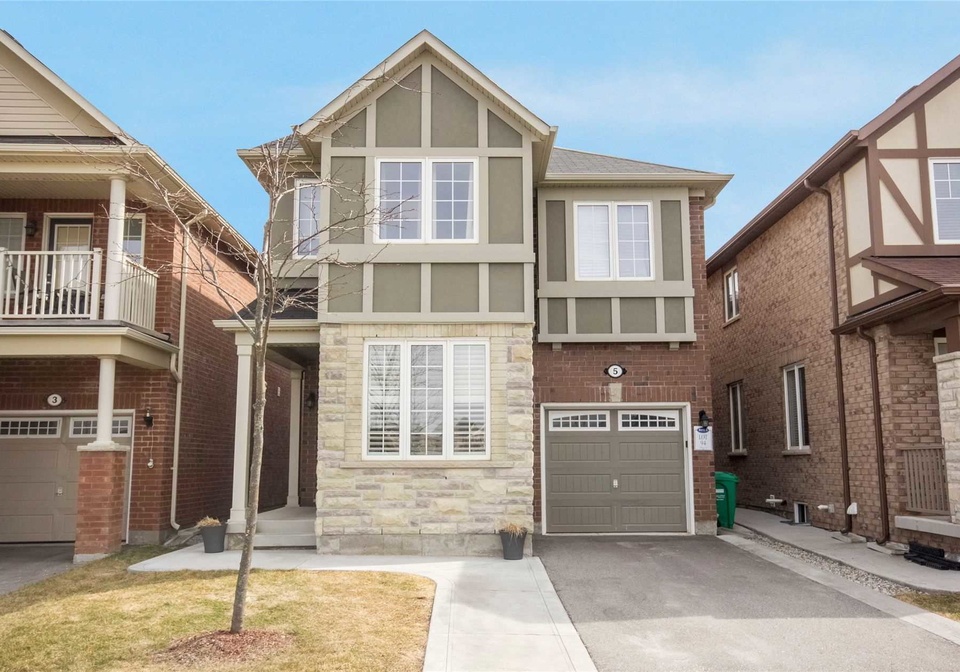
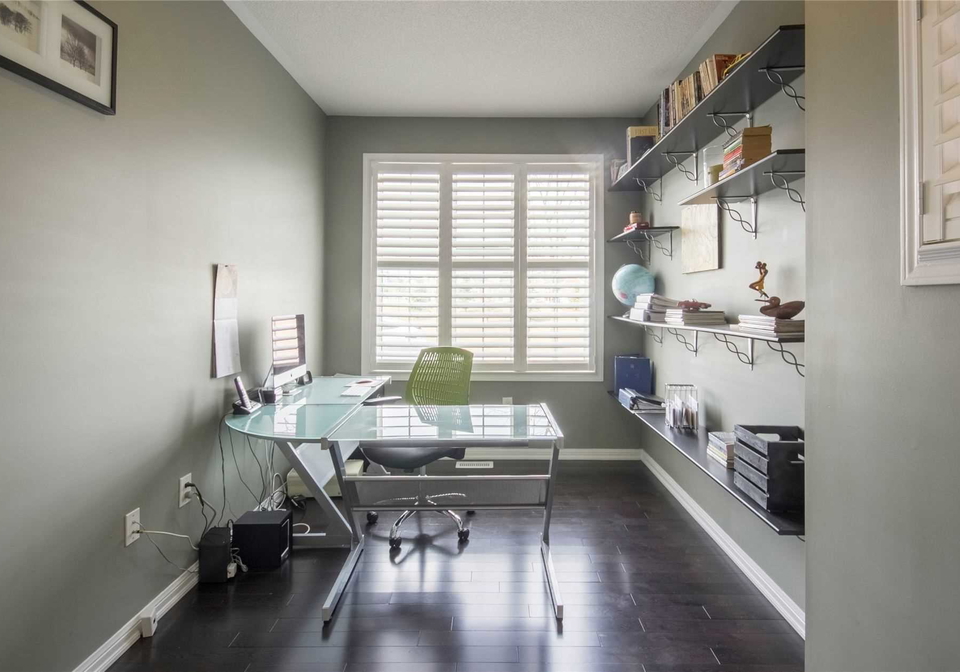
Bright, Spacious, Better Than New,4 Bedroom 4 Bathroom Home In The Prestigious Nw Brampton, 9 Ft Ceiling Thru-Out Main. No Neighbors In Front. Spacious Liv/Din With Sep Den/Office, Open Concept Family Room, Open Concept Kitchen Boasting Qrtz Ctrs, Lrg Cabinets With Open . Lg Mstr Bdrm W/ 6 Pc Ensuite, F/L Glass Shwr. Large Bsmt W/ Endless Options. Poured Concrete Walkway And Backyard Patio. Extended Driveway. Mins Dr To Rec. Ctr, Go Stn, Hwy410 Stainless Steel Appliances, Stove, Fridge, Dishwasher, Upgraded Lights, Washer And Dryer. Blinds
Real Estate Board require you toSign Into see the full details of this property
Real Estate Board require you toSign Into see the full details of this property
Loading..
Loading..
Loading..
Real Estate Board require you toSign Into see the full details of this property
30 Year , 3.99% interest
No open houses are currently scheduled for this property.


Loading..
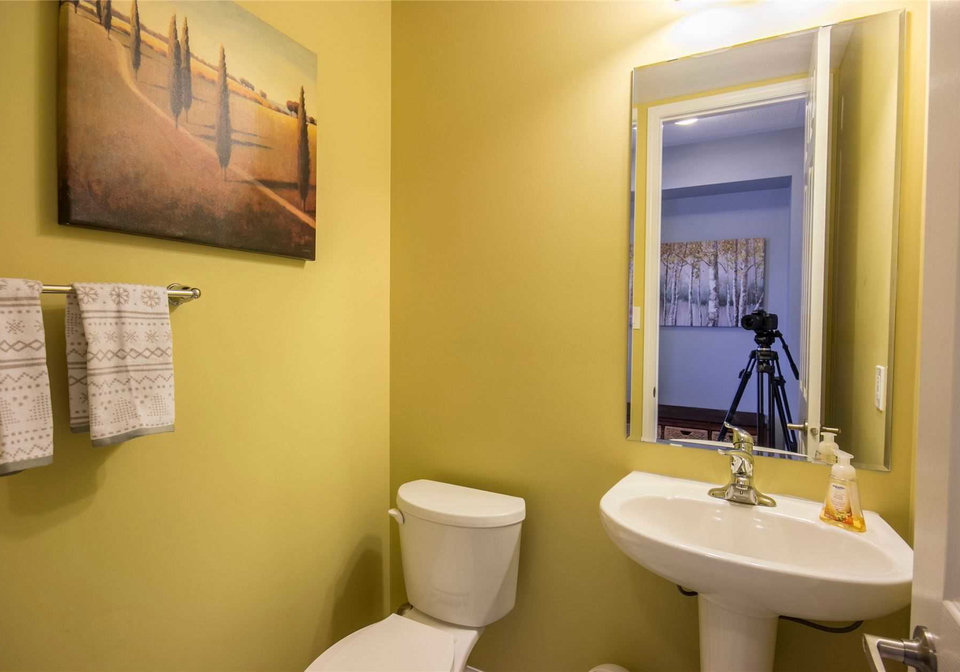
This property features 4 bathroom(s) and 4 bedroom(s).
This Detached property does not have an additional bedroom or a den.
The total square footage of this Detached 4 bed property in Brampton is 2000 - 2500.
5 Killick Road boasts 2 convenient parking spaces.
This property features a garage with space for 1 cars.
This property includes an Built-In garage with space for 1 cars.
Yes, this property has a basement.
This property features Full, Unfinished basement.
It is not specified whether this property has a swimming pool.
There is no fireplace in this property.
This property includes 1 kitchen(s).
Information about the maintenance fee is not available.
Information about whether this property is furnished is not available.
Information about heating system is not available.
Information about utilities is not available.
Real Estate Board require you toSign Into see the full details of this property
Sign Into see near by schools

Loading....