Sign in Required
Real estate boards require you to be signed in to see the full details of this property
to see all images.
Real Estate Board require you toSign Into see the full details of this property
Real estate boards require you to be signed in to see the full details of this property
Real Estate Board require you toSign Into see the full details of this property
| Floor | Bedrooms | Bathrooms |
|---|---|---|
| Ground | 2 | * |
| Second | 3 | * |
Real Estate Board require you toSign Into see the full details of this property

 Loading...

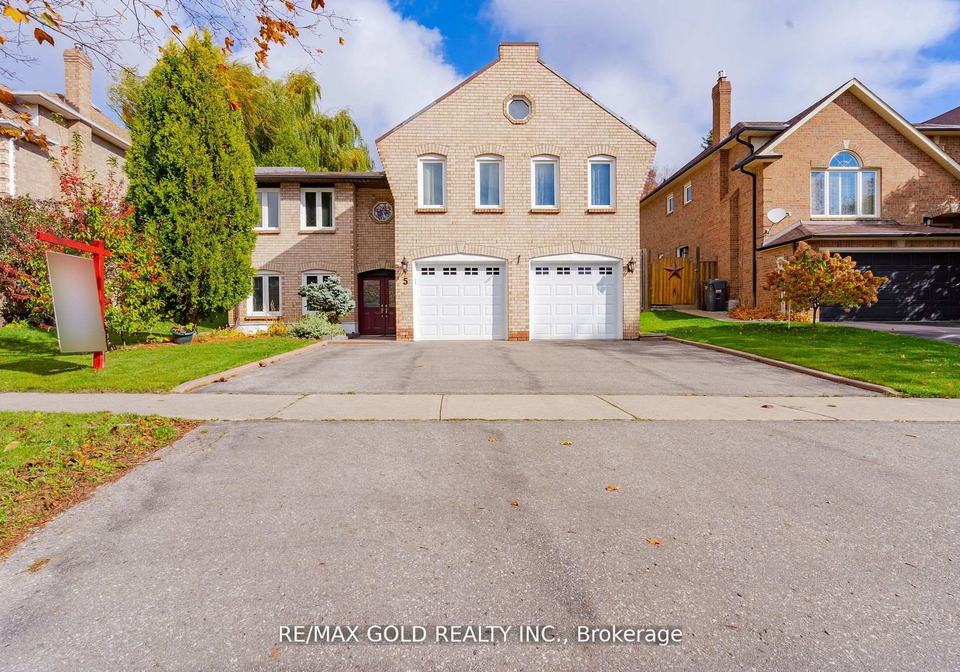
Welcome to 5 Haciende crt !!!One of a Kind Raised Bungalow similar to 2-Storey House approximately 15stairs above Main floor Basement Living Space Features Functional Layout With Formal Living Room; Formal Dining Room; Cozy Family Room W/Fireplace; Open Concept Kitchen Walks out to Breakfast Area to Beautiful Country Style Backyard With Large Deck W/Hot Tub and to Enjoy Summer BBQs or Relaxing after a long day on Garden Area; 5 Generous sized Bedrooms W/2 Primary Ensuites; 3 Upgraded Washrooms; RARE BASEMENT LAYOUT on Main Floor w/Large Rec Roo
Real Estate Board require you toSign Into see the full details of this property
Real Estate Board require you toSign Into see the full details of this property
Loading..
Loading..
Loading..
Real Estate Board require you toSign Into see the full details of this property
30 Year , 3.99% interest
No open houses are currently scheduled for this property.


Loading..
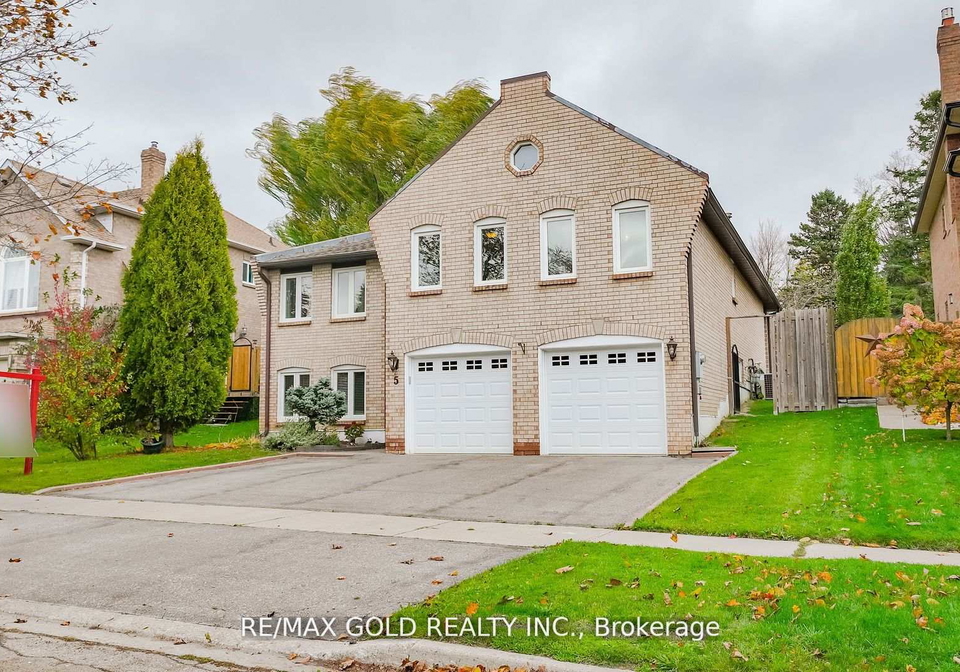
Welcome to the exceptional house for sale in Brampton , located at 5 Hacienda Court, Brampton. This remarkable raised bungalow, which bears a striking resemblance to a two-storey house, offers an abundance of space and a functional layout that is perfect for families. The property is situated in the desirable Snelgrove community, nestled within the vibrant city of Brampton in the Peel area.
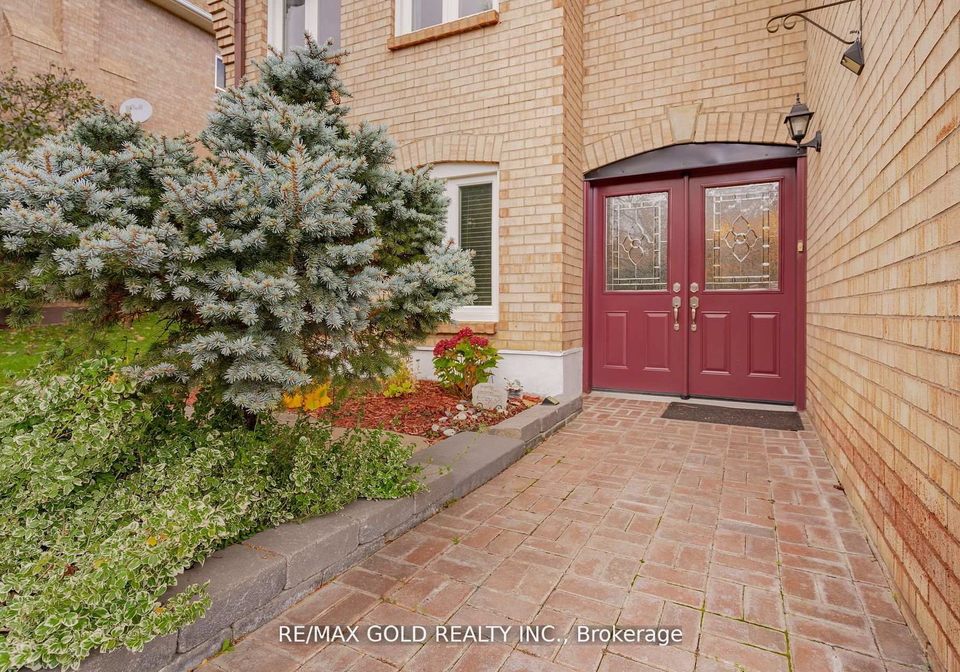
As you approach 5 Hacienda Court, Brampton, you will immediately appreciate the attractive brick exterior that adds to the home's charm. The property boasts a generous lot size of 57 x 134 feet, providing ample outdoor space for various activities. The landscaped front yard enhances the overall curb appeal, making this house for sale in Brampton a welcoming sight.
Upon entering the house, you are greeted by a formal living room that sets the tone for the rest of the home. The formal dining room is ideal for hosting dinner parties or family gatherings. The upper floor features a cosy family room complete with a fireplace, creating a warm and inviting atmosphere for relaxation. The open-concept kitchen is a highlight of the home, designed for both functionality and style. It seamlessly connects to the breakfast area, which overlooks the beautiful country-style backyard. This outdoor space features a large deck that is perfect for summer barbecues or unwinding after a long day, making this house for sale in Brampton an ideal choice for those who enjoy outdoor living.
This remarkable property includes five generously sized bedrooms, ensuring that there is plenty of space for family members or guests. Two of the bedrooms are equipped with ensuites, providing added convenience and privacy. In total, there are three upgraded washrooms throughout the house, enhancing the overall comfort of the home. The unique layout of the finished basement offers a large recreation room, a second primary bedroom with an ensuite, and a fifth bedroom, all brimming with potential for various uses.
The house for sale in Brampton also features a built-in double car garage, providing secure parking for your vehicles. In addition, the private driveway accommodates up to three additional cars, ensuring ample parking for family and friends.
The home is equipped with central air conditioning, ensuring comfort during the warmer months. The heating system is forced air, and the property is connected to municipal water and sewers, providing essential services. Although there is no central vacuum system, the home is unfurnished, allowing new owners to personalise the space to their liking.
Recent upgrades include a new furnace, which will be installed in October 2024, and a modern kitchen that was renovated just four years ago. The kitchen is fitted with stainless steel appliances, including a fridge, stove, dishwasher, and microwave, all set to enhance your culinary experiences.
This house for sale in Brampton is ready for you to move in and start creating lasting memories. With its spacious layout, modern amenities, and prime location, 5 Hacienda Court, Brampton, is a rare find in the market. The potential of this home is truly remarkable, especially with the unique main floor basement layout that offers additional living space.
In conclusion, if you are searching for a spacious and well-appointed home in a sought-after community, look no further than this house for sale in Brampton. With its excellent features, including five bedrooms, three bathrooms, and a finished basement, this property at 5 Hacienda Court, Brampton, is a fantastic opportunity that should not be missed. Don't hesitate to schedule a viewing and discover all that this wonderful home has to offer.
Snelgrove is a charming suburban community located in the northern part of Brampton, Ontario, offering a blend of tranquil residential living and convenient access to urban amenities. Nestled amidst lush green spaces and picturesque parks, it boasts a family-friendly atmosphere with well-maintained streets and a variety of housing options, from spacious single-family homes to modern townhouses. The area is well-connected by major roadways, making commuting to nearby cities straightforward, while local shops, schools, and recreational facilities cater to the needs of residents. With its welcoming environment and a strong sense of community spirit, Snelgrove is an ideal place for those seeking a balanced lifestyle in a peaceful yet accessible setting.
This property is conveniently located near several educational institutions, making it an ideal choice for families. Within a short distance, you will find Somerset Drive Public School (1.1 km) and Robert H. Lagerquist Sr. Public School (0.9 km), both offering elementary education in English for grades K to 8. For secondary education, Harold M. Brathwaite Secondary School (2.8 km) stands out with a commendable school rating of 8.1, providing grades 9 to 12. Additionally, Ross Drive Public School (2.1 km) offers a French-language program for grades 1 to 8, with a solid rating of 6.8. The area also features Sacred Heart Elementary School (0.8 km), a Catholic institution with a rating of 4.4, and St. Marguerite d'Youville Secondary School (2.7 km), which has a rating of 6.5. Families seeking a bilingual education can consider Terry Fox Public School (1.3 km) and Our Lady of Providence School (3.6 km), both offering French programs. Overall, the proximity to diverse schooling options enhances the appeal of this property for potential buyers with children.
This property features 3 bathroom(s) and 5 bedroom(s).
This Detached property does not have an additional bedroom or a den.
The total square footage of this Detached 5 bed property in Brampton is 2000 - 2500.
5 Hacienda Court boasts 3 convenient parking spaces.
This property features a garage with space for 2 cars.
This property includes an Built-In garage with space for 2 cars.
Yes, this property has a basement.
This property features Finished basement.
It is not specified whether this property has a swimming pool.
A fireplace is available in this property.
This property includes 1 kitchen(s).
Information about the maintenance fee is not available.
Information about whether this property is furnished is not available.
Information about heating system is not available.
Information about utilities is not available.
Sign Into see near by schools
Real Estate Board require you toSign Into see the full details of this property

Loading....


