Sign in Required
Real estate boards require you to be signed in to see the full details of this property
to see all images.
Real Estate Board require you toSign Into see the full details of this property
Real estate boards require you to be signed in to see the full details of this property
Real Estate Board require you toSign Into see the full details of this property
| Floor | Bedrooms | Bathrooms |
|---|---|---|
| Ground | * | 1 |
| Second | 4 | 2 |
Real Estate Board require you toSign Into see the full details of this property

 Loading...

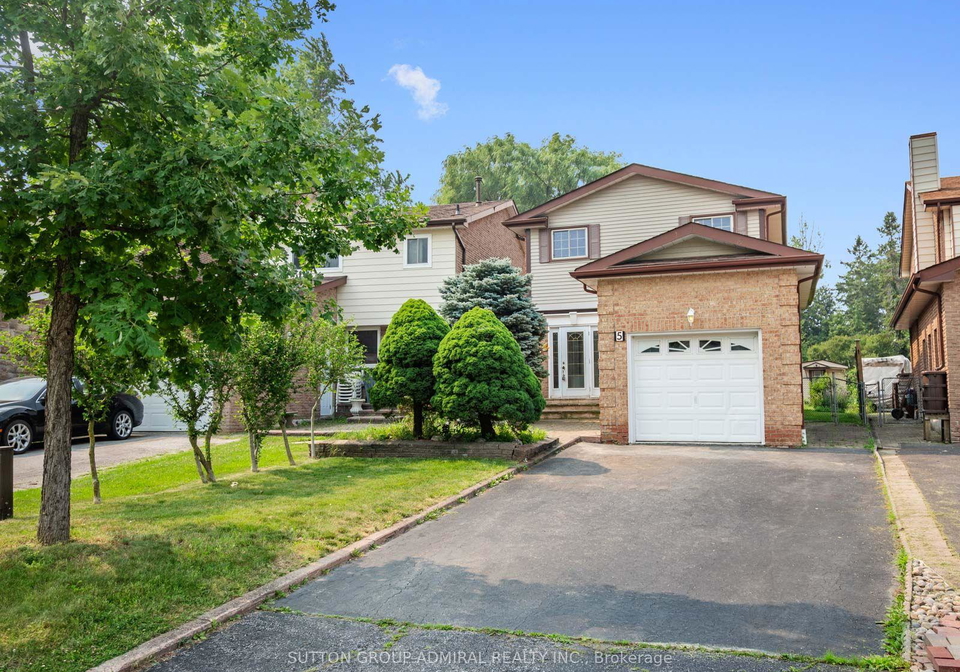
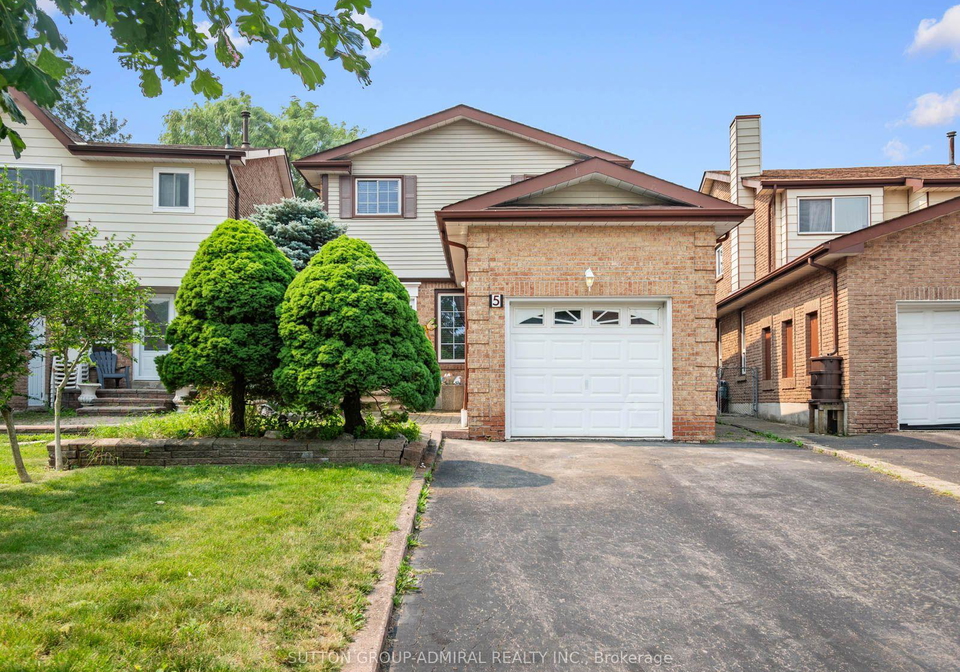
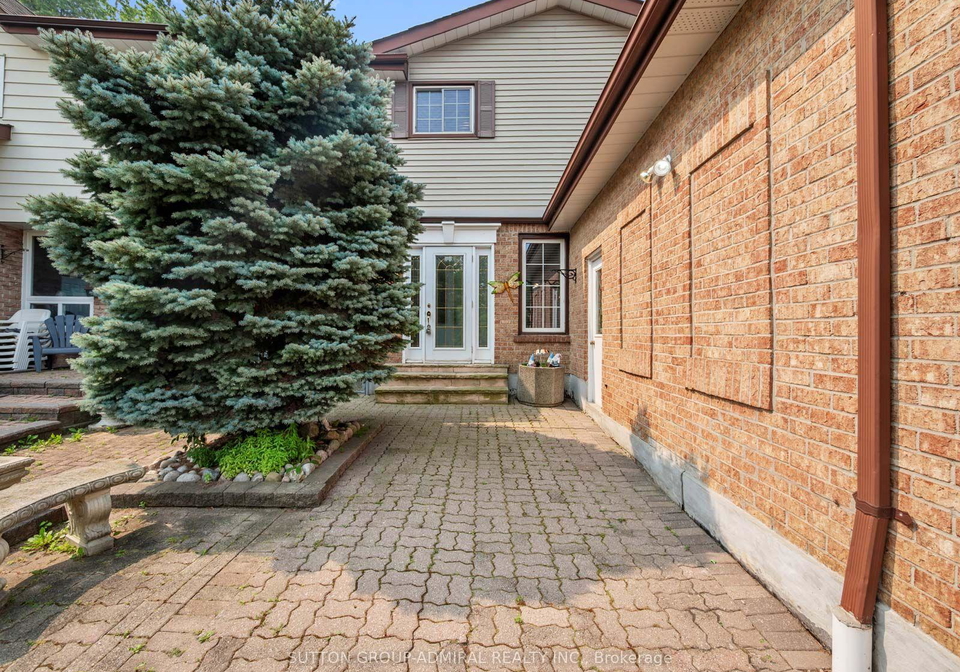
Discover the exceptional potential of this spacious 4-bedroom home in Markham's desirable Aileen-Willowbrook community, offering 1,694 sqft. and five-car parking. Ideal for renovators, investors or families, the home can be transformed to suit your vision or maintained as a promising income-generating property. The main floor features crown moulding and stucco ceilings throughout, a broadloom-covered living room, and a galley kitchen with a custom backsplash, stainless steel sink and frosted window. The dining room offers a ceiling fan and larg
Real Estate Board require you toSign Into see the full details of this property
Real Estate Board require you toSign Into see the full details of this property
Loading..
Loading..
Loading..
Real Estate Board require you toSign Into see the full details of this property
30 Year , 3.99% interest
No open houses are currently scheduled for this property.


Loading..
This property features 3 bathroom(s) and 4 bedroom(s).
This Link property does not have an additional bedroom or a den.
The total square footage of this Link 4 bed property in Markham is 1500 - 2000.
5 Durie Lane boasts 4 convenient parking spaces.
This property features a garage with space for 1 cars.
This property includes an Attached garage with space for 1 cars.
Yes, this property has a basement.
This property features Finished, Full basement.
It is not specified whether this property has a swimming pool.
A fireplace is available in this property.
This property includes 1 kitchen(s).
Information about the maintenance fee is not available.
Information about whether this property is furnished is not available.
The heating system in place is a Forced Air.
Information about utilities is not available.
Sign Into see near by schools
Real Estate Board require you toSign Into see the full details of this property

Loading....


