Real estate boards require you to be signed in to see the full details of this property
Real Estate Board require you toSign Into see the full details of this property
| Floor | Bedrooms | Bathrooms |
|---|---|---|
| Basement | 1 | 1 |
| Ground | 2 | 2 |
Real Estate Board require you toSign Into see the full details of this property

Loading...No open houses are currently scheduled for this property.
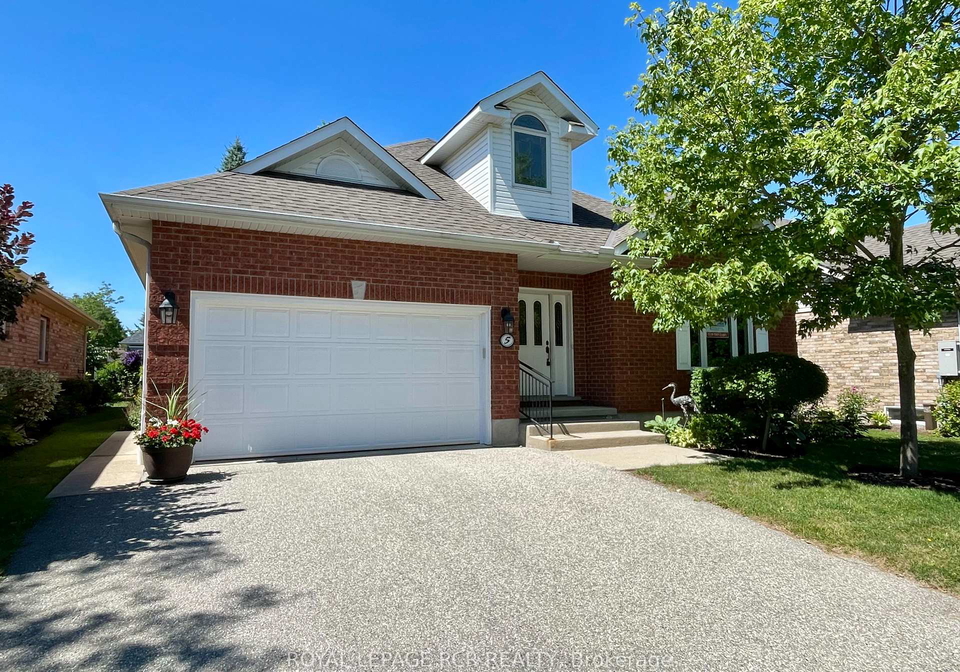
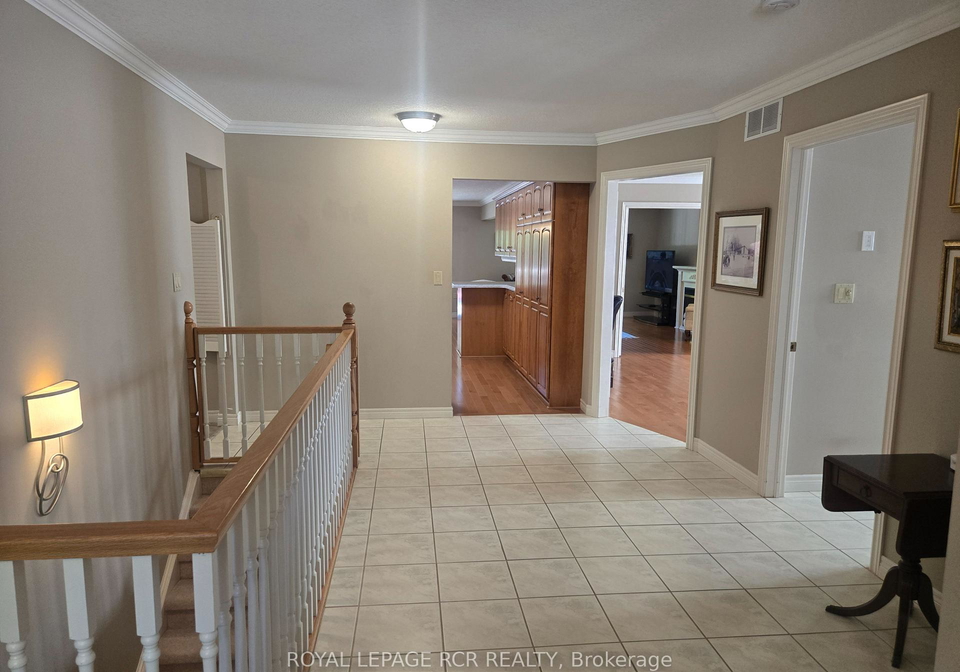
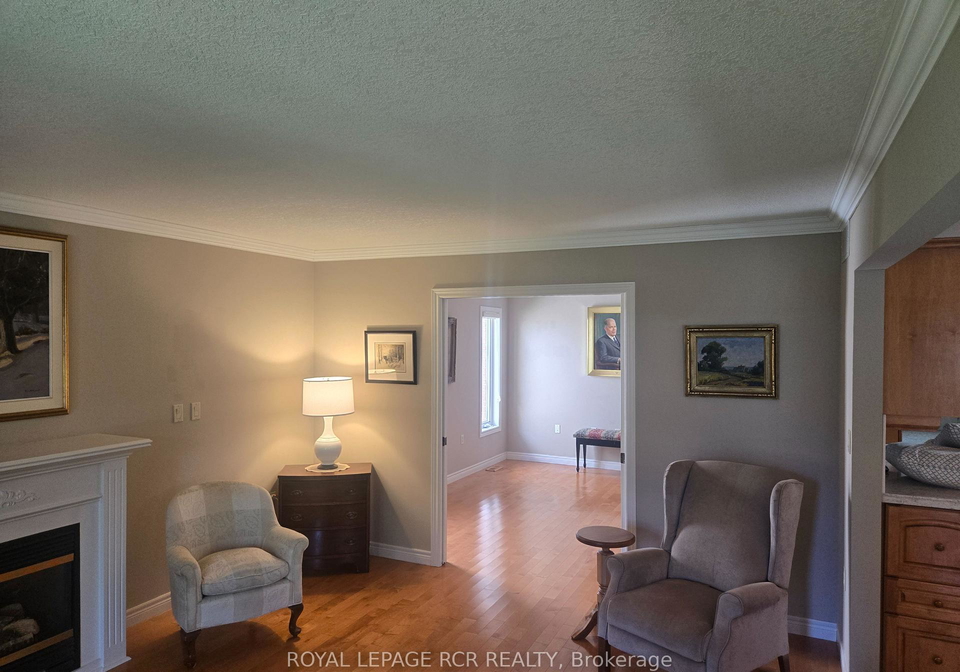
Welcome to this gracious home surrounded by mature trees in the Village by the Arboretum! Beautifully maintained, this updated bungalow (being almost 2000 sq ft) , delivers style, function and an open sense of space and light throughout! This home features hardwood floors, crown moulding, newer quartz countertops ( 2019), 40 yr roof shingles (2017), furnace and ac (2020), remote deck awning (2018), Washer/Dryer (2023), a generous 1.5 car garage (room for bikes) with entrance to main floor laundry room, walk in closets, as well as a lovely an
Real Estate Board require you toSign Into see the full details of this property

Loading..
Loading..
Loading..
Real Estate Board require you toSign Into see the full details of this property

30 Year , 3.99% interest


Loading..
This property features 3 bathroom(s) and 2 bedroom(s).
This Other property includes 1 additional bedrooms.
The total square footage of this Other 2 bed property in Guelph is 1800 - 1999.
5 Driftwood Drive boasts 2 convenient parking spaces.
This property features a garage with space for 1.5 cars.
This property includes an Attached garage with space for 1.5 cars.
Yes, this property has a basement.
This property features Partially Finished basement.
It is not specified whether this property has a swimming pool.
Unfortunately, the presence of a fireplace is not mentioned in the available information.
This property includes 1 kitchen(s).
Yes, it has an annual maintenance fee of $811.00.
Information about whether this property is furnished is not available.
Information about heating system is not available.
Information about utilities is not available.
Sign Into see near by schools
Real Estate Board require you toSign Into see the full details of this property
Loading....