Real estate boards require you to be signed in to see the full details of this property
Real Estate Board require you toSign Into see the full details of this property
| Floor | Bedrooms | Bathrooms |
|---|---|---|
| Basement | 1 | 1 |
| Ground | 1 | 1 |
Real Estate Board require you toSign Into see the full details of this property

No open houses are currently scheduled for this property.
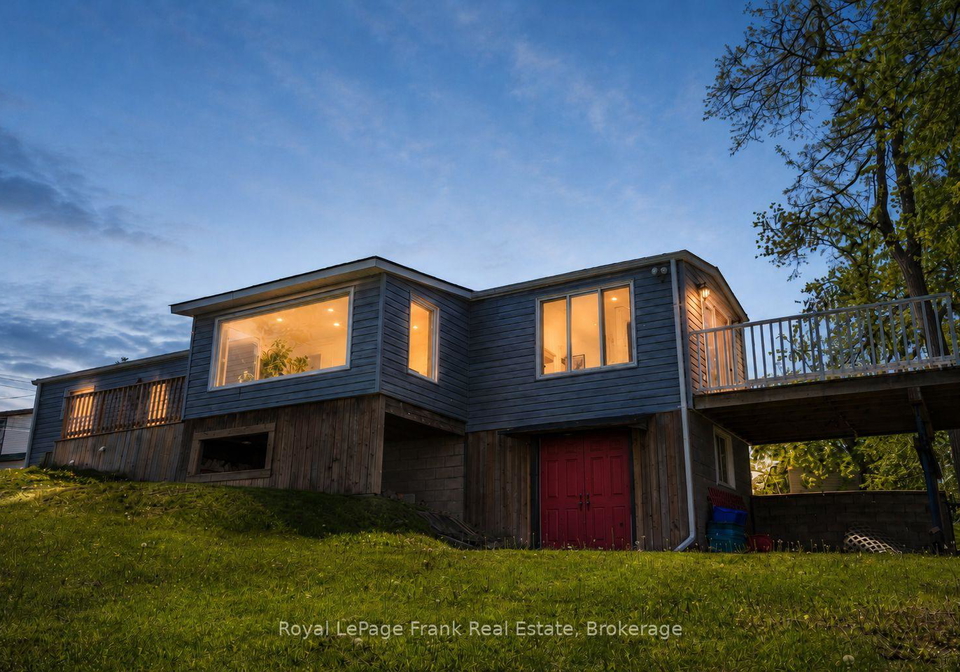
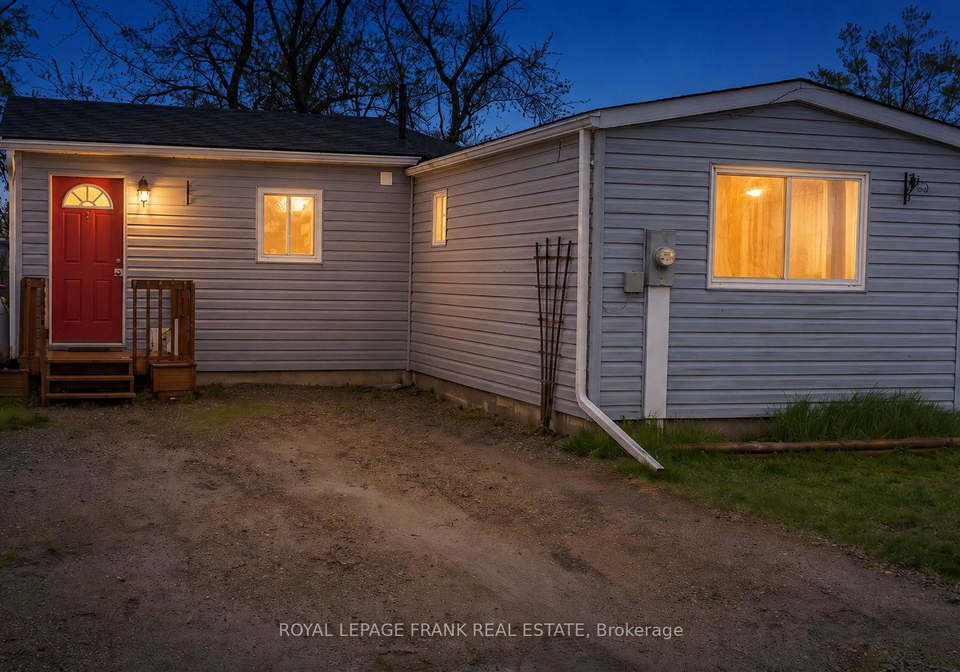
Located in the waterfront community of Thurstonia in Dunsford near Sturgeon Lake, this 2 bedroom bungalow offers elevated views, a spacious yard, and a peaceful setting in the heart of the Kawartha Lakes. Originally a modular home and permanently situated on a foundation, the property has been thoughtfully expanded over the years to provide additional living space and functionality. Featuring additional flexible-use rooms on both the main and lower levels, offering plenty of space for a home office, den, hobby room, guest space, or storage. The
Real Estate Board require you toSign Into see the full details of this property

Loading..
Loading..
Loading..
Real Estate Board require you toSign Into see the full details of this property


Loading..
This property features 2 bathroom(s) and 1 bedroom(s).
This Detached property includes 1 additional bedrooms.
The total square footage of this Detached 1 bed property in Kawartha Lakes is 700 - 1100.
5 Clipper Street boasts 4 convenient parking spaces.
This property does not feature a garage.
Information about the garage type is not provided.
Yes, this property has a basement.
This property features Partially Finished, Walk-Out basement.
It is not specified whether this property has a swimming pool.
There is no fireplace in this property.
This property includes 1 kitchen(s).
Information about the maintenance fee is not available.
No, this property is not furnished.
The heating system in place is a Forced Air.
Information about utilities is not available.
Sign Into see near by schools
Real Estate Board require you toSign Into see the full details of this property
Loading....