• Map Search
    • Houses For Sale
    • Apartments For Sale
    • Precon & Assignment For Sale
    • Townhouse For Sale
    • Open Houses
    • Houses For Rent
    • Apartments For Rent
    • Townhouse For Rent
    • Estimate Your House Value
  • Blog
  • Market Trends
  • Ontario
Address
THE CANADIAN HOME REALTY INC2810 Matheson Blvd E unit 801, MississaugaOntario
Quick links
  • About Us
  • Career
  • Blog
  • Zero Down Payment Program*
  • Our Team
  • FAQ
  • Terms & Conditions
  • Privacy Policy
  • Contact Us
  • Disclaimer
  • Sitemap
get the app
play storeApp Store
download qr code

Copyright © 2026 The Canadian Home Realty Inc.
  • Ontario
  • Caledon
  • Palgrave
  • 5 Brawton Drive
5-brawton-drive-caledon-ontario-w12531606
Login/Sign UpTo see all photos

Sign in Required

Real estate boards require you to be signed in to see the full details of this property

to see all images.
  • Sold Sold in Nov 2025
  • Detached

5 Brawton Drive

Caledon, Palgrave
  • 3 + 1 Bedrooms
  • 3 Bathrooms
  • 2 Garage
  • Share
Sold Price: $ 1,385,000
3.75%
Listed Price: $ 1,439,000
Discuss with partner/expertView on Map

Real Estate Board require you toSign Into see the full details of this property

Contact an Experienced Real Estate Agent

Upon submitting this form, you acknowledge your agreement to receive marketing phone calls, text messages and emails from The Canadian Home. See more
join-the-canadian-home
JOIN OUR TEAM

Latest listing in Caledon

  • 20909 Shaws Creek Road, Caledon
  • 1 Kirkwood Crescent, Caledon
  • 19982 Kennedy Road, Caledon
  • 13080 Centreville Creek Road, Caledon
  • 14 Snowberry Court, Caledon
  • 13 Tarquini Crescent, Caledon
  • 19555 Shaws Creek Road, Caledon
  • 4886 Olde Base Line Road, Caledon
  • 100 Walker Road W, Caledon
  • 63 Humbershed Crescent, Caledon
  • 14451 Winston Churchill Boulevard, Caledon

Near By Cities

  • Caledon East
  • Tottenham
  • Bolton
  • Schomberg
  • Nobleton
  • Beeton
  • New Tecumseth
  • Kleinburg
  • Orangeville
  • Mono
  • Adjala-Tosorontio

Popular Searches in Caledon

  • House for sale in Caledon
  • Condo Apartment for sale in Caledon
  • Townhouse for sale in Caledon
  • Open House in Caledon
  • Price dropped properties in Caledon
  • Investment properties in Caledon
  • Not sold for 30 days in Caledon
  • House for rent in Caledon
  • Condos for rent in Caledon
  • Townhouse for rent in Caledon
  • Detached properties in Caledon

Room Details of 5 Brawton Drive, Caledon

FloorBedroomsBathrooms
Basement 1 1
Ground 3 2

Real Estate Board require you toSign Into see the full details of this property

sell-with-the-canadian-homesell-with-the-canadian-homeLoading...

Open House

View all upcoming open houses in Caledon

No open houses are currently scheduled for this property.

Key Facts About 5 Brawton Drive, Caledon

  • Tax $6,407 / 2025
  • Property Type Residential
  • Building Type Detached
  • Building Style Bungalow
  • Size 1100 - 1500 feet²
  • Lot Size 99.85 x 151.6 feet
  • Parking 2 garage, 6 parking
  • Basement Full, Walk-Out, Finished
  • Listing # W12531606
  • Data Source PROPTX
  • Days on Market 4
  • Listed On 11/11/2025
  • Updated On 25/11/2025
  • Market Demand
    the canadian homethe canadian home

Description

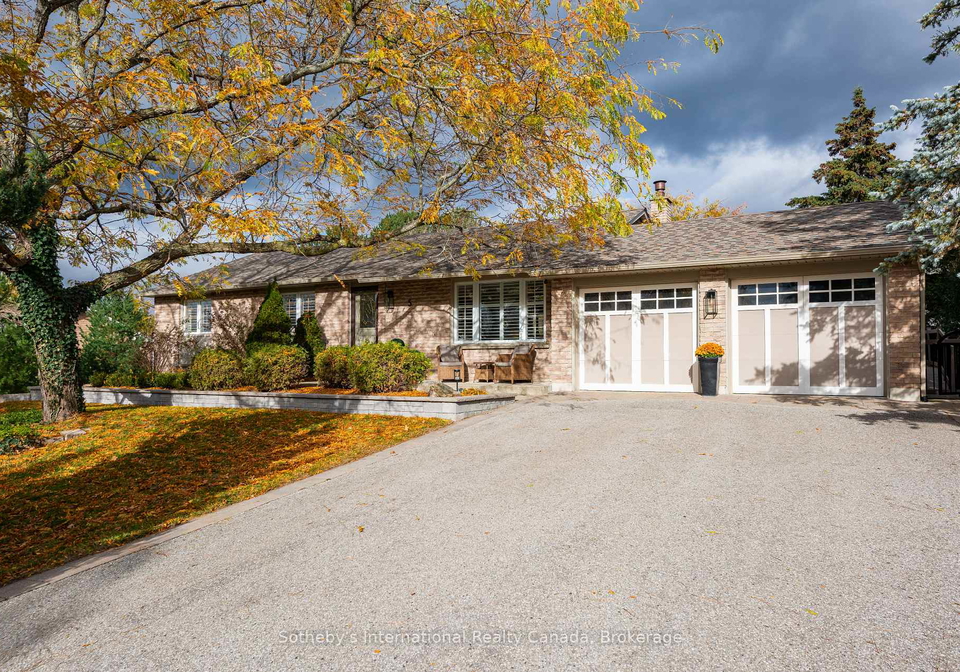
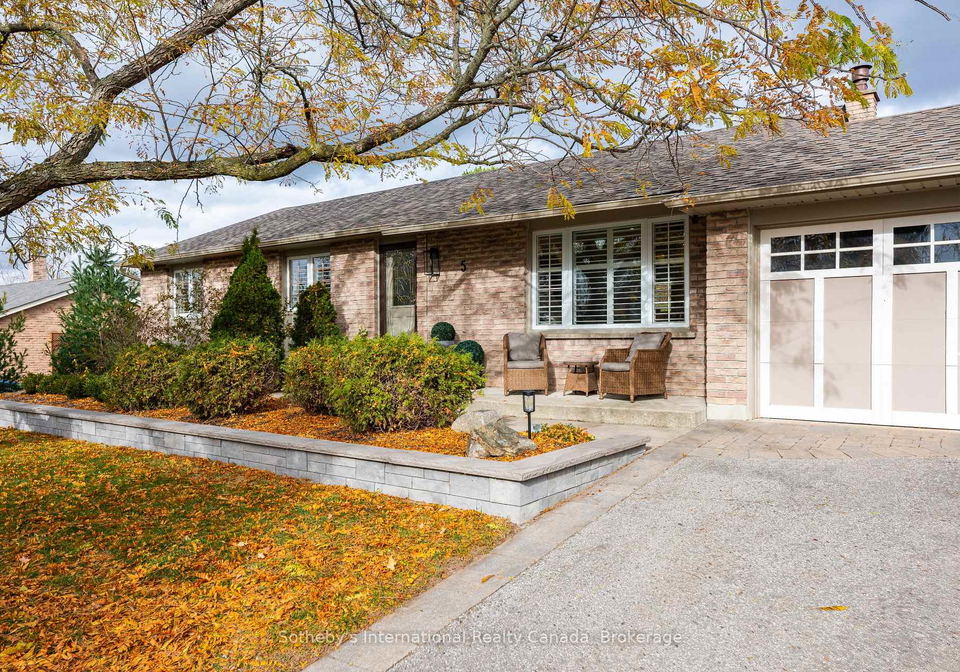
Welcome to 5 Brawton Drive, a beautifully renovated bungalow with walkout lower level, nestled in the heart of the Village of Palgrave - one of Caledon's most sought-after and family-friendly communities. This elegant 3+1 bed, 3 bath renovated residence blends timeless sophistication with everyday comfort, offering nearly 3000 sqft of finished living space surrounded by mature trees and scenic privacy. Step inside to find a bright, open-concept main level anchored by a custom white kitchen featuring thick quartz counters, high-end appliances, a

Real Estate Board require you toSign Into see the full details of this property

Property Details of 5 Brawton Drive, Caledon

Property

  • Property Type Detached
  • Style Bungalow
  • Fronting On E
  • Community Palgrave
  • Municipality Caledon

Inside

  • Bedrooms 3
  • Bathrooms 3
  • Bathroom Details 2, 4pc Main
  • Bathroom Details 1, 4pc Lower
  • Basement Full, Walk-Out, Finished
  • Kitchen 1
  • Rooms 8
  • Family Rooms Y
  • Central Vac N
  • Fireplace Y

Utilities

  • Water Municipal
  • Cooling Central Air
  • Heating Type Forced Air
  • Heating Fuel Gas

Building

  • Size 1100 - 1500 feet²
  • Architecture Style Bungalow
  • Exterior Feature Brick

Parking

  • Drive Way Private Double
  • Garage Type Built-In
  • Garage 2
  • Parking Places 6
  • Total Parking Places 8

Land

  • Sewer Septic
  • Frontage 99.85
  • Depth 151.6
  • Zoning RR-E49
  • Lot Size 99.85 x 151.6 feet
  • Lot Size Code Feet
  • Acreage < .50
  • Cross Street Patterson Side Road and Highway 50

Features

  • Fenced Yard Y
  • Greenbelt/Conservation Y
  • Lake/Pond Y
  • Park Y
  • School Y

Real Estate Board require you toSign Into see the full details of this property

Our Estimate

See Real Estate Market Trends in Caledon

Estimated Rent

$ 4,171

Rental Yield

3.32%

School Score

5/10

Rental Score

3.5/5

Listings In the Same Street at 5 Brawton Drive, Caledon

Houses For Sale

View

Houses For Rent

View

Recently Sold

View

Homes listed below the last sold prices in Caledon

Loading..

Similar Sold
Similar Properties

Loading..

Loading..

Rooms

Recreation (8.2X8.29 metre)
Level: Lower
Laundry (2.41X0.92 metre)
Level: Lower
Bathroom (2.42X1.65 metre)
Level: Lower
Bedroom (5.21X3.96 metre)
Level: Lower
Exercise Room (5.7X4.31 metre)
Level: Lower
Foyer (2.49X4.66 metre)
Level: Main
Dining Room (3.47X3.63 metre)
Level: Main
Kitchen (2.9X4.7 metre)
Level: Main
Primary Bedroom (3.53X4.64 metre)
Level: Main
Bathroom (2.31X1.53 metre)
Level: Main
Bedroom 2 (3.81X3.54 metre)
Level: Main
Bedroom 3 (3.62X3.49 metre)
Level: Main
Bathroom (2.29X3.63 metre)
Level: Main
Living Room (3.77X4.65 metre)
Level: Main

Real Estate Board require you toSign Into see the full details of this property

Expense Breakdown

Monthly Mortgage Payment

$0/monthly

30 Year , 3.99% interest

Cash Expenditure for Home Purchase

$1,000

  • Downpayment
    $0
  • PST on Mortgage Insurance
    $0
  • Land Transfer Tax
    $0
  • Lawyer Fees
    $1,000
  • Title Insurance
    $0

Monthly Expenses After Home Purchase

$569

  • Mortgage Payment
    $0
  • Property Insurance
    $50
  • Property Tax
    $250
  • Phone
    $40
  • Monthly debt payments
    $0
  • Cable
    $60
  • Utilities
    $124
  • Internet
    $45
join-our-teamjoin-our-team

Loading..

MLS® Trusted listing from Toronto Real Estate Board The trademarks MLS®, Multiple Listing Service® and the associated logos identify professional services rendered by REALTOR® members of CREA to effect the purchase, sale and lease of real estate as part of a cooperative selling system.

Copyright:© The Canadian Home Realty Inc. All rights reserved. The Canadian Home Realty Inc is a registered real estate brokerage.

About 5 Brawton Drive, Caledon

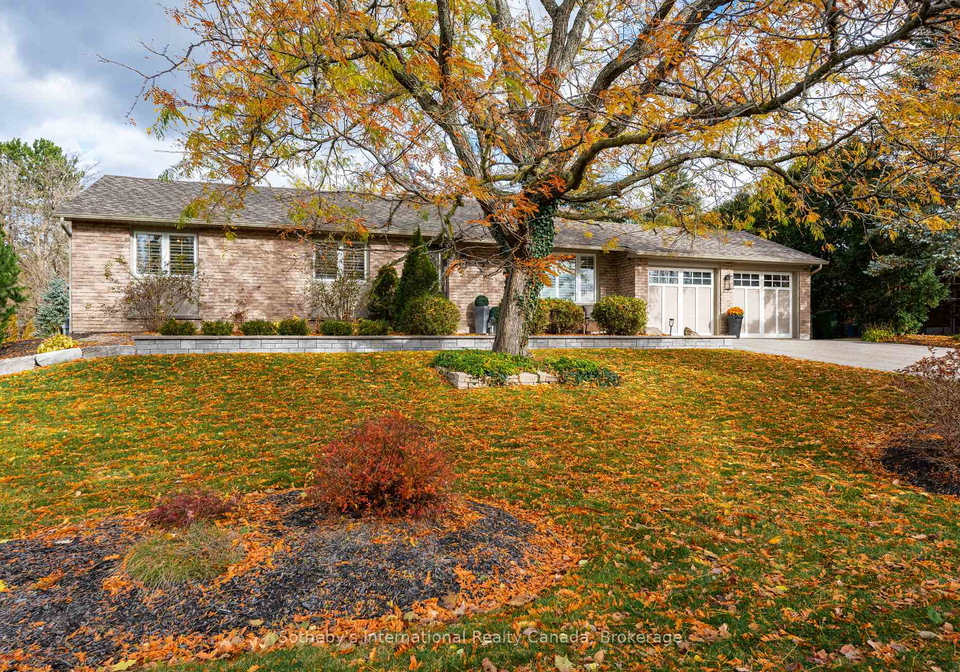
Welcome to 5 Brawton Drive, Caledon, a beautifully renovated bungalow that presents an exceptional opportunity for those seeking a house for sale in Caledon . Nestled in the heart of the Village of Palgrave, one of Caledon's most sought-after and family-friendly communities, this elegant residence offers a harmonious blend of timeless sophistication and everyday comfort. With nearly 3000 square feet of finished living space, this home is surrounded by mature trees, providing a serene and private atmosphere.

As you enter the house for sale in Caledon, you are greeted by a bright, open-concept main level that exudes warmth and style. The custom white kitchen is a true highlight, featuring thick quartz countertops, high-end appliances, and a striking waterfall island that serves as the perfect gathering spot for family and friends. Sunlight pours through large windows, illuminating the wide-plank white oak hardwood floors and creating seamless transitions from the kitchen to the dining area and out to the walk-out deck. This space is ideal for entertaining or simply enjoying the tranquil views of the lush surroundings.

The house for sale in Caledon boasts three well-appointed bedrooms, including a primary suite that features an ensuite bathroom and a spacious walk-in closet. The clever custom built-ins in the third bedroom create a wonderful craft or workspace, making it a versatile area that can adapt to your needs. Each bathroom in the home has been tailored with natural tile selections and stone-topped vanities, ensuring a stylish and functional experience.

Descending to the spacious walk-out lower level, you will find that it feels like an extension of the main floor. This bright and fully finished area includes a family lounge, a built-in wet bar, and a dedicated home office space, all with direct access to the backyard. The additional bedroom and full bathroom, complete with heated flooring, make this level perfect for accommodating guests or creating a private retreat.

The outdoor space of 5 Brawton Drive, Caledon is equally impressive. The deep private lot, measuring 100 x 152 feet, offers a lush lawn, raised garden beds, and a play structure, all set against the serene backdrop of Palgrave's natural beauty. This is a wonderful space for children to play or for hosting gatherings with family and friends.

Living in Palgrave means enjoying a rare blend of rural tranquility and connected community living. Residents have access to local trails such as the Caledon Trailway and Equestrian Park, as well as nearby hiking and cycling opportunities through the Albion Hills. The area is also home to the highly regarded Palgrave Public School, making it an ideal location for families. Furthermore, the house for sale in Caledon offers quick access to Bolton, Caledon East, and Highway 50, making commuting a breeze.

In summary, 5 Brawton Drive, Caledon, is more than just a house; it is a lifestyle defined by fresh air, space to grow, and the welcoming small-town charm that only Palgrave can offer. This property presents a unique opportunity to embrace the best of both worlds—modern living in a picturesque setting. If you are searching for a house for sale in Caledon that combines elegance, comfort, and a vibrant community, look no further than this remarkable home. Don't miss your chance to make it yours!

Palgrave, nestled within the charming city of Caledon, is a picturesque community that offers a serene blend of rural beauty and suburban convenience. Characterised by its lush landscapes, rolling hills, and scenic trails, Palgrave is an ideal retreat for nature enthusiasts and those seeking a tranquil lifestyle. The area boasts a close-knit feel, with quaint homes and friendly neighbours, while still providing easy access to essential amenities and services in Caledon. With its rich history and vibrant local culture, Palgrave presents an inviting environment for anyone looking to settle in a peaceful yet connected setting.

Schools in the Neighbourhood

The property is conveniently located near Palgrave Public School, an elementary institution that is just 0.3 km away, making it an ideal choice for families with young children. Operated under the Peel District School Board, this public school offers education in English for grades K to 8, ensuring a strong foundational learning experience. With a school rating of 5.9, Palgrave Public School is recognized for its commitment to providing quality education and fostering a supportive environment for students. Its close proximity to the property not only enhances the convenience for daily commutes but also provides peace of mind for parents seeking a nurturing educational setting for their children. The surrounding community is family-friendly, making it an attractive option for potential buyers looking to settle in a neighborhood that prioritizes education and child development. Overall, the accessibility to Palgrave Public School adds significant value to the property, catering to families who prioritize educational opportunities for their children.

Key Statistics of the Neighbourhood

The demographic profile of the area surrounding the property reveals a small, affluent community with a population of 432 residents and an average household size of 3.2. The average age of residents is 43.7 years, suggesting a mature population. Households in the area enjoy a high average income of $200,000, with no residents classified as low-income. The average property price stands at $1,240,000, reflecting the area's desirability. A significant portion of the population, 57.69%, consists of families with children, while 29.17% of residents are single. The community is diverse, with 19.32% of residents being immigrants. Renters make up a small percentage at 7.69%, indicating a predominantly owner-occupied housing market. Notably, there are no condominiums in the area, which may appeal to those seeking larger homes. Educational attainment is high, with 60% of residents holding a college or university degree. However, 35.71% of the population is not in the labor force, which could reflect a mix of retirees or individuals engaged in other pursuits. Overall, this area presents a unique blend of affluence, family-oriented living, and educational achievement.

FAQs About 5 Brawton Drive, Caledon

How many bathrooms does this property have?

This property features 3 bathroom(s) and 3 bedroom(s).

Does this 3 bedroom property have additional bedrooms or a den?

This Detached property includes 1 additional bedrooms.

What is the square footage (sqft) of this Detached property?

The total square footage of this Detached 3 bed property in Caledon is 1100 - 1500.

How many parking spaces are available with this property?

5 Brawton Drive boasts 6 convenient parking spaces.

How many cars can be parked in the garage of 5 Brawton Drive?

This property features a garage with space for 2 cars.

What type of garage does this property have?

This property includes an Built-In garage with space for 2 cars.

Does this property have a basement?

Yes, this property has a basement.

What type of basement is it?

This property features Full, Walk-Out, Finished basement.

Does this property have a swimming pool?

It is not specified whether this property has a swimming pool.

Does this property have a fireplace?

A fireplace is available in this property.

How many kitchens does this property have?

This property includes 1 kitchen(s).

Is there a maintenance fee associated with this property?

Information about the maintenance fee is not available.

Is this property furnished?

Information about whether this property is furnished is not available.

What type of heating system is in place?

The heating system in place is a Forced Air.

What utilities are available for this property?

Information about utilities is not available.

School Rating for 5 Brawton Drive, Caledon

XXX

Properties near top rated schools in Caledon

Sign Into see near by schools

Listing History

See more recently sold homes in Caledon

Real Estate Board require you toSign Into see the full details of this property

Banner Image

Loading....

Similar Properties

See More
44-pineridge-drive-caledon-ontario-w13475252
44 Pineridge Drive
1
Date: 22 Jun 2026
For Sale
3 Bedrooms
2 Bathrooms (-1)
2 Garage
44 Pineridge Drive
  • $1,299,000
  • Detached
44 Pineridge Drive, Caledon, Palgrave
  • 0.79 KM
  • 44-gibson-lake-drive-caledon-ontario-w13474782
    44 Gibson Lake Drive
    2
    Date: 22 Jun 2026
    For Sale
    3 + 1 Bedrooms
    4 Bathrooms (+1)
    5 Garage (+3)
    44 Gibson Lake Drive
    • $1,899,000
    • Detached
    44 Gibson Lake Drive, Caledon, Palgrave
  • 1.24 KM
  • 17-edgewild-drive-caledon-ontario-w12874604
    17 Edgewild Drive
    3
    Date: 12 Mar 2026
    For Sale
    4 Bedrooms (+1)
    8 Bathrooms (+5)
    4 Garage (+2)
    17 Edgewild Drive
    • $5,499,000
    • Detached
    17 Edgewild Drive, Caledon, Palgrave
  • 1.71 KM
  • 16668-humber-station-road-caledon-ontario-w13054152
    16668 Humber station Road
    4
    Date: 28 Apr 2026
    For Sale
    4 Bedrooms (+1)
    2 Bathrooms (-1)
    2 Garage
    16668 Humber station Road
    • $1,499,999
    • Detached
    16668 Humber station Road, Caledon, Rural Caledon
  • 2.84 KM
  • 16140-mount-hope-road-caledon-ontario-w13166442
    16140 Mount Hope Road
    5
    Date: 23 May 2026
    For Sale
    4 Bedrooms (+1)
    3 Bathrooms
    2 Garage
    16140 Mount Hope Road
    • $1,589,900
    • Detached
    16140 Mount Hope Road, Caledon, Bolton North
  • 2.90 KM
  • 4-wolf-crescent-caledon-ontario-w13233266
    4 Wolf Crescent
    6
    Date: 03 Jun 2026
    For Sale
    4 Bedrooms (+1)
    3 Bathrooms
    3 Garage (+1)
    4 Wolf Crescent
    • $1,999,900
    • Detached
    4 Wolf Crescent, Caledon, Palgrave
  • 3.33 KM
  • 17366-mount-pleasant-road-caledon-ontario-w13031886
    17366 Mount Pleasant Road
    7
    Date: 22 Apr 2026
    For Sale
    3 + 1 Bedrooms
    5 Bathrooms (+2)
    6 Garage (+4)
    17366 Mount Pleasant Road
    • $3,300,000
    • Detached
    17366 Mount Pleasant Road, Caledon, Palgrave
  • 3.39 KM
  • 79-amos-drive-caledon-ontario-w13218000
    79 Amos Drive
    8
    Date: 30 May 2026
    For Sale
    4 Bedrooms (+1)
    4 Bathrooms (+1)
    3 Garage (+1)
    79 Amos Drive
    • $2,398,888
    • Detached
    79 Amos Drive, Caledon, Palgrave
  • 3.51 KM
