Real estate boards require you to be signed in to see the full details of this property
Real Estate Board require you toSign Into see the full details of this property
| Floor | Bedrooms | Bathrooms |
|---|---|---|
| Basement | * | 1 |
| Ground | * | 1 |
| Second | 3 | 2 |
Real Estate Board require you toSign Into see the full details of this property

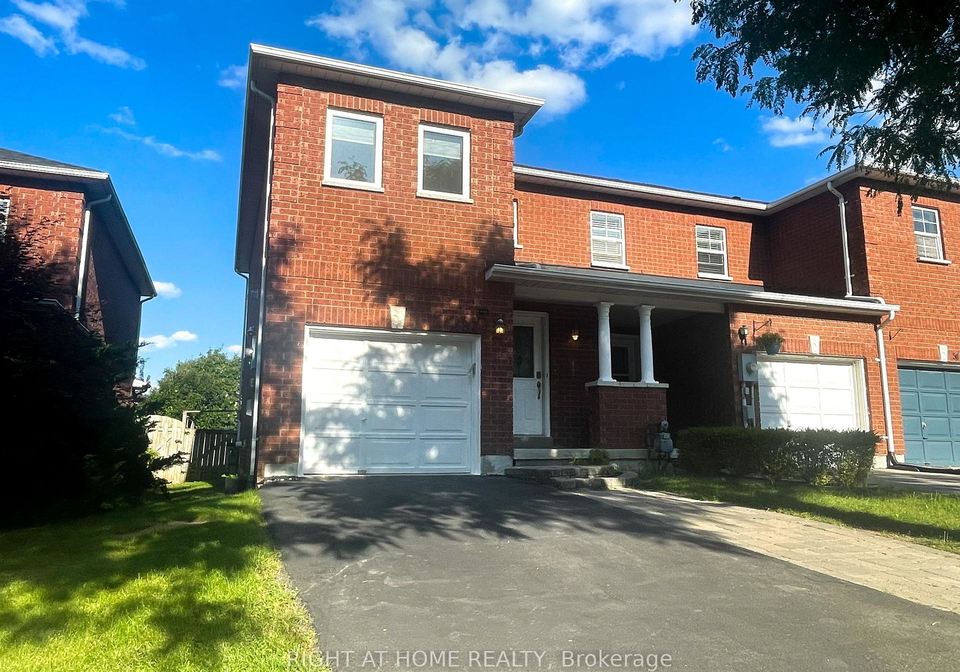
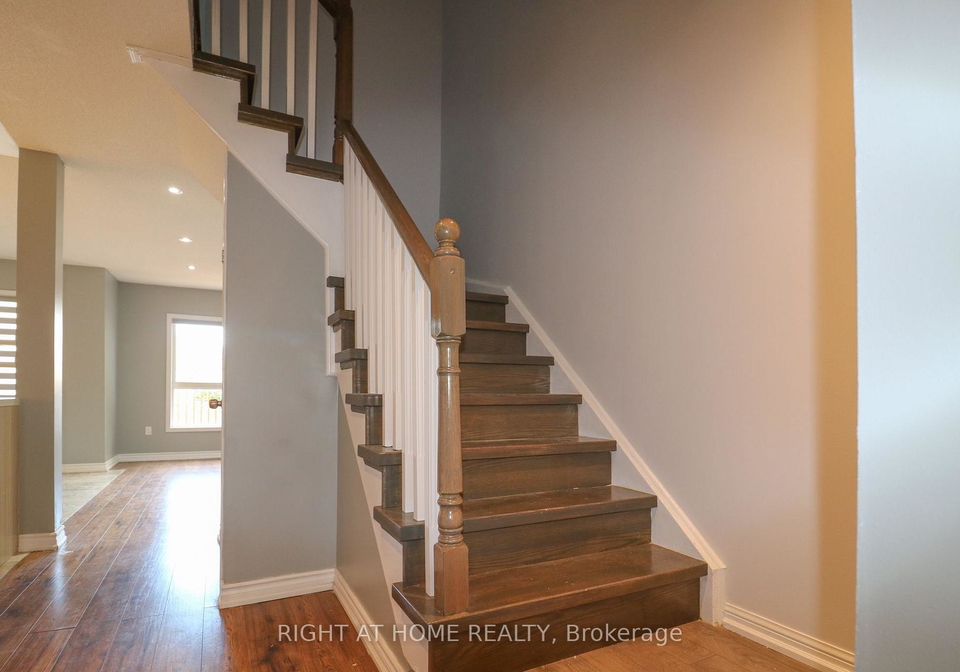
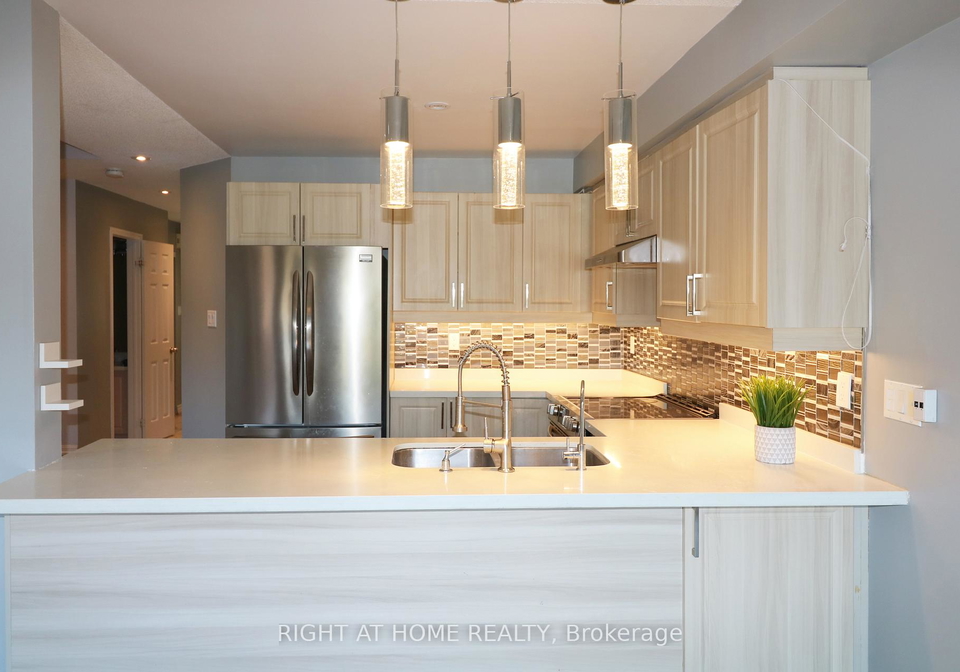
A Beautiful Freehold End Unit Townhouse Like A-Semi Detached In A Fantastic Location! Open Concept Main Floor With Sunny East Exposure, Modern Kitchen With Quartz Counters, Dining Room Walk-Out To Gorgeous Deck To The Backyard**Spacious Master Bedroom W/4Pc Ensuite**Awesome Basement W/Pot Lights & Bar. Minutes To Downtown Newmarket Main Street, Hwy 404 And Upper Canada Mall. Close To 404, Go Train, Grocery & Big Box Stores. Steps To Parks, Playgrounds & Trails. Quiet, Friendly Neighborhood. Fresh Painting, Private Drive way for 2 cars.
Real Estate Board require you toSign Into see the full details of this property
Loading..
Loading..
Loading..
Real Estate Board require you toSign Into see the full details of this property
No open houses are currently scheduled for this property.


Loading..
This property features 4 bathroom(s) and 3 bedroom(s).
This Att/Row/Twnhouse property does not have an additional bedroom or a den.
The total square footage of this Att/Row/Twnhouse 3 bed property in Newmarket is 1500 - 2000.
497 Ainsworth Drive E boasts 2 convenient parking spaces.
This property features a garage with space for 1 cars.
This property includes an Attached garage with space for 1 cars.
Yes, this property has a basement.
This property features Finished basement.
It is not specified whether this property has a swimming pool.
There is no fireplace in this property.
This property includes 1 kitchen(s).
Information about the maintenance fee is not available.
No, this property is not furnished.
The heating system in place is a Forced Air.
Information about utilities is not available.
Sign Into see near by schools
Real Estate Board require you toSign Into see the full details of this property
Loading....