Real estate boards require you to be signed in to see the full details of this property
Real Estate Board require you toSign Into see the full details of this property
| Floor | Bedrooms | Bathrooms |
|---|---|---|
| Ground | * | 1 |
| Second | 3 | 1 |
Real Estate Board require you toSign Into see the full details of this property
No open houses are currently scheduled for this property.
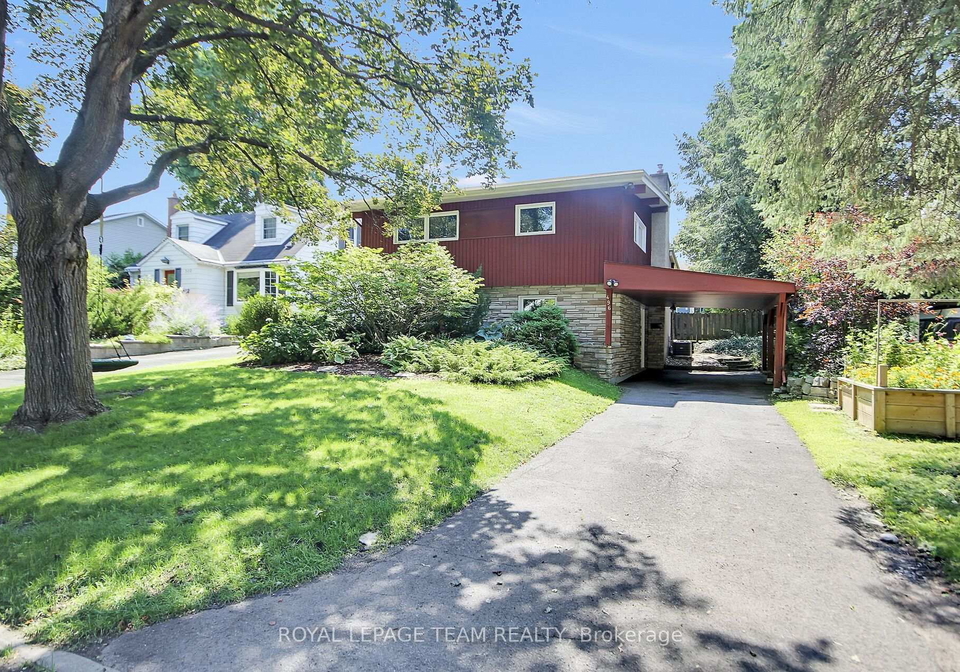
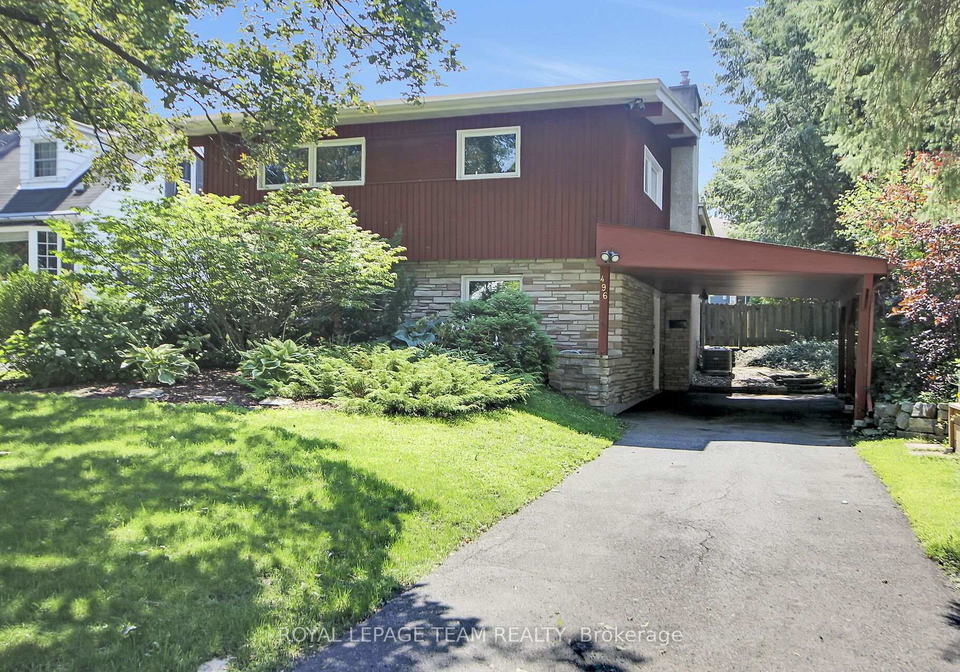
Tucked away on a quiet, established street in Riverview Park, this solid, beautifully cared-for 3-bedroom, 2-bath home offers easy living and far more space than meets the eye. Ideal for first-time buyers or growing families, its smart four-level layout provides room to live, entertain, work and unwind. The bright main level features an open-concept renovated kitchen, generous dining area and welcoming living room with fireplace, all filled with natural light from a wall of windows. Step directly onto the south-facing deck and into the private
Real Estate Board require you toSign Into see the full details of this property

Loading..
Loading..
Loading..
Real Estate Board require you toSign Into see the full details of this property
30 Year , 3.99% interest


Loading..
This property features 2 bathroom(s) and 3 bedroom(s).
This Detached property does not have an additional bedroom or a den.
The total square footage of this Detached 3 bed property in Ottawa is 1500 - 2000.
496 Bloor Avenue boasts 2 convenient parking spaces.
This property does not feature a garage.
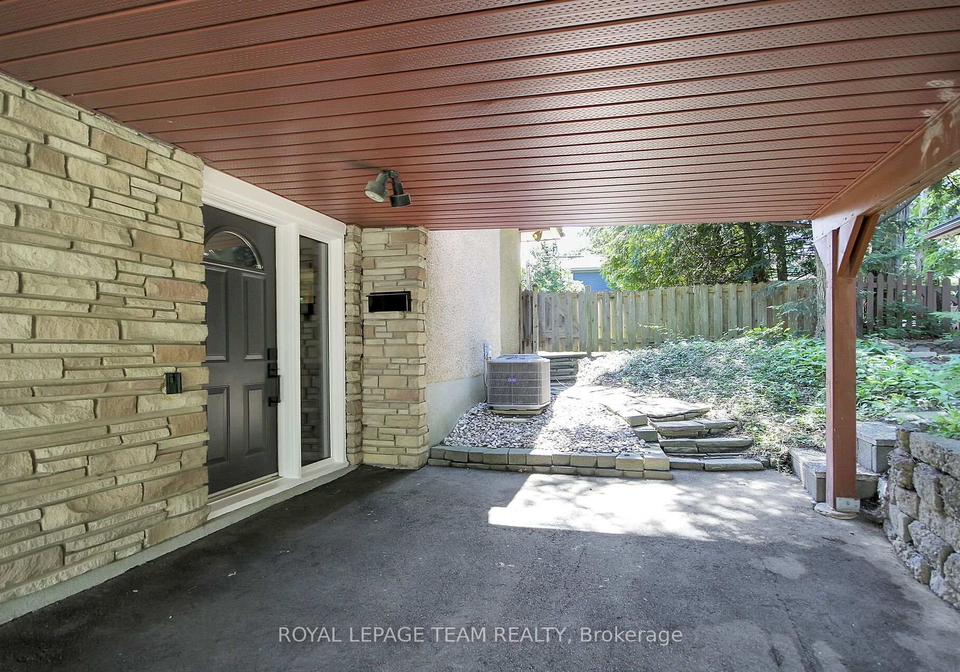
This property includes an Carport garage with space for 0 cars.
Yes, this property has a basement.
This property features Partially Finished basement.
It is not specified whether this property has a swimming pool.
A fireplace is available in this property.
This property includes 1 kitchen(s).
Information about the maintenance fee is not available.
Information about whether this property is furnished is not available.
The heating system in place is a Forced Air.
Information about utilities is not available.
Sign Into see near by schools
Real Estate Board require you toSign Into see the full details of this property
Loading....