• Map Search
    • Houses For Sale
    • Apartments For Sale
    • Precon & Assignment For Sale
    • Townhouse For Sale
    • Open Houses
    • Houses For Rent
    • Apartments For Rent
    • Townhouse For Rent
    • Estimate Your House Value
  • Blog
  • Market Trends
  • Ontario
Address
THE CANADIAN HOME REALTY INC2810 Matheson Blvd E unit 801, MississaugaOntario
Quick links
  • About Us
  • Career
  • Blog
  • Zero Down Payment Program*
  • Our Team
  • FAQ
  • Terms & Conditions
  • Privacy Policy
  • Contact Us
  • Disclaimer
  • Sitemap
get the app
play storeApp Store
download qr code

Copyright © 2026 The Canadian Home Realty Inc.
  • Ontario
  • Welland
  • 769 - Prince Charles
  • 494 Fitch Street
494-fitch-street-welland-ontario-x12279295
Login/Sign UpTo see all photos

Sign in Required

Real estate boards require you to be signed in to see the full details of this property

to see all images.
  • Sold Sold in Feb 2026
  • Detached

494 Fitch Street

Welland, 769 - Prince Charles
  • 3 Bedrooms
  • 2 Bathrooms
  • 3 Garage
  • Share
Sold Price: $ 570,000
4.98%
Listed Price: $ 599,900
Discuss with partner/expertView on Map

Real Estate Board require you toSign Into see the full details of this property

Contact an Experienced Real Estate Agent

Upon submitting this form, you acknowledge your agreement to receive marketing phone calls, text messages and emails from The Canadian Home. See more
join-the-canadian-home
JOIN OUR TEAM

Latest listing in Welland

  • 25 Newleaf Crescent, Welland
  • 256 Lincoln Street, Welland
  • 817 Doans Ridge Road, Welland
  • 62 Lincoln Street, Welland
  • 158 Hagar Street, Welland
  • 4 Clifford Avenue, Welland
  • 506 Broadway Street, Welland
  • 474 Fitch Street, Welland
  • 410 Kingsway Road, Welland
  • 813 Harriet Street, Welland
  • 83 Monarch Street, Welland

Near By Cities

  • Fonthill
  • Port Robinson
  • Pelham
  • Fenwick
  • Port Colborne
  • Thorold
  • Wainfleet
  • Wellandport
  • Jordan
  • St. Catharines
  • Sherkston

Popular Searches in Welland

  • House for sale in Welland
  • Condo Apartment for sale in Welland
  • Townhouse for sale in Welland
  • Open House in Welland
  • Price dropped properties in Welland
  • Investment properties in Welland
  • Not sold for 30 days in Welland
  • House for rent in Welland
  • Condos for rent in Welland
  • Townhouse for rent in Welland
  • Detached properties in Welland

Room Details of 494 Fitch Street, Welland

FloorBedroomsBathrooms
Ground * 1
Second * 1
Third 3 *

Real Estate Board require you toSign Into see the full details of this property

sell-with-the-canadian-homesell-with-the-canadian-homeLoading...

Open House

View all upcoming open houses in Welland

No open houses are currently scheduled for this property.

Key Facts About 494 Fitch Street, Welland

  • Tax $4,564 / 2024
  • Property Type Residential
  • Building Type Detached
  • Building Style Sidesplit 5
  • Building Age 31-50
  • Size 1500 - 2000 feet²
  • Lot Size 55 x 178 feet
  • Parking 3 garage, 8 parking
  • Basement Partially Finished
  • Listing # X12279295
  • Data Source PROPTX
  • Days on Market 227
  • Listed On 11/07/2025
  • Updated On 24/02/2026
  • Market Demand
    the canadian homethe canadian home

Description

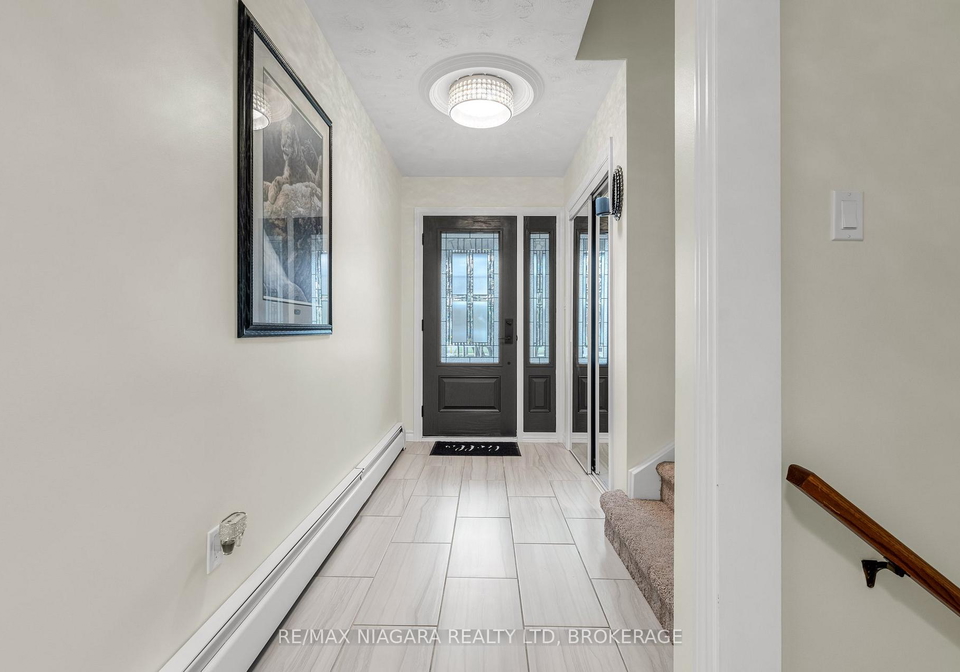
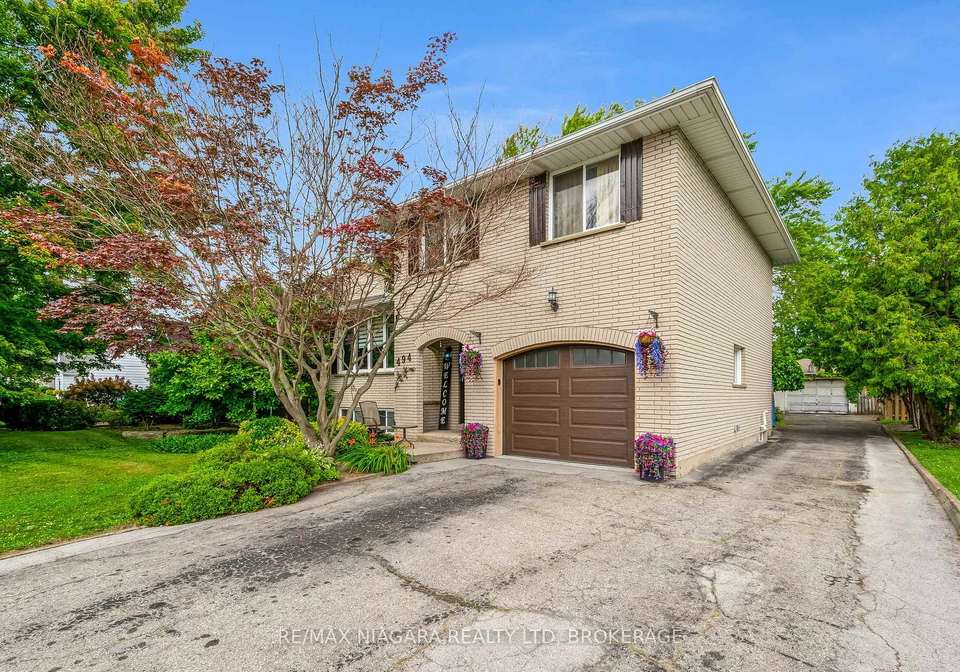
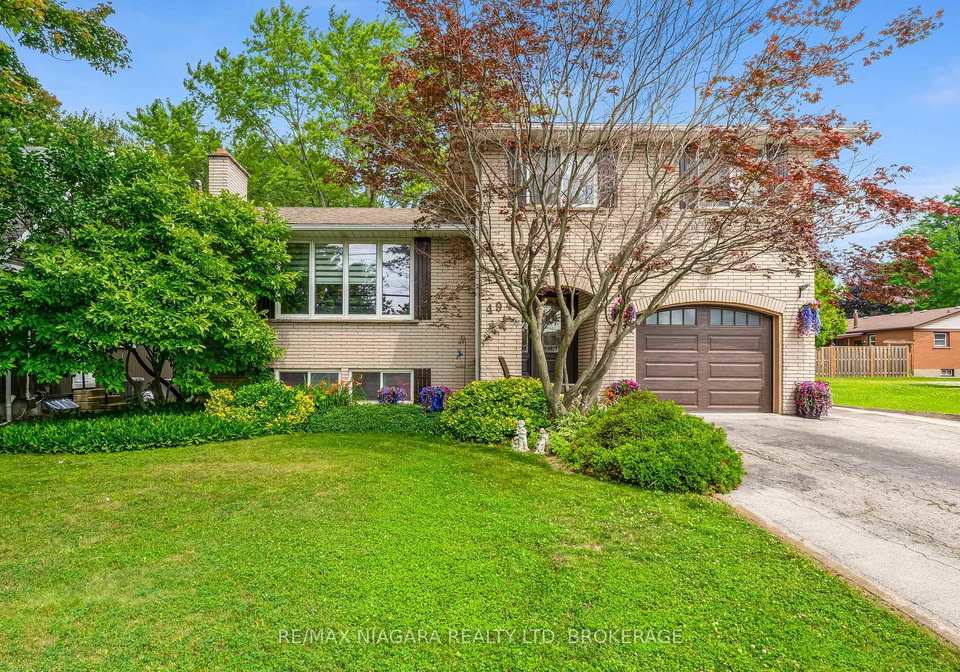
Excellent 1800 Sq. Ft. multi-level home in a great Welland west end neighbourhood. Attention car buffs or hobbyists! 30x20 foot block garage with driveway access in addition to the attached garage. Open design with a 2nd. kitchen in the lower level and rec-room with wood burning fireplace. Huge rear yard with numerous shade trees and gazebo. Newer boiler/hot water on demand unit(owned). A great place to raise a family with amenities to meet your needs.

Real Estate Board require you toSign Into see the full details of this property

Property Details of 494 Fitch Street, Welland

Property

  • Property Type Detached
  • Style Sidesplit 5
  • Fronting On N
  • Community 769 - Prince Charles
  • Municipality Welland

Inside

  • Bedrooms 3
  • Bathrooms 2
  • Bathroom Details 1, 4pc Second
  • Bathroom Details 1, 2pc Ground
  • Basement Partially Finished
  • Kitchen 2 + 1
  • Rooms 8
  • Family Rooms Y
  • Central Vac N
  • Fireplace Y

Utilities

  • Water Municipal
  • Cooling Other
  • Heating Type Water
  • Heating Fuel Gas

Building

  • Size 1500 - 2000 feet²
  • Architecture Style Sidesplit 5
  • Exterior Feature Brick
  • Building Age 31-50

Parking

  • Drive Way Private Double
  • Garage Type Attached
  • Garage 3
  • Parking Places 8
  • Total Parking Places 11

Land

  • Sewer Sewer
  • Frontage 55
  • Depth 178
  • Zoning RL1
  • Lot Size 55 x 178 feet
  • Lot Size Code Feet
  • Cross Street Fitch St. and Clare Ave.

Real Estate Board require you toSign Into see the full details of this property

Our Estimate

See Real Estate Market Trends in Welland

Estimated Rent

$ 2,928

Rental Yield

4.62%

School Score

7.7/10

Rental Score

4.5/5

Listings In the Same Street at 494 Fitch Street, Welland

Houses For Sale

View

Houses For Rent

View

Recently Sold

View

Homes listed below the last sold prices in Welland

Loading..

Similar Sold
Similar Properties

Loading..

Loading..

Rooms

Recreation (5.35X3.85 metre)
Level: Lower
Kitchen (5.3X5.7 metre)
Level: Lower
Kitchen (5.7X2.84 metre)
Level: Second
Dining Room (5.39X3.52 metre)
Level: Second
Bedroom (3.18X4.65 metre)
Level: Third
Bedroom (3.01X2.7 metre)
Level: Third
Bedroom (4.02X3.18 metre)
Level: Third
Living Room (5.54X3.85 metre)
Level: Second
Bathroom (4 pcs)
Level: Second
Bathroom (2 pcs)
Level: Ground

Real Estate Board require you toSign Into see the full details of this property

Expense Breakdown

Monthly Mortgage Payment

$0/monthly

30 Year , 3.99% interest

Cash Expenditure for Home Purchase

$1,000

  • Downpayment
    $0
  • PST on Mortgage Insurance
    $0
  • Land Transfer Tax
    $0
  • Lawyer Fees
    $1,000
  • Title Insurance
    $0

Monthly Expenses After Home Purchase

$569

  • Mortgage Payment
    $0
  • Property Insurance
    $50
  • Property Tax
    $250
  • Phone
    $40
  • Monthly debt payments
    $0
  • Cable
    $60
  • Utilities
    $124
  • Internet
    $45
join-our-teamjoin-our-team

Loading..

MLS® Trusted listing from Toronto Real Estate Board The trademarks MLS®, Multiple Listing Service® and the associated logos identify professional services rendered by REALTOR® members of CREA to effect the purchase, sale and lease of real estate as part of a cooperative selling system.

Copyright:© The Canadian Home Realty Inc. All rights reserved. The Canadian Home Realty Inc is a registered real estate brokerage.

About 494 Fitch Street, Welland

Nestled in the heart of Welland, this delightful house for sale in Welland at 494 Fitch Street is a splendid opportunity for those seeking a comfortable family home in a vibrant community. With its charming sidesplit design and brick exterior, this detached house is situated on a generous lot measuring 55 by 178 feet, providing ample space for outdoor activities and relaxation.

As you approach the property, you'll be greeted by a private double driveway that accommodates up to eight vehicles, making it perfect for families or car enthusiasts. The attached garage offers convenient access to the home, while an additional 30 by 20-foot block garage provides even more space for hobbies or storage. This house for sale in Welland is truly a haven for those who appreciate their vehicles or require extra room for projects.

Inside, the house boasts a well-thought-out open design that enhances the flow of natural light throughout the main living areas. With a total of eight rooms, including three spacious bedrooms and two bathrooms, this home is designed with family living in mind. The family room, complete with a wood-burning fireplace, is the ideal spot for cosy evenings spent with loved ones. The additional kitchen located in the lower level, along with a recreation room, adds versatility to the space, making it perfect for entertaining guests or accommodating extended family.

The kitchen area is equipped with two kitchens, providing ample space for culinary adventures and family gatherings. Whether you're preparing a simple meal or hosting a dinner party, this house for sale in Welland is equipped to meet your needs. The home is unfurnished, allowing you the freedom to personalise the space to your taste.

The bathrooms are functional and well-maintained, ensuring comfort for all family members. The heating system is water-based, and the property is connected to municipal water and sewer services, providing peace of mind and convenience. Although there is no central vacuum system, the layout of the home makes it easy to maintain.

One of the standout features of this property is the expansive rear yard, which is perfect for outdoor entertaining or simply enjoying the beauty of nature. The yard is adorned with numerous shade trees and even includes a gazebo, creating a serene retreat for family gatherings or quiet afternoons with a good book. While there is no pool, the ample space allows for the potential to create your own outdoor oasis.

The basement is partially finished, offering additional living space that can be customised to suit your needs, whether as a playroom for children, a home office, or a gym. The age of the home, between 31 to 50 years, adds character and charm, while the newer boiler and hot water on demand unit ensure efficiency and comfort.

Located in the 769 - Prince Charles community of Welland, this house for sale in Welland is surrounded by amenities that cater to your everyday needs. From local shops to parks and schools, everything is within easy reach, making it a fantastic place to raise a family. The neighbourhood is known for its friendly atmosphere and community spirit, providing a welcoming environment for all residents.

In summary, 494 Fitch Street, Welland, is an exceptional house for sale in Welland that combines comfort, space, and a prime location. With its numerous features, including two kitchens, a wood-burning fireplace, and a large yard, this property is ideal for families and hobbyists alike. Don’t miss out on the chance to make this lovely house your new home!

Community 769 - Prince Charles, nestled within the city of Welland, offers a charming suburban environment characterised by its family-friendly atmosphere and well-maintained green spaces. Residents enjoy a blend of modern amenities and a sense of community spirit, with local parks, schools, and shopping facilities conveniently located nearby. The area is well-connected by public transport, making it easy to explore the broader Niagara region. With a diverse population and a variety of housing options, Prince Charles is an inviting place for families, young professionals, and retirees alike, providing a peaceful retreat while still being close to the vibrant life of Welland.

Schools in the Neighbourhood

This property is conveniently located near several educational institutions, making it an ideal choice for families. Within a short distance, you will find Gordon Public School, offering both English and French instruction for grades JK to 8, just 1.2 km away, with a respectable school rating of 6.5. Additionally, Holy Name Catholic Elementary School, a Catholic institution for grades K to 8, is located only 0.8 km from the property, boasting a school rating of 6. This area also features Welland Centennial Secondary School, a public secondary school for grades 9 to 12, situated 1.6 km away, rated at 6.1. For those seeking Catholic secondary education, Notre Dame College School is 2.8 km from the property, rated at 6.2. Furthermore, Alexander Kuska Catholic Elementary School, offering French language instruction for grades K to 8, is located 2.7 km away with a rating of 5.4. Overall, the proximity to a variety of public and Catholic schools, combined with their solid ratings, provides an excellent educational environment for children in the area.
FAQs About 494 Fitch Street, Welland

How many bathrooms does this property have?

This property features 2 bathroom(s) and 3 bedroom(s).

Does this 3 bedroom property have additional bedrooms or a den?

This Detached property does not have an additional bedroom or a den.

What is the square footage (sqft) of this Detached property?

The total square footage of this Detached 3 bed property in Welland is 1500 - 2000.

How many parking spaces are available with this property?

494 Fitch Street boasts 8 convenient parking spaces.

How many cars can be parked in the garage of 494 Fitch Street?

This property features a garage with space for 3 cars.

What type of garage does this property have?

This property includes an Attached garage with space for 3 cars.

Does this property have a basement?

Yes, this property has a basement.

What type of basement is it?

This property features Partially Finished basement.

Does this property have a swimming pool?

It is not specified whether this property has a swimming pool.

Does this property have a fireplace?

A fireplace is available in this property.

How many kitchens does this property have?

This property includes 2 kitchen(s).

Is there a maintenance fee associated with this property?

Information about the maintenance fee is not available.

Is this property furnished?

Information about whether this property is furnished is not available.

What type of heating system is in place?

The heating system in place is a Water.

What utilities are available for this property?

Information about utilities is not available.

School Rating for 494 Fitch Street, Welland

XXX

Properties near top rated schools in Welland

Sign Into see near by schools

Listing History

See more recently sold homes in Welland

Real Estate Board require you toSign Into see the full details of this property

Banner Image

Loading....

Similar Properties

See More
118-willowbrook-drive-welland-ontario-x13471044
118 Willowbrook Drive
1
Date: 20 Jun 2026
For Sale
2 Bedrooms (-1)
2 Bathrooms
2 Garage (-1)
118 Willowbrook Drive
  • $829,900
  • Detached
118 Willowbrook Drive, Welland, 770 - West Welland
  • 0.30 KM
  • 149-willowbrook-drive-welland-ontario-x12930870
    149 Willowbrook Drive
    2
    Date: 27 Mar 2026
    For Sale
    2 + 1 Bedrooms (-1)
    3 Bathrooms (+1)
    2 Garage (-1)
    149 Willowbrook Drive
    • $1,249,900
    • Detached
    149 Willowbrook Drive, Welland, 770 - West Welland
  • 0.32 KM
  • 15-willowbrook-drive-welland-ontario-x13171862
    15 Willowbrook Drive
    3
    Date: 25 May 2026
    For Sale
    2 + 1 Bedrooms (-1)
    3 Bathrooms (+1)
    2 Garage (-1)
    15 Willowbrook Drive
    • $910,000
    • Detached
    15 Willowbrook Drive, Welland, 770 - West Welland
  • 0.32 KM
  • 202-westcott-road-welland-ontario-x13551538
    202 Westcott Road
    4
    Date: 10 Jul 2026
    For Sale
    4 Bedrooms (+1)
    3 Bathrooms (+1)
    2 Garage (-1)
    202 Westcott Road
    • $1,099,000
    • Detached
    202 Westcott Road, Welland, 770 - West Welland
  • 0.46 KM
  • 132-westcott-road-welland-ontario-x13430776
    132 Westcott Road
    5
    Date: 11 Jun 2026
    For Sale
    3 Bedrooms
    3 Bathrooms (+1)
    2 Garage (-1)
    132 Westcott Road
    • $1,239,999
    • Detached
    132 Westcott Road, Welland, 770 - West Welland
  • 0.46 KM
  • 57-dexter-drive-welland-ontario-x13484140
    57 DEXTER Drive
    6
    Date: 24 Jun 2026
    For Sale
    3 + 1 Bedrooms
    2 Bathrooms
    1 Garage (-2)
    57 DEXTER Drive
    • $599,000
    • Detached
    57 DEXTER Drive, Welland, 769 - Prince Charles
  • 0.68 KM
  • 73-foxtail-avenue-welland-ontario-x13248078
    73 Foxtail Avenue
    7
    Date: 05 Jun 2026
    For Sale
    3 Bedrooms
    2 Bathrooms
    2 Garage (-1)
    73 Foxtail Avenue
    • $674,900
    • Detached
    73 Foxtail Avenue, Welland, 770 - West Welland
  • 0.81 KM
  • 89-endicott-terrace-welland-ontario-x13012810
    89 Endicott Terrace
    8
    Date: 17 Apr 2026
    For Sale
    3 + 1 Bedrooms
    3 Bathrooms (+1)
    1 Garage (-2)
    89 Endicott Terrace
    • $679,900
    • Detached
    89 Endicott Terrace, Welland, 769 - Prince Charles
  • 0.86 KM