• Map Search
    • Houses For Sale
    • Apartments For Sale
    • Precon & Assignment For Sale
    • Townhouse For Sale
    • Open Houses
    • Houses For Rent
    • Apartments For Rent
    • Townhouse For Rent
    • Estimate Your House Value
  • Blog
  • Market Trends
  • Ontario
Address
THE CANADIAN HOME REALTY INC2810 Matheson Blvd E unit 801, MississaugaOntario
Quick links
  • About Us
  • Career
  • Blog
  • Zero Down Payment Program*
  • Our Team
  • FAQ
  • Terms & Conditions
  • Privacy Policy
  • Contact Us
  • Disclaimer
  • Sitemap
get the app
play storeApp Store
download qr code

Copyright © 2026 The Canadian Home Realty Inc.
  • Ontario
  • Mississauga
  • Central Erin Mills
  • 4900 Glen Erin Drive
4900-glen-erin-drive-mississauga-ontario-w12394305
Login/Sign UpTo see all photos

Sign in Required

Real estate boards require you to be signed in to see the full details of this property

to see all images.
  • Sold Sold in Sep 2025
  • Condo Apt

1801 - 4900 Glen Erin Drive

Mississauga, Central Erin Mills
  • 1 Bedrooms
  • 1 Bathrooms
  • 1 Garage
  • Share
Sold Price: $ 422,800
3.69%
Listed Price: $ 439,000
Discuss with partner/expertView on Map

Real Estate Board require you toSign Into see the full details of this property

Contact an Experienced Real Estate Agent

Upon submitting this form, you acknowledge your agreement to receive marketing phone calls, text messages and emails from The Canadian Home. See more
join-the-canadian-home
JOIN OUR TEAM

Latest listing in Mississauga

  • 651 Breckenridge Road, Mississauga
  • 714 Atoka Drive, Mississauga
  • 1301 Gatehouse Drive, Mississauga
  • 3001 - 225 Webb Drive, Mississauga
  • 1712 - 223 Webb Drive, Mississauga
  • 1509 - 20 Mississauga Valley Boulevard, Mississauga
  • 3079 Turbine Crescent, Mississauga
  • 3683 East Park Court, Mississauga
  • 276 Lech Walesa Drive, Mississauga
  • 3257 Monica Drive, Mississauga
  • 271 Oakhill Road, Mississauga

Near By Cities

  • Meadowvale
  • Port Credit
  • Oakville
  • Halton
  • Milton
  • Georgetown
  • Bramalea
  • Brampton
  • Halton Hills
  • Etobicoke
  • Glen Williams

Popular Searches in Mississauga

  • House for sale in Mississauga
  • Condo Apartment for sale in Mississauga
  • Townhouse for sale in Mississauga
  • Open House in Mississauga
  • Price dropped properties in Mississauga
  • Investment properties in Mississauga
  • Not sold for 30 days in Mississauga
  • House for rent in Mississauga
  • Condos for rent in Mississauga
  • Townhouse for rent in Mississauga
  • Detached properties in Mississauga
sell-with-the-canadian-homesell-with-the-canadian-homeLoading...

Open House

View all upcoming open houses in Mississauga

No open houses are currently scheduled for this property.

Key Facts About 1801 - 4900 Glen Erin Drive, Mississauga

  • Tax $2,584 / 2024
  • Property Type Condo
  • Building Type Condo Apt
  • Building Style Apartment
  • Maintenance Fees $580.94
  • Size 600 - 699 feet²
  • Parking 1 garage, 1 parking
  • Listing # W12394305
  • Data Source PROPTX
  • Days on Market 12
  • Listed On 10/09/2025
  • Updated On 23/09/2025
  • Market Demand
    the canadian homethe canadian home

Description

Priced to Sell! Stunning One-Bedroom Condo in Prime Erin Mills Location Welcome to this beautifully designed, highly functional one-bedroom condo located directly across from Erin Mills Town Centre and Credit Valley Hospital, in the heart of one of Mississauga's most desirable school districts featuring the top-rated John Fraser Secondary School. Step out onto your private balcony and enjoy breathtaking, unobstructed views of the city skyline. Inside, the modern kitchen is a chefs delight, featuring granite countertops, a ceramic backsplash, an

Real Estate Board require you toSign Into see the full details of this property

Property Details of 1801 - 4900 Glen Erin Drive, Mississauga

Property

  • Property Type Condo Apt
  • Style Apartment
  • Community Central Erin Mills
  • Municipality Mississauga

Inside

  • Bedrooms 1
  • Bathrooms 1
  • Kitchen 1
  • Rooms 4
  • Family Rooms N
  • Central Vac N
  • Fireplace N

Utilities

  • Cooling Central Air
  • Heating Type Forced Air
  • Heating Fuel Gas

Building

  • Size 600 - 699 feet²
  • Architecture Style Apartment
  • Exterior Feature Concrete
  • Amenities Concierge, Indoor Pool, Party Room/Meeting Room, Visitor Par...View More

Parking

  • Drive Way Underground
  • Garage Type Underground
  • Garage 1
  • Parking Places 1
  • Total Parking Places 2

Land

  • Cross Street Eglinton Ave W / Glen Erin Dr

Real Estate Board require you toSign Into see the full details of this property

Our Estimate

See Real Estate Market Trends in Mississauga

Estimated Rent

$ 2,503

Rental Yield

5.31%

School Score

8.8/10

Rental Score

5/5

Listings In the Same Building at 1801 - 4900 Glen Erin Drive, Mississauga

Units For Sale

View

Units For Rent

View

Recently Sold

View

Homes listed below the last sold prices in Mississauga

Loading..

Similar Sold
Similar Properties

Loading..

Loading..

Rooms

Living Room (5X3.34 metre)
Level: Flat
Dining Room (5X3.34 metre)
Level: Flat
Kitchen (3.18X2.46 metre)
Level: Flat
Primary Bedroom (3.37X3.14 metre)
Level: Flat
Bathroom (4 pcs)
Level: Flat

Real Estate Board require you toSign Into see the full details of this property

Expense Breakdown

Monthly Mortgage Payment

$0/monthly

30 Year , 3.99% interest

Cash Expenditure for Home Purchase

$1,100

  • Downpayment
    $0
  • PST on Mortgage Insurance
    $0
  • Land Transfer Tax
    $0
  • Lawyer Fees
    $1,000
  • Title Insurance
    $0
  • Estoppel Certificate Fee
    $100

Monthly Expenses After Home Purchase

$1,150

  • Mortgage Payment
    $0
  • Property Insurance
    $50
  • Property Tax
    $250
  • Phone
    $40
  • Monthly debt payments
    $0
  • Cable
    $60
  • Utilities
    $124
  • Internet
    $45
  • Maintenance Fees
    $581
join-our-teamjoin-our-team

Loading..

MLS® Trusted listing from Toronto Real Estate Board The trademarks MLS®, Multiple Listing Service® and the associated logos identify professional services rendered by REALTOR® members of CREA to effect the purchase, sale and lease of real estate as part of a cooperative selling system.

Copyright:© The Canadian Home Realty Inc. All rights reserved. The Canadian Home Realty Inc is a registered real estate brokerage.

About 1801 - 4900 Glen Erin Drive, Mississauga

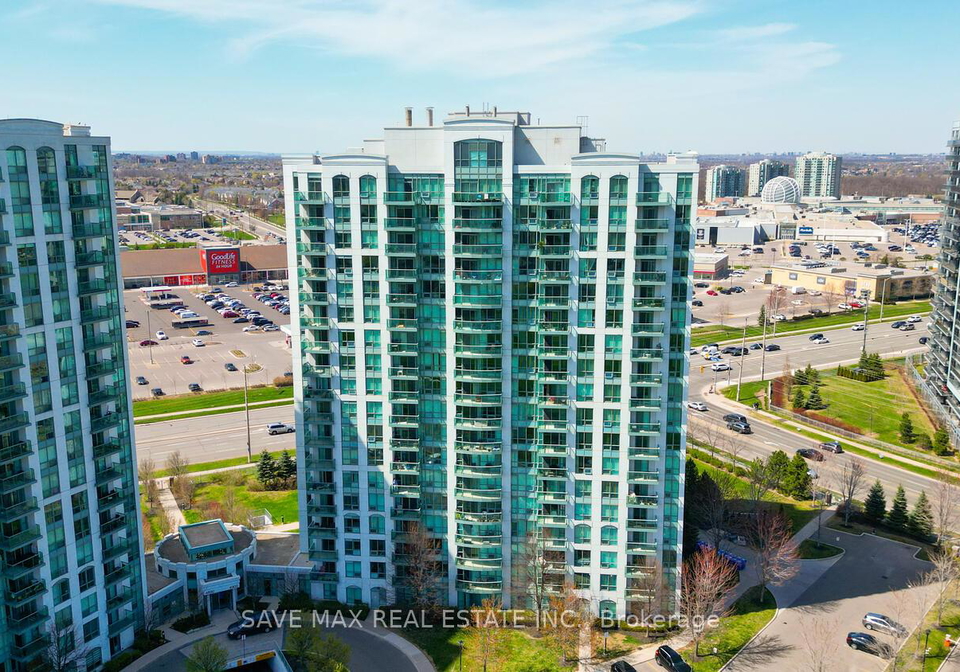
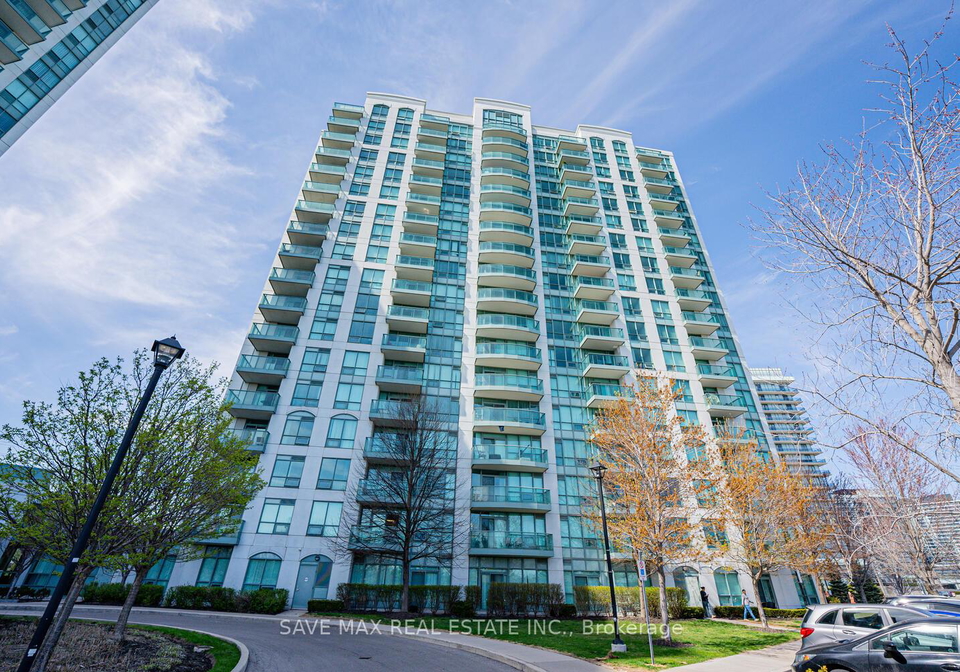
Introducing an exceptional opportunity to acquire an apartment for sale in Mississauga , located at 4900 Glen Erin Drive, Mississauga. This stunning one-bedroom condo is nestled in the highly sought-after Central Erin Mills community, directly across from the bustling Erin Mills Town Centre and the esteemed Credit Valley Hospital. This prime location is particularly advantageous for families, as it falls within one of Mississauga's most desirable school districts, featuring the top-rated John Fraser Secondary School.

As you enter this beautifully designed apartment for sale in Mississauga, you will immediately appreciate the modern aesthetic and functional layout. The unit boasts a total of four rooms, including a spacious bedroom and a well-appointed bathroom. The kitchen, designed in a flat style, is a chef's delight, featuring elegant granite countertops, a stylish ceramic backsplash, and high-quality stainless steel appliances. It is the perfect space for preparing meals and entertaining guests.

The apartment is unfurnished, allowing you the freedom to personalise the space to your taste. With central air conditioning, you can enjoy a comfortable living environment year-round. Although there is no family room, the open layout of the living area provides ample space for relaxation and leisure. Additionally, the absence of a den and extra features means that the design remains sleek and uncomplicated, making it easy to maintain.

Step out onto your private balcony and take in the breathtaking, unobstructed views of the city skyline. This outdoor space is ideal for enjoying your morning coffee or unwinding after a long day. The apartment for sale in Mississauga offers a unique blend of indoor and outdoor living, allowing you to make the most of your surroundings.

One of the standout features of this property is the convenience of having one owned underground parking space, along with a generously sized locker for additional storage. This is particularly beneficial in a bustling area like Mississauga, where parking can often be a challenge. Furthermore, the building offers a range of amenities designed to enhance your lifestyle. Enjoy the luxury of concierge service, touchless entry doors, and a comprehensive suite of facilities, including an indoor pool, sauna, fitness centre, and a party/meeting room. Ample visitor parking is also available, making it easy for friends and family to visit.

Living at 4900 Glen Erin Drive, Mississauga, means you are just steps away from a plethora of shopping, dining, and entertainment options. With Highways 403 and 407 conveniently located nearby, as well as public transit within walking distance, commuting is a breeze. Whether you are heading to work or exploring the vibrant local area, this location provides unparalleled accessibility.

In summary, this apartment for sale in Mississauga is an ideal choice for those seeking a stylish and convenient living space in a prime location. With its impressive amenities, proximity to top schools, and the vibrant community of Central Erin Mills, this property offers the perfect balance of comfort and accessibility. Don't miss out on the chance to make this stunning one-bedroom condo your new home. With all these features and its unbeatable location, it is truly a remarkable opportunity that you won't want to overlook.

Make your move today and secure this apartment for sale in Mississauga at 4900 Glen Erin Drive, Mississauga. Your dream home awaits!

Central Erin Mills is a vibrant and well-planned community located in the heart of Mississauga, Ontario. Characterised by its picturesque landscapes, it boasts an array of parks, walking trails, and green spaces, making it ideal for outdoor enthusiasts. The area is home to a diverse mix of residential options, from modern condominiums to family-friendly neighbourhoods, catering to a variety of lifestyles. Central Erin Mills also features a thriving commercial centre, including shopping malls, restaurants, and essential services, ensuring that residents have everything they need within easy reach. With excellent schools and convenient access to major transport routes, this community offers a harmonious blend of suburban tranquillity and urban convenience, making it an attractive choice for prospective residents.

Schools in the Neighbourhood

This property is conveniently located near several educational institutions, making it an ideal choice for families. Within a short distance, you will find Credit Valley Public School, just 0.4 km away, offering elementary education in both English and French for grades K to 5. Erin Centre Middle School, located 1.5 km away, caters to grades 6 to 8 in English and French. For secondary education, John Fraser Secondary School, only 0.8 km from the property, boasts an impressive school rating of 9, while Streetsville Secondary School, 2.9 km away, has a rating of 7.6. Additionally, Divine Mercy Elementary School, 1.2 km away, provides a Catholic education in both English and French for grades K to 8, with a strong rating of 8. The area also features several other Catholic schools, including Our Lady of Mercy Elementary School, which is 2.5 km away and has a rating of 8.1. With a variety of schooling options available, including public and Catholic institutions, parents will appreciate the accessibility and quality of education for their children in this vibrant community.

Key Statistics of the Neighbourhood

The area surrounding the property has a population of approximately 1,870 residents, with an average household size of 2.1. The demographic profile indicates a mature community, with an average age of 44.5 years. The average household income stands at $78,200, although 22.7% of the population falls under the low-income category. The real estate market reflects an average home price of $598,000, with a significant portion of the population being single (42.63%) and a notable 44.23% of households having children. The community is diverse, with 65.28% of residents being immigrants. Renting is common, with 31.87% of households classified as renters, and the area predominantly features condominiums, making up 91.21% of the housing stock. Education levels are high, with 65.71% of residents holding a college or university degree. However, a considerable portion of the population, 43.59%, is not actively participating in the labor force. This demographic snapshot highlights a vibrant, diverse community with a blend of families, singles, and a strong emphasis on education, making it an attractive area for potential homebuyers and investors.
FAQs About 1801 - 4900 Glen Erin Drive, Mississauga

How many bathrooms does this property have?

This property features 1 bathroom(s) and 1 bedroom(s).

Does this 1 bedroom property have additional bedrooms or a den?

This Condo Apt property does not have an additional bedroom or a den.

What is the square footage (sqft) of this Condo Apt property?

The total square footage of this Condo Apt 1 bed property in Mississauga is 600 - 699.

How many parking spaces are available with this property?

4900 Glen Erin Drive boasts 1 convenient parking spaces.

How many cars can be parked in the garage of 4900 Glen Erin Drive?

This property features a garage with space for 1 cars.

What type of garage does this property have?

This property includes an Underground garage with space for 1 cars.

Does this property have a basement?

There is no basement in this property.

What type of basement is it?

Information about basement type is not available.

Does this property have a swimming pool?

It is not specified whether this property has a swimming pool.

Does this property have a fireplace?

There is no fireplace in this property.

How many kitchens does this property have?

This property includes 1 kitchen(s).

Is there a maintenance fee associated with this property?

Yes, it has an annual maintenance fee of $580.94.

Is this property furnished?

Information about whether this property is furnished is not available.

What type of heating system is in place?

The heating system in place is a Forced Air.

What utilities are available for this property?

Information about utilities is not available.

School Rating for 1801 - 4900 Glen Erin Drive, Mississauga

XXX

Properties near top rated schools in Mississauga

Sign Into see near by schools

Listing History

See more recently sold homes in Mississauga

Real Estate Board require you toSign Into see the full details of this property

Banner Image

Similar Properties

See More
4900-glen-erin-drive-mississauga-ontario-w12993930
4900 Glen Erin Drive
1
Date: 14 Apr 2026
For Sale
2 Bedrooms (+1)
1 Bathrooms
1 Garage
4900 Glen Erin Drive
  • $499,000
  • Condo Apt
1507 - 4900 Glen Erin Drive, Mississauga, Central Erin Mills
4900-glen-erin-drive-mississauga-ontario-w12857872
4900 Glen Erin Drive
2
Date: 07 Mar 2026
For Sale
2 Bedrooms (+1)
2 Bathrooms (+1)
1 Garage
4900 Glen Erin Drive
  • $499,999
  • Condo Apt
111 - 4900 Glen Erin Drive, Mississauga, Central Erin Mills
4850-glen-erin-drive-mississauga-ontario-w13088868
4850 Glen Erin Drive
3
Date: 06 May 2026
For Sale
2 Bedrooms (+1)
2 Bathrooms (+1)
1 Garage
4850 Glen Erin Drive
  • $590,000
  • Condo Apt
1703 - 4850 Glen Erin Drive, Mississauga, Central Erin Mills
  • 0.07 KM
  • 4850-glen-erin-drive-mississauga-ontario-w13455330
    4850 Glen Erin Drive
    4
    Date: 17 Jun 2026
    For Sale
    2 Bedrooms (+1)
    2 Bathrooms (+1)
    1 Garage
    4850 Glen Erin Drive
    • $519,500
    • Condo Apt
    1403 - 4850 Glen Erin Drive, Mississauga, Central Erin Mills
  • 0.07 KM
  • 4850-glen-erin-drive-mississauga-ontario-w13467392
    4850 Glen Erin Drive
    5
    Date: 19 Jun 2026
    For Sale
    1 + 1 Bedrooms
    1 Bathrooms
    1 Garage
    4850 Glen Erin Drive
    • $437,700
    • Condo Apt
    1902 - 4850 Glen Erin Drive, Mississauga, Central Erin Mills
  • 0.07 KM
  • 4850-glen-erin-drive-mississauga-ontario-w13206262
    4850 Glen Erin Drive
    6
    Date: 28 May 2026
    For Sale
    1 Bedrooms
    1 Bathrooms
    1 Garage
    4850 Glen Erin Drive
    • $399,000
    • Condo Apt
    105 - 4850 Glen Erin Drive, Mississauga, Central Erin Mills
  • 0.07 KM
  • 4889-kimbermount-avenue-mississauga-ontario-w13507138
    4889 Kimbermount Avenue
    7
    Date: 30 Jun 2026
    For Sale
    2 Bedrooms (+1)
    2 Bathrooms (+1)
    1 Garage
    4889 Kimbermount Avenue
    • $685,500
    • Condo Apt
    1608 - 4889 Kimbermount Avenue, Mississauga, Central Erin Mills
  • 0.13 KM
  • 4633-glen-erin-drive-mississauga-ontario-w13436648
    4633 Glen Erin Drive
    8
    Date: 12 Jun 2026
    For Sale
    1 + 1 Bedrooms
    1 Bathrooms
    1 Garage
    4633 Glen Erin Drive
    • $565,999
    • Condo Apt
    1710 - 4633 Glen Erin Drive, Mississauga, Central Erin Mills
  • 0.13 KM
  • Loading....